
Search results for "Locksmith" in Home Design Ideas
 Cedar Forest Cabinetry & Millwork
Scott Horvath
Home design - transitional home design idea in DC Metro
Home design - transitional home design idea in DC Metro

 Locus Architecture
Inspiration for a farmhouse kitchen remodel in Minneapolis with flat-panel cabinets and yellow cabinets
 Vision Design
With borrowing some space from the adjacent family room, we were able to expand the kitchen footprint enough to have an island for workspace and seating, provide enough counter and storage space and a much more open feeling.
Find the right local pro for your project


 C&D Design + Build LLC
Beautiful Rear-porch/ deck addition designed by Joe Harris at Measure Architects. This porch was constructed in close proximity to a heritage tree which required extensive planning, permitting, and care during the construction process to keep the tree healthy. While installing the foundation, our team practiced hydro/air excavation and hand-dug once the roots were exposed to protect the tree. Great work team!


 The Renowned Group
The owners selected Theory™ by Emser, a glazed porcelain series inspired by the look of distressed wood for their floors, MSI Stone's Morning Fog Subway for the kitchen backsplash, Calacatta Gold, also by MSI Stone, for the face of the fireplace and Blanca Statuarietto Quartz for the new Countertops. The project was finished early and under-budget. It's time for the owner to sit back and relax knowing we are managing every step of the way. Demolition, Haul-Off, Ordering. Installation, Punch Lists, Payments to Trades & Vendors, Final Walk-Thru, Labor & Product Warranties.

 Tri-Town Woodworking LLC
Storage space is optomized with the built in double pantry. Photo by Tri-Town Woodworking
Example of a farmhouse kitchen design in Providence
Example of a farmhouse kitchen design in Providence
 Completely Personal Homes LLC
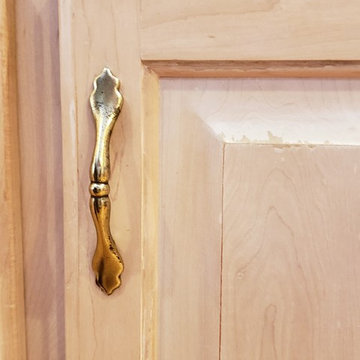
Before photo - peeling finish on cabinets
Inspiration for a transitional home design remodel in Charlotte
Inspiration for a transitional home design remodel in Charlotte

 C K Cabinetry and Design, LLC
Photography by Jeffrey Volker
Example of a transitional u-shaped medium tone wood floor home design design in Phoenix with a drop-in sink, flat-panel cabinets, medium tone wood cabinets, laminate countertops, beige backsplash, stone slab backsplash, stainless steel appliances and an island
Example of a transitional u-shaped medium tone wood floor home design design in Phoenix with a drop-in sink, flat-panel cabinets, medium tone wood cabinets, laminate countertops, beige backsplash, stone slab backsplash, stainless steel appliances and an island



 ELL INTERIORS
Stainless Steel Euro Pulls
eLLinteriors
Example of a small beach style single-wall light wood floor home design design in New York with a farmhouse sink, shaker cabinets, white cabinets, wood countertops, white backsplash, glass tile backsplash, stainless steel appliances, white walls and no island
Example of a small beach style single-wall light wood floor home design design in New York with a farmhouse sink, shaker cabinets, white cabinets, wood countertops, white backsplash, glass tile backsplash, stainless steel appliances, white walls and no island

 Falkner and Co.
Glaze application
Front door - mid-sized contemporary front door idea in Little Rock with a dark wood front door
Front door - mid-sized contemporary front door idea in Little Rock with a dark wood front door
 Beacon Construction LLC
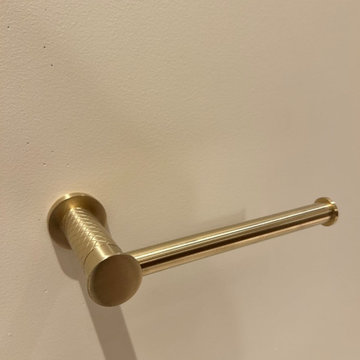
A brushed brass toilet paper holder installed level and tight to the wall, one of the bathroom accessories we set throughout the house. Oceanfront home, Maui.

 WW Design Studio
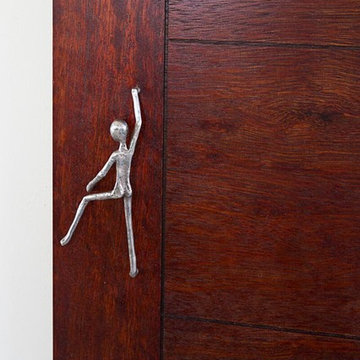
Novelty hardware gives a bespoke finish to stock cabinets.
Photos: WW Design Studio
Drop-in bathtub - large transitional master white tile and ceramic tile ceramic tile drop-in bathtub idea in Calgary with recessed-panel cabinets, dark wood cabinets, a two-piece toilet, gray walls, an undermount sink and quartz countertops
Drop-in bathtub - large transitional master white tile and ceramic tile ceramic tile drop-in bathtub idea in Calgary with recessed-panel cabinets, dark wood cabinets, a two-piece toilet, gray walls, an undermount sink and quartz countertops



82