
Search results for "Locksmiths" in Home Design Ideas


 DJK Custom Homes
DJK Custom Homes
Example of a mid-sized classic dark wood floor foyer design in Chicago with beige walls and a dark wood front door
Example of a mid-sized classic dark wood floor foyer design in Chicago with beige walls and a dark wood front door
Find the right local pro for your project

 Liadesign
Inspiration for a large eclectic formal and loft-style medium tone wood floor home design remodel in Milan with white walls and no tv


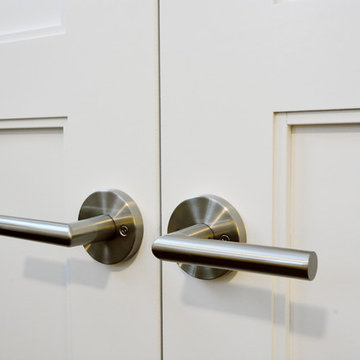

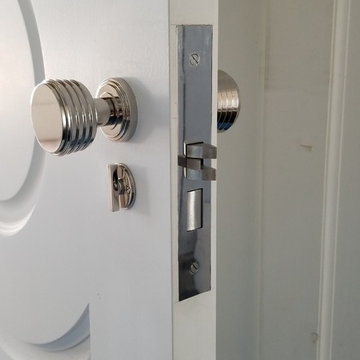


 MW Design Workshop
Josiah Zukowski
Inspiration for a mid-sized modern galley concrete floor utility room remodel in Portland with a drop-in sink, flat-panel cabinets, light wood cabinets, laminate countertops, gray walls and a side-by-side washer/dryer
Inspiration for a mid-sized modern galley concrete floor utility room remodel in Portland with a drop-in sink, flat-panel cabinets, light wood cabinets, laminate countertops, gray walls and a side-by-side washer/dryer
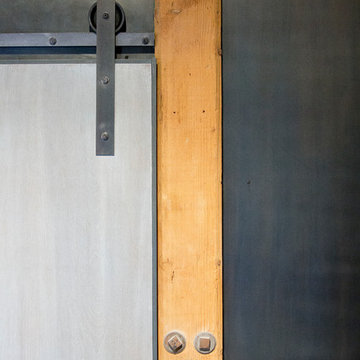


 Nadler Cabinet Services Inc.
A simple improvement to increase storage, organization and efficiency in a kitchen are cutlery dividers. It's the best way to minimize drawer clutter and be confident that you know exactly where the next utensil you need is. We also refaced the kitchen cabinets in white Formica, upgraded the cabinet doors with soft-close hinges and new roll out-drawers for lower cabinet storage.
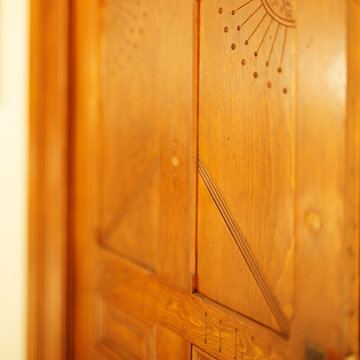

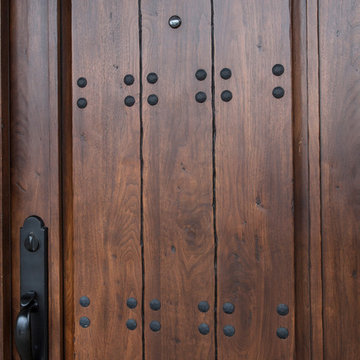
 Sweaney Custom Homes, Inc.
This 5,500-square-foot Tuscan estate in Grand Islands at Seven Oaks, Bakersfield, features natural stone, exposed wood beams, wrought iron, and richly textured finishes. A central courtyard with a fountain, wine room, outdoor kitchen, resort-style pool and spa, and connected entertaining spaces support relaxed California indoor-outdoor living while preserving the warmth, craftsmanship, and architectural character of a traditional Tuscan villa.

 Star Lumber & Supply
Hallway - mid-sized traditional dark wood floor hallway idea in Wichita with beige walls

 River Woodcraft
Mid-sized transitional l-shaped medium tone wood floor eat-in kitchen photo in Philadelphia with a farmhouse sink, flat-panel cabinets, quartzite countertops, white backsplash, subway tile backsplash, paneled appliances, an island and white countertops


 Cosa Belle Interiors
Plain Jane Photography
Example of a huge mountain style formal and open concept dark wood floor and brown floor living room design in Phoenix with beige walls, a standard fireplace, a stone fireplace and no tv
Example of a huge mountain style formal and open concept dark wood floor and brown floor living room design in Phoenix with beige walls, a standard fireplace, a stone fireplace and no tv

 Ohana Home & Design
Ohana Home & Design | Minneapolis/St. Paul Residential Remodeling | 651-274-3116 | Photo By: Garrett Anglin
Inspiration for a large coastal master medium tone wood floor bedroom remodel in Minneapolis with blue walls and no fireplace
Inspiration for a large coastal master medium tone wood floor bedroom remodel in Minneapolis with blue walls and no fireplace
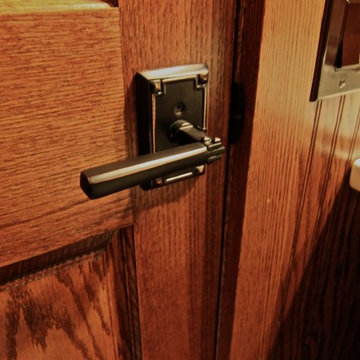
 Dovetail Design & Remodeling
Example of a mid-sized arts and crafts home design design in Minneapolis with a one-piece toilet, green walls and a pedestal sink
37