
Search results for "Loft bed plans" in Home Design Ideas

 America's Best House Plans
Take a look at this perfect 4 bedroom, 3 bathroom, Barn house plan featuring 3,205 sq. ft. of living space. This design offers a large covered, wrap around porch with magnificent space for outdoor living. The exterior also includes a front entry garage, and the rear entry garage feature.


 MARCUSSE CONSTRUCTION
Bedroom - large scandinavian master light wood floor and beige floor bedroom idea in Grand Rapids with white walls and no fireplace
Find the right local pro for your project

 building Lab, inc.
Floating stairs are crafted from solid oak beams salvaged from a barn in Oregon. The stringer is black painted steel. The enclosed stairwell acts as a sculptural anchor. Behind the stairwell on the left is a laundry closet concealed by a large sliding door and steps leading up to the mud room.
photos by scott hargis
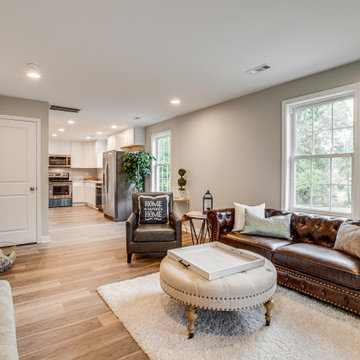
 JL Decatur Home Design
Thoughtful space planning took this circa 1900's house from a crowded 3 bed 1 bath, single level cottage, to a 3 bed 2 bath home. The full renovation included a second level with two spacious bedrooms and a loft, a new owner's suite with a walk in closet, dual vanity sink and separate water closet, an additional bathroom and a separate dining space off of the completely remodeled kitchen. Often times older homes have tiny windows, and very few of them. By updating and adding larger windows, this home feels so much more bright and spacious. This is one of my most favorite projects to date.

 OSMOND DESIGNS
Inspiration for a large transitional master light wood floor and beige floor bedroom remodel in Salt Lake City with beige walls and no fireplace

 Molior Construction
Brian Landis Commercial Photography
Example of a mountain style backyard deck design in DC Metro with a fire pit
Example of a mountain style backyard deck design in DC Metro with a fire pit

Sponsored
Columbus, OH
Free consultation for landscape design!

Peabody Landscape Group
Franklin County's Reliable Landscape Design & Contracting


 Besch Architecture
The second bedroom looks out over the family room two story space, with views out the large double hung windows.
Peter Nilson Photography
Urban bedroom photo in Chicago
Urban bedroom photo in Chicago

 Showhomes Houston
Inspiration for a mid-sized rustic freestanding desk dark wood floor and brown floor study room remodel in Houston with gray walls and no fireplace

 G&G Custom Homes, Inc
Example of a mid-sized mountain style underground home bar design in Indianapolis with beige walls, no fireplace and a bar

 BE Landscape Design
Allen Haren
This is an example of a mid-sized contemporary partial sun backyard concrete paver formal garden in Los Angeles.
This is an example of a mid-sized contemporary partial sun backyard concrete paver formal garden in Los Angeles.

 Crisp Architects
Rob Karosis
Inspiration for a farmhouse medium tone wood floor living room remodel in New York with white walls
Inspiration for a farmhouse medium tone wood floor living room remodel in New York with white walls

Sponsored
Sunbury, OH

J.Holderby - Renovations
Franklin County's Leading General Contractors - 2X Best of Houzz!

 Doyle McCullar
Photo by Eric Rorer
Contemporary gray three-story mixed siding apartment exterior idea in San Francisco
Contemporary gray three-story mixed siding apartment exterior idea in San Francisco

Kids' bedroom - bedroom contemporary gender-neutral carpeted and beige floor kids' bedroom idea with beige walls
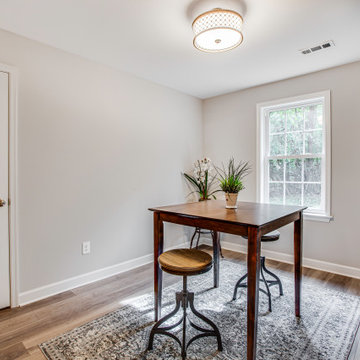 JL Decatur Home Design
Thoughtful space planning took this circa 1900's house from a crowded 3 bed 1 bath, single level cottage, to a 3 bed 2 bath home. The full renovation included a second level with two spacious bedrooms and a loft, a new owner's suite with a walk in closet, dual vanity sink and separate water closet, an additional bathroom and a separate dining space off of the completely remodeled kitchen. Often times older homes have tiny windows, and very few of them. By updating and adding larger windows, this home feels so much more bright and spacious. This is one of my most favorite projects to date.
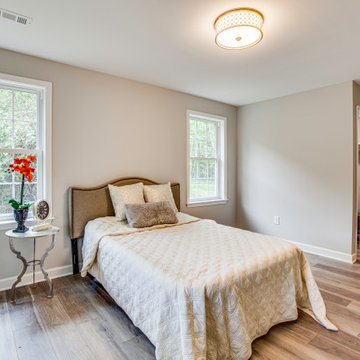 JL Decatur Home Design
Thoughtful space planning took this circa 1900's house from a crowded 3 bed 1 bath, single level cottage, to a 3 bed 2 bath home. The full renovation included a second level with two spacious bedrooms and a loft, a new owner's suite with a walk in closet, dual vanity sink and separate water closet, an additional bathroom and a separate dining space off of the completely remodeled kitchen. Often times older homes have tiny windows, and very few of them. By updating and adding larger windows, this home feels so much more bright and spacious. This is one of my most favorite projects to date.



 grade
Kids' bedroom - bedroom modern boy medium tone wood floor and brown floor kids' bedroom idea in New York with white walls

 Urbanspace Interiors
Example of a mid-sized trendy light wood floor bedroom design in Austin with gray walls and no fireplace

198