
Search results for "Loft conversion" in Home Design Ideas
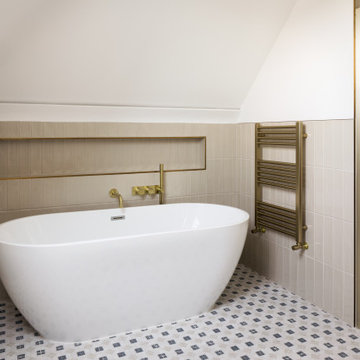
 NJ Architecture Design Studio
This ensuite bathroom from the Seymour Road loft conversion combines a freestanding bath with warm neutral tiling and brass fixtures. A built-in niche provides subtle storage, while the ribbed tiles and patterned floor add tactile interest and character to the space.
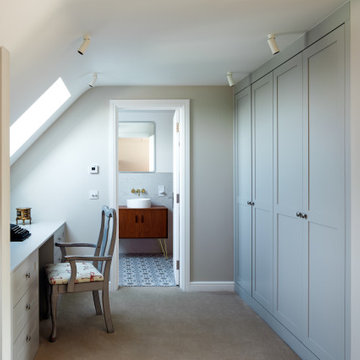 NJ Architecture Design Studio
This home office nook was integrated into the Seymour Road Loft Conversion, providing a compact and practical workspace. Positioned beside custom-built wardrobes and natural rooflight, the space balances function and comfort, making it ideal for study or remote work. Neutral finishes and bespoke joinery create a cohesive flow into the adjoining en-suite.
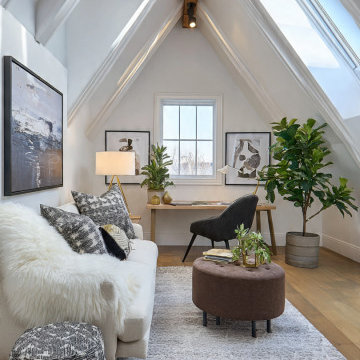

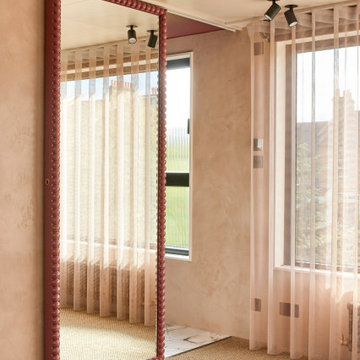
 K Space Interiors Limited
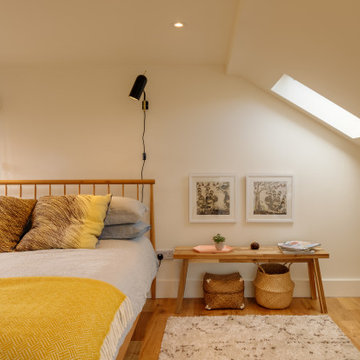
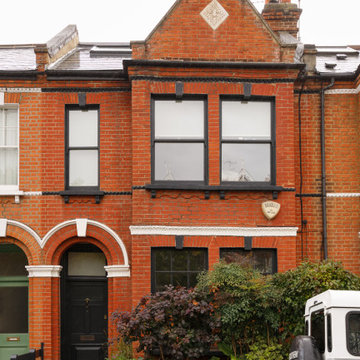
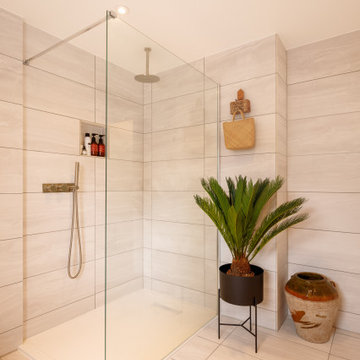
Loft Conversion London Brockley
Inspiration for a modern bedroom remodel in London
Inspiration for a modern bedroom remodel in London
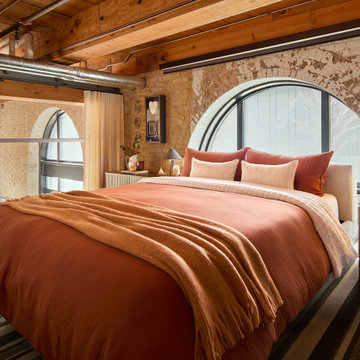
 Level Studio
The primary bedroom is kept raw and exposed, with a king bed framed perfectly over an arched window. Linear LED lights run along the beams for indirect ambient lighting. The result is a calm, light-filled retreat true to the loft's bones.
 Level Studio
The ensuite blends a Barcelona-inspired Spanish tile and terracotta palette with the raw loft character. Crisp white walls and a warm grey porcelain floor let a walnut vanity contrast against the wet room. The ceiling is sprayed to hide the mechanical, leaving the exposed beams and two navy-painted pipes as deliberate accents.
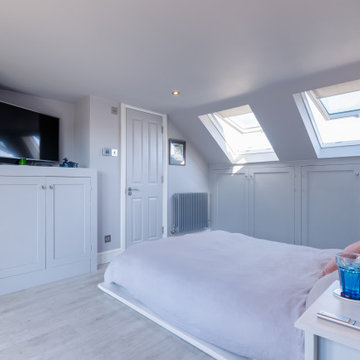

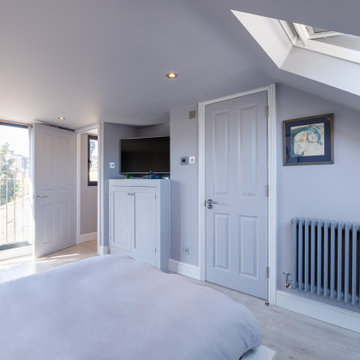
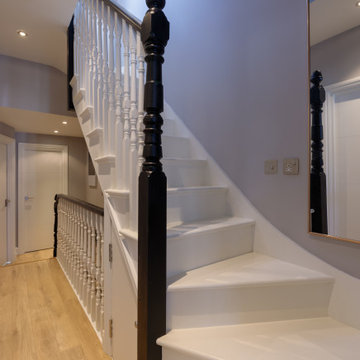
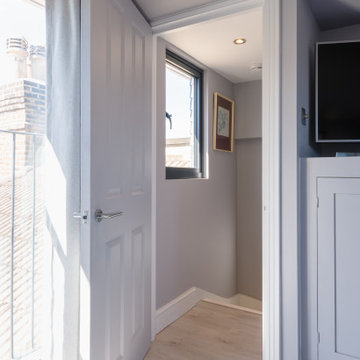
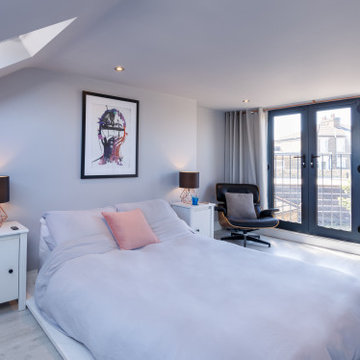
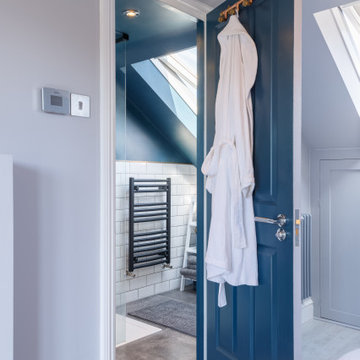
 Intotheloft
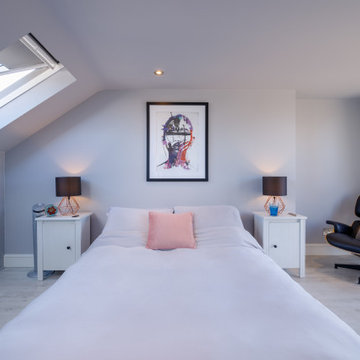
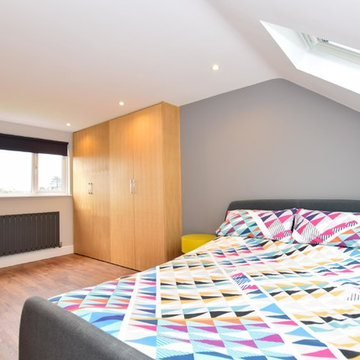
Example of a mid-sized trendy loft-style medium tone wood floor bedroom design in Surrey with gray walls
 Intotheloft

Mid-sized trendy loft-style medium tone wood floor bedroom photo in Surrey with gray walls
7