
Search results for "Loft conversion" in Home Design Ideas


 Cathedral Construction, LLC
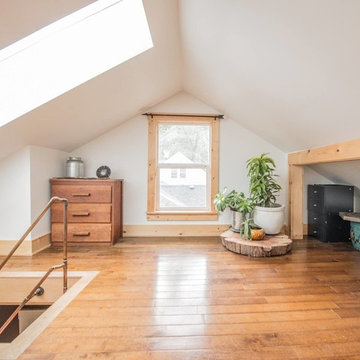
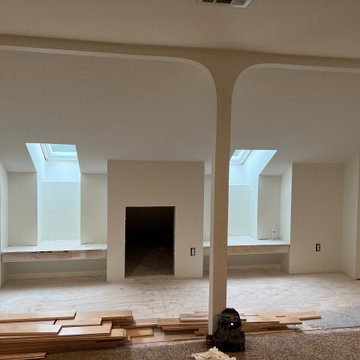
Dead spaces behind the knee-walls supporting the roof mid-span were opened up to create more closet space. The open closet shown on the right here was later fit with a barn style sliding door.
Find the right local pro for your project
 Organic Talents Construction
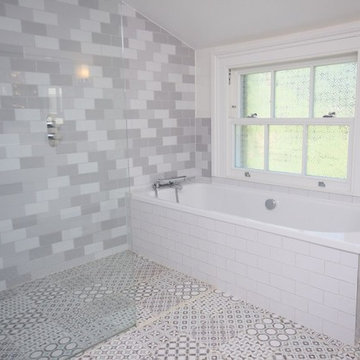
Third floor bathroom with bathtub and shower for the kids, providing his and hers sink and storage vanity unit.
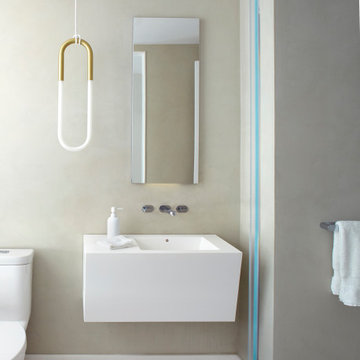
Mid-sized elegant gray tile and porcelain tile gray floor bathroom photo in London with white cabinets, a wall-mount toilet, white walls, marble countertops and white countertops
Mid-sized elegant gray tile and porcelain tile gray floor bathroom photo in London with white cabinets, a wall-mount toilet, white walls, marble countertops and white countertops





 Organic Talents Construction
Third floor bathroom with bathtub and shower for the kids, providing his and hers sink and storage vanity unit.

Inspiration for a small victorian white tile and porcelain tile porcelain tile and brown floor bathroom remodel in Other with shaker cabinets, beige cabinets, a one-piece toilet, white walls, a drop-in sink, solid surface countertops and white countertops
Inspiration for a small victorian white tile and porcelain tile porcelain tile and brown floor bathroom remodel in Other with shaker cabinets, beige cabinets, a one-piece toilet, white walls, a drop-in sink, solid surface countertops and white countertops


 Organic Talents Construction
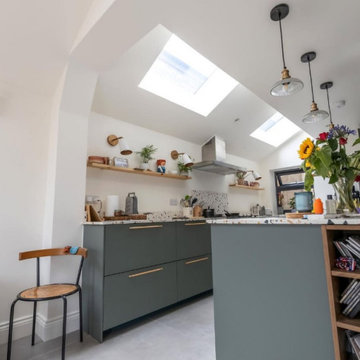
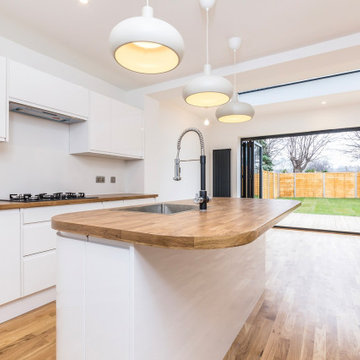

Example of a large ornate light wood floor and brown floor eat-in kitchen design in Other with a drop-in sink, shaker cabinets, gray cabinets, marble countertops, white backsplash, colored appliances, an island and white countertops
 Organic Talents Construction

Inspiration for a large victorian open concept light wood floor and brown floor family room remodel in Other with a music area, gray walls, a wood stove and a stone fireplace



29