
Search results for "Loft kitchen" in Home Design Ideas

 Beaulieu Group, LLC
Midnight hardwood flooring by Beaulieu America, Adoration collection
Example of a trendy single-wall dark wood floor kitchen design in Other with an island
Example of a trendy single-wall dark wood floor kitchen design in Other with an island

 Cherry City Interiors & Design
Inspiration for a mid-sized industrial single-wall concrete floor eat-in kitchen remodel in Portland with an integrated sink, flat-panel cabinets, black cabinets, stainless steel countertops, white backsplash, subway tile backsplash, stainless steel appliances and an island

 Retrospect Water & Light
Mid-sized ornate u-shaped light wood floor and brown floor eat-in kitchen photo in Salt Lake City with a drop-in sink, recessed-panel cabinets, black cabinets, marble countertops, white backsplash, subway tile backsplash, stainless steel appliances and an island
Find the right local pro for your project

 JENNIFER GIERSBROOK INTERIOR DESIGN
Inspiration for a mid-sized contemporary l-shaped medium tone wood floor and brown floor enclosed kitchen remodel in Los Angeles with flat-panel cabinets, stainless steel cabinets, subway tile backsplash, stainless steel appliances and no island
 Jeffrey McMahon Design + Build

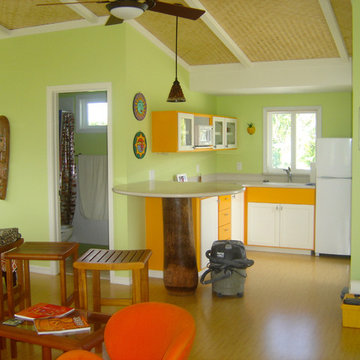
Open concept kitchen - small cottage single-wall open concept kitchen idea in New York with a drop-in sink, stainless steel appliances, louvered cabinets, white cabinets, wood countertops, white backsplash, wood backsplash and no island
 Dwell Design Co
Photography by: Dave Goldberg (Tapestry Images)
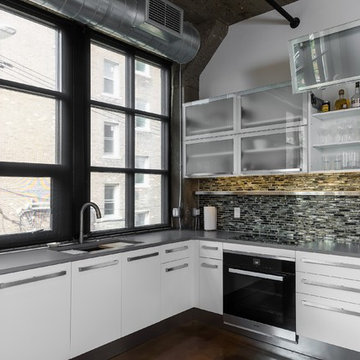
Inspiration for a mid-sized industrial u-shaped concrete floor and brown floor eat-in kitchen remodel in Detroit with an undermount sink, flat-panel cabinets, white cabinets, solid surface countertops, multicolored backsplash, glass tile backsplash, stainless steel appliances and no island
Inspiration for a mid-sized industrial u-shaped concrete floor and brown floor eat-in kitchen remodel in Detroit with an undermount sink, flat-panel cabinets, white cabinets, solid surface countertops, multicolored backsplash, glass tile backsplash, stainless steel appliances and no island



 AG&M Raleigh (Architectural Granite & Marble)
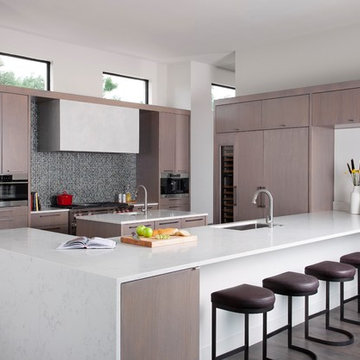
Example of a large minimalist u-shaped light wood floor and brown floor eat-in kitchen design in Raleigh with a drop-in sink, flat-panel cabinets, light wood cabinets, marble countertops, gray backsplash, ceramic backsplash, stainless steel appliances and an island
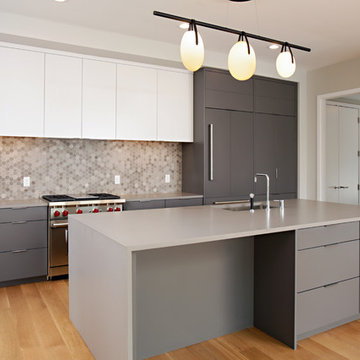
 The Holland Companies
In association with Hacin + Associates.
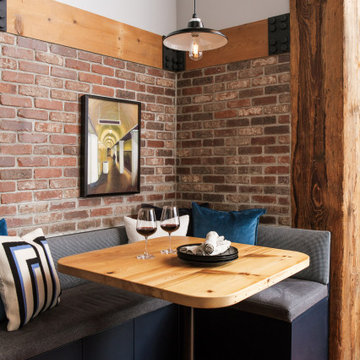
Inspiration for a mid-sized contemporary single-wall medium tone wood floor eat-in kitchen remodel in Boston with flat-panel cabinets, gray cabinets, an island, an undermount sink, solid surface countertops, brown backsplash, mosaic tile backsplash and paneled appliances
Inspiration for a mid-sized contemporary single-wall medium tone wood floor eat-in kitchen remodel in Boston with flat-panel cabinets, gray cabinets, an island, an undermount sink, solid surface countertops, brown backsplash, mosaic tile backsplash and paneled appliances
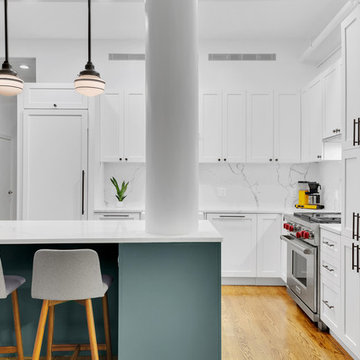
 Gallery KBNY
White shaker cabinets with quartz countertop and backsplash.
Transitional l-shaped medium tone wood floor kitchen photo in New York with shaker cabinets, white cabinets, quartz countertops, white backsplash, white countertops, paneled appliances and an island
Transitional l-shaped medium tone wood floor kitchen photo in New York with shaker cabinets, white cabinets, quartz countertops, white backsplash, white countertops, paneled appliances and an island
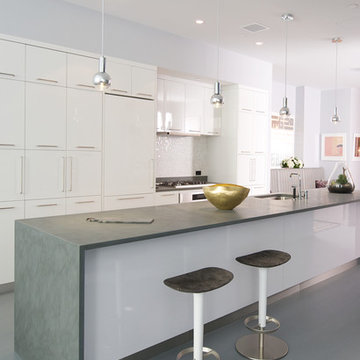
 Betty Wasserman Art & Interiors
We gave this modern New York City loft a customized interior design. We wanted the space to be eye-catching yet elegant and uncluttered, so we focused on the unique walls and lighting. The walls are dressed in a custom plaster from Serpentine Studio, which so perfectly matches the Stone Source countertops. Glistening white flat panel cabinets and a glazed backsplash contrast beautifully with the matte gray color palette. Finally, we added in subtle metallic accents through the pendant lighting and Suite NY bar stools.

 Albertsson Hansen Architecture and Interior Design
Pete Sieger
Inspiration for a large industrial single-wall concrete floor eat-in kitchen remodel in Minneapolis with flat-panel cabinets, white cabinets, white backsplash, subway tile backsplash, an island, a double-bowl sink, granite countertops and stainless steel appliances
Inspiration for a large industrial single-wall concrete floor eat-in kitchen remodel in Minneapolis with flat-panel cabinets, white cabinets, white backsplash, subway tile backsplash, an island, a double-bowl sink, granite countertops and stainless steel appliances
 Jeffrey McMahon Design + Build
Example of a small country loft-style black floor living room design in New York with white walls and a wood stove

Sponsored
Columbus, OH

Hope Restoration & General Contracting
Columbus Design-Build, Kitchen & Bath Remodeling, Historic Renovations
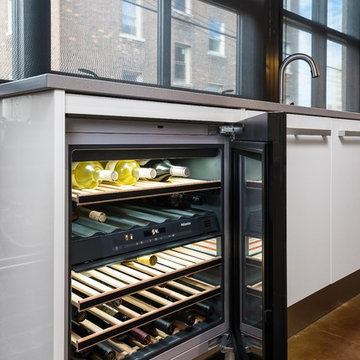 Dwell Design Co
Photography by: Dave Goldberg (Tapestry Images)
Eat-in kitchen - mid-sized industrial u-shaped concrete floor and brown floor eat-in kitchen idea in Detroit with an undermount sink, flat-panel cabinets, white cabinets, solid surface countertops, multicolored backsplash, glass tile backsplash, stainless steel appliances and no island
Eat-in kitchen - mid-sized industrial u-shaped concrete floor and brown floor eat-in kitchen idea in Detroit with an undermount sink, flat-panel cabinets, white cabinets, solid surface countertops, multicolored backsplash, glass tile backsplash, stainless steel appliances and no island

 Studio DuBois
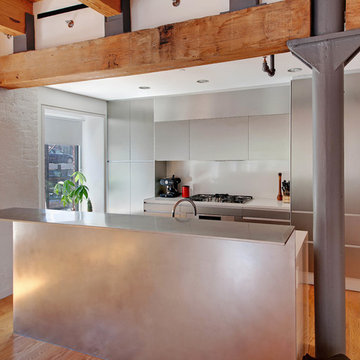
Large country single-wall light wood floor and brown floor open concept kitchen photo in New York with flat-panel cabinets, stainless steel cabinets, stainless steel appliances and an island
 studiohamiltontyni
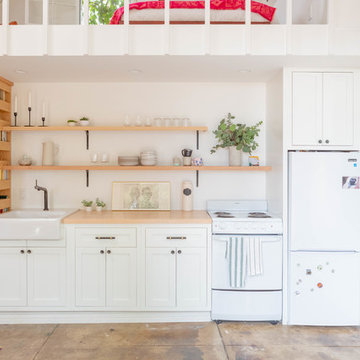
Kitchen - cottage single-wall brown floor kitchen idea in Los Angeles with a farmhouse sink, shaker cabinets, white cabinets, wood countertops, white appliances, no island and beige countertops

Sponsored
Columbus, OH
Free consultation for landscape design!

Peabody Landscape Group
Franklin County's Reliable Landscape Design & Contracting
 Jeffrey McMahon Design + Build
Small cottage single-wall open concept kitchen photo in New York with stainless steel appliances, a drop-in sink, louvered cabinets, white cabinets, wood countertops, white backsplash, wood backsplash and no island

 Mary Rossi Designs
Urban Loft Kitchen Features Industrial and Contemporary Style.
Light maple cabinets and vertical batten board used for the backsplash add contemporary style to this urban loft kitchen. Industrial touches, including copper pendant lights and wood-and-metal barstools, add welcome contrast and texture to the neutral space.
 Dwell Design Co
Photography by: Dave Goldberg (Tapestry Images)
Inspiration for a mid-sized industrial u-shaped concrete floor and brown floor eat-in kitchen remodel in Detroit with an undermount sink, flat-panel cabinets, white cabinets, solid surface countertops, multicolored backsplash, glass tile backsplash, stainless steel appliances and no island
Inspiration for a mid-sized industrial u-shaped concrete floor and brown floor eat-in kitchen remodel in Detroit with an undermount sink, flat-panel cabinets, white cabinets, solid surface countertops, multicolored backsplash, glass tile backsplash, stainless steel appliances and no island
7