
Search results for "Loft style" in Home Design Ideas

 Posh Interiors Austin
Open concept loft designed for style and functionality. Urban loft meets eclectic living.
Photo by Erin Williamson
Small danish light wood floor bedroom photo in Austin with white walls
Small danish light wood floor bedroom photo in Austin with white walls

 Athens Construction Group
The Jennings Team
Inspiration for a mid-sized craftsman loft-style carpeted family room remodel in Atlanta with beige walls
Inspiration for a mid-sized craftsman loft-style carpeted family room remodel in Atlanta with beige walls

 Doris Leslie Blau
by Brett Design DLB rug
by Alberto Pinto
Inspiration for a large contemporary open concept and formal carpeted living room remodel in New York with white walls, no fireplace and no tv
Inspiration for a large contemporary open concept and formal carpeted living room remodel in New York with white walls, no fireplace and no tv
Find the right local pro for your project

 Cara Woodhouse Interiors LLC
Robert Granoff
Inspiration for a contemporary dark wood floor kitchen remodel in New York with shaker cabinets, dark wood cabinets, mirror backsplash, stainless steel appliances and an island
Inspiration for a contemporary dark wood floor kitchen remodel in New York with shaker cabinets, dark wood cabinets, mirror backsplash, stainless steel appliances and an island

 Graham Moss Interior Style
Inspiration for a large contemporary light wood floor kitchen remodel in New York with flat-panel cabinets, white cabinets and white backsplash

 restyle design, llc
We had so much fun updating this Old Town loft! We painted the shaker cabinets white and the island charcoal, added white quartz countertops, white subway tile and updated plumbing fixtures. Industrial lighting by Kichler, counter stools by Gabby, sofa, swivel chair and ottoman by Bernhardt, and coffee table by Pottery Barn. Rug by Dash and Albert.

 Stuga
David Lauer
Bedroom country carpeted and beige floor kids' bedroom photo in Denver with white walls
Bedroom country carpeted and beige floor kids' bedroom photo in Denver with white walls

Sponsored
Columbus, OH
Free consultation for landscape design!

Peabody Landscape Group
Columbus' Reliable Landscape Design & Contracting

 Monogram Decor
Eisaku Tokuyama
Example of a small minimalist loft-style dark wood floor living room design in San Francisco with white walls, no fireplace and a tv stand
Example of a small minimalist loft-style dark wood floor living room design in San Francisco with white walls, no fireplace and a tv stand
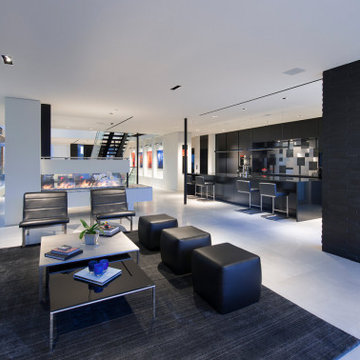
 Whipple Russell Architects
Georgina Avenue Santa Monica modern open plan loft style family home. Photo by William MacCollum.
Example of a huge minimalist loft-style porcelain tile and white floor living room design in Los Angeles with a two-sided fireplace and a wall-mounted tv
Example of a huge minimalist loft-style porcelain tile and white floor living room design in Los Angeles with a two-sided fireplace and a wall-mounted tv

 The Windsor Workshop
Huge trendy loft-style marble floor living room photo in Toronto with a bar and gray walls


 14Shapes
Industrial style is always perfect for loft, using high quality porcelain tile in the floor and in kitchen counter.
Inspiration for a small industrial loft-style porcelain tile, gray floor and wood wall living room remodel with multicolored walls
Inspiration for a small industrial loft-style porcelain tile, gray floor and wood wall living room remodel with multicolored walls




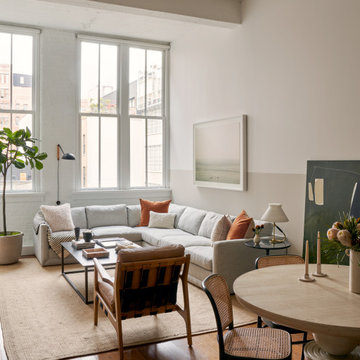
 DATE Interiors
photography by Seth Caplan, styling by Mariana Marcki
Inspiration for a mid-sized contemporary loft-style medium tone wood floor, brown floor, exposed beam and brick wall living room remodel in New York with beige walls, no fireplace and a wall-mounted tv
Inspiration for a mid-sized contemporary loft-style medium tone wood floor, brown floor, exposed beam and brick wall living room remodel in New York with beige walls, no fireplace and a wall-mounted tv


 WERK | Building Modern
Carriage House loft bedroom shares space directly with open bathroom with barn door separation from loft kitchen/living space - Interior Architecture: HAUS | Architecture + BRUSFO - Construction Management: WERK | Build - Photo: HAUS | Architecture

 DeLeers Construction, Inc.
This 3200 square foot home features a maintenance free exterior of LP Smartside, corrugated aluminum roofing, and native prairie landscaping. The design of the structure is intended to mimic the architectural lines of classic farm buildings. The outdoor living areas are as important to this home as the interior spaces; covered and exposed porches, field stone patios and an enclosed screen porch all offer expansive views of the surrounding meadow and tree line.
The home’s interior combines rustic timbers and soaring spaces which would have traditionally been reserved for the barn and outbuildings, with classic finishes customarily found in the family homestead. Walls of windows and cathedral ceilings invite the outdoors in. Locally sourced reclaimed posts and beams, wide plank white oak flooring and a Door County fieldstone fireplace juxtapose with classic white cabinetry and millwork, tongue and groove wainscoting and a color palate of softened paint hues, tiles and fabrics to create a completely unique Door County homestead.
Mitch Wise Design, Inc.
Richard Steinberger Photography

Sponsored
Fredericksburg, OH

High Point Cabinets
Columbus' Experienced Custom Cabinet Builder | 4x Best of Houzz Winner


 User
Upper gallery hall. Custom mouldings and millwork. Entry to children's playroom at left.
Photography: Kennon Evett
Elegant dark wood floor hallway photo in Houston with white walls
Elegant dark wood floor hallway photo in Houston with white walls

 Fred Sons Remodeling Specialties
Loft style bedroom.
Photos by Fred Sons
Small arts and crafts loft-style bedroom photo in Detroit with gray walls
Small arts and crafts loft-style bedroom photo in Detroit with gray walls
50