
Search results for "Lofted bunk" in Home Design Ideas
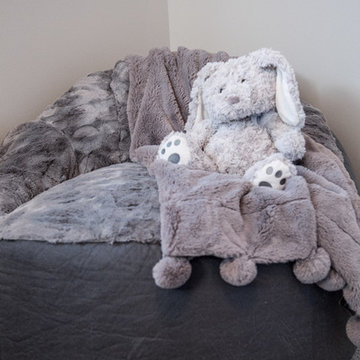
 HV Design Group
Super soft and comfortable bean bag chairs from Pier 1 for easy maneuvering around the loft. (Photo Credit: Patty D Photography)
Large transitional gender-neutral carpeted and gray floor kids' bedroom photo in New York with gray walls
Large transitional gender-neutral carpeted and gray floor kids' bedroom photo in New York with gray walls
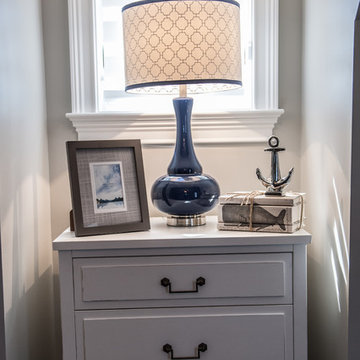 HV Design Group
This five drawer chest from Crate and Barrel is only 29 inches wide and fit perfectly in this cutout space in the loft to add storage. (Photo Credit: Patty D Photography)
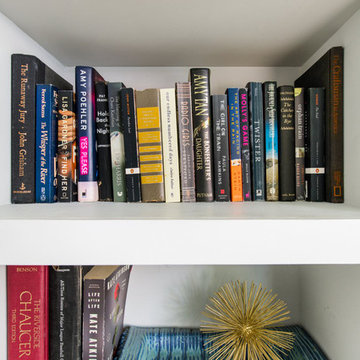
 Lark Architecture
The custom built bed loft incorporates deep bookshelves that double as steps into the loft.
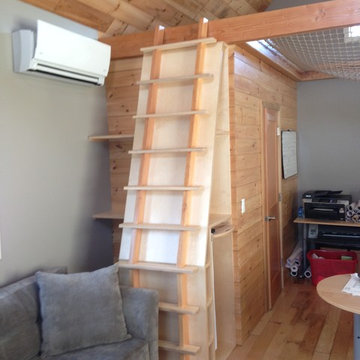
Example of a small minimalist loft-style light wood floor and brown floor bedroom design in Chicago with white walls
Example of a small minimalist loft-style light wood floor and brown floor bedroom design in Chicago with white walls
Find the right local pro for your project
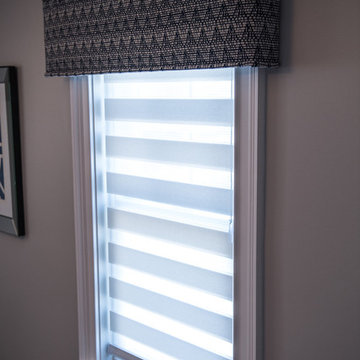 HV Design Group
We designed custom cornices to coordinate with the color palette of the loft space in conjunction with the Lafayette shades used on all the windows. (Photo Credit: Patty D Photography)

 Workroom C
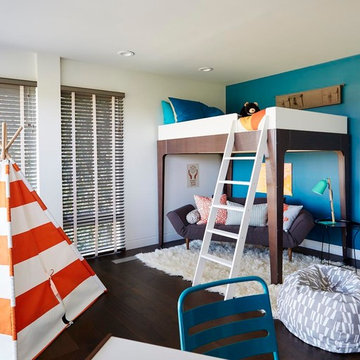
Fun little boy's room.
Photos by Eric Zepeda Studio
Bedroom - mid-sized mid-century modern medium tone wood floor bedroom idea in San Francisco with white walls and no fireplace
Bedroom - mid-sized mid-century modern medium tone wood floor bedroom idea in San Francisco with white walls and no fireplace
 User

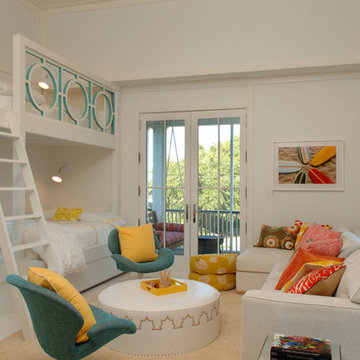
UserThis bonus room is perfect for young and old kids alike as a great getaway. Arthur Rutenberg Homes
Inspiration for a large transitional gender-neutral carpeted kids' room remodel in Tampa with gray walls
Inspiration for a large transitional gender-neutral carpeted kids' room remodel in Tampa with gray walls





 Paradise Tiny Homes LLC
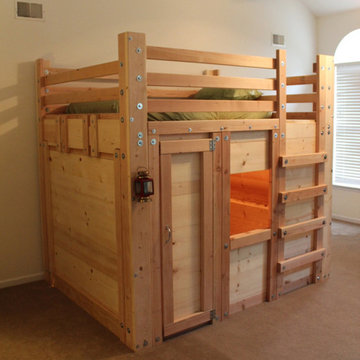
This Paradise Model. My heart. This was build for a family of 6. This 8x28' Paradise model ATU tiny home can actually sleep 8 people with the pull out couch. comfortably. There are 2 sets of bunk beds in the back room, and a king size bed in the loft. This family ordered a second unit that serves as the office and dance studio. They joined the two ATUs with a deck for easy go-between. The bunk room has built-in storage staircase mirroring one another for clothing and such (accessible from both the front of the stars and the bottom bunk). There is a galley kitchen with quarts countertops that waterfall down both sides enclosing the cabinets in stone.

 Wright Design
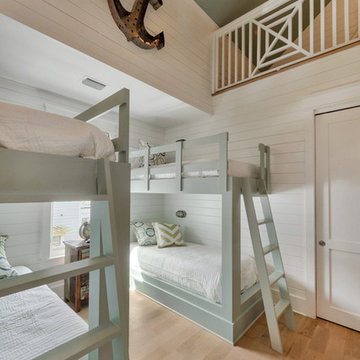
This light and airy lake house features an open plan and refined, clean lines that are reflected throughout in details like reclaimed wide plank heart pine floors, shiplap walls, V-groove ceilings and concealed cabinetry. The home's exterior combines Doggett Mountain stone with board and batten siding, accented by a copper roof.
Photography by Rebecca Lehde, Inspiro 8 Studios.

 Randall Perry Photography
Randall Perry Photography
Example of a small beach style loft-style dark wood floor bedroom design in New York with white walls and no fireplace
Example of a small beach style loft-style dark wood floor bedroom design in New York with white walls and no fireplace
 BL/SS
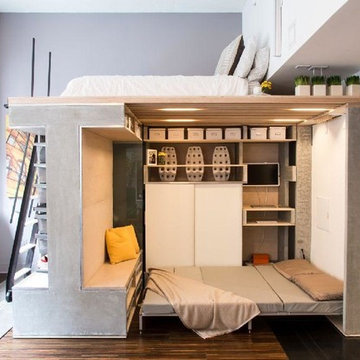
BL/SSGuest Bedroom Configuration
Bedroom - large contemporary guest medium tone wood floor and brown floor bedroom idea in San Francisco with gray walls and no fireplace
Bedroom - large contemporary guest medium tone wood floor and brown floor bedroom idea in San Francisco with gray walls and no fireplace

 Monteyne Architecture Works Inc.

Brian Gould
Example of a small transitional loft-style carpeted bedroom design in Other with white walls
Example of a small transitional loft-style carpeted bedroom design in Other with white walls
 Crose & Lemke Construction

Remodeled loft space.
Bedroom - mid-sized rustic loft-style medium tone wood floor, brown floor, vaulted ceiling and wood wall bedroom idea in Other with brown walls and no fireplace
Bedroom - mid-sized rustic loft-style medium tone wood floor, brown floor, vaulted ceiling and wood wall bedroom idea in Other with brown walls and no fireplace

 H2 Builders
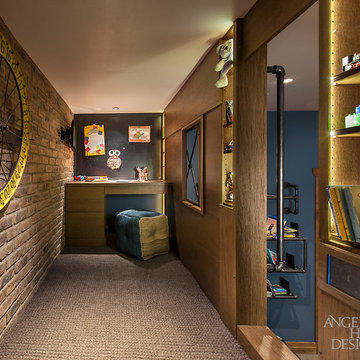
John McManus

Inspiration for a mid-sized boy carpeted and beige floor kids' room remodel in Atlanta with gray walls
Inspiration for a mid-sized boy carpeted and beige floor kids' room remodel in Atlanta with gray walls



 Lands End Development - Designers & Builders
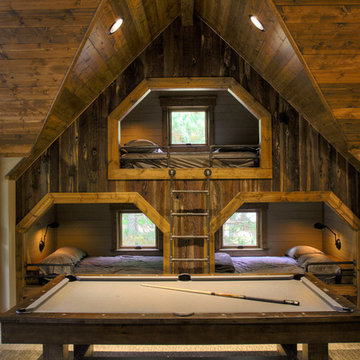
Inspiration for a rustic family room remodel in Minneapolis
 Landmark Builders
Glenn Rose Photography
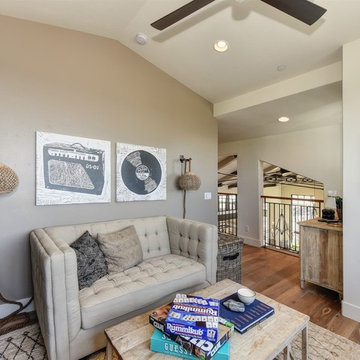
Example of a transitional medium tone wood floor family room design in Sacramento with beige walls
Example of a transitional medium tone wood floor family room design in Sacramento with beige walls
73