
Search results for "Log bench" in Home Design Ideas

 SUBU Design Architecture
Kitchen remodel with reclaimed wood cabinetry and industrial details. Photography by Manolo Langis.
Located steps away from the beach, the client engaged us to transform a blank industrial loft space to a warm inviting space that pays respect to its industrial heritage. We use anchored large open space with a sixteen foot conversation island that was constructed out of reclaimed logs and plumbing pipes. The island itself is divided up into areas for eating, drinking, and reading. Bringing this theme into the bedroom, the bed was constructed out of 12x12 reclaimed logs anchored by two bent steel plates for side tables.
 Eckalizzi Design

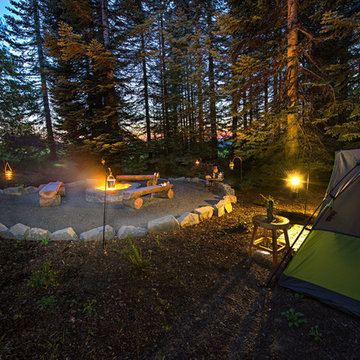
Constructing the entire hut on a raised platform above the ground, with a metal barrier along the underside, helps ensure that the local wildlife doesn't infiltrate the hut. Long fallen logs cleared from the small building site were transformed into functional outdoor seating with the help of a chainsaw.
 AXIS Productions

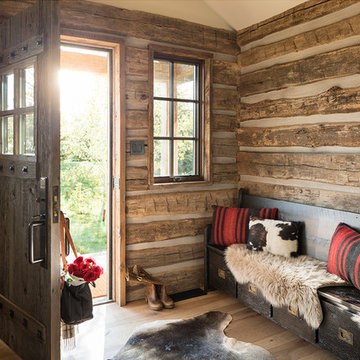
the existing home had an open porch that connected the detached garage to the home. By enclosing it, a graceful mudroom was created that also connects to the new bedroom. The mudroom is large enough to accommodate multiple people coming home from skiing and hiking.
WoodStone Inc, General Contractor
Home Interiors, Cortney McDougal, Interior Design
Draper White Photography
Find the right local pro for your project

 Grayscale Design Inc
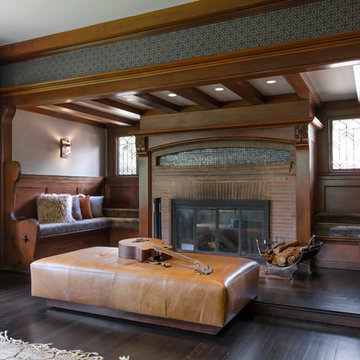
This nook is an almost completely untouched area from the original home. Only updated with a bit of tile added to the fireplace, some reupholstered bench cushions, new sconces, and some fresh paint.
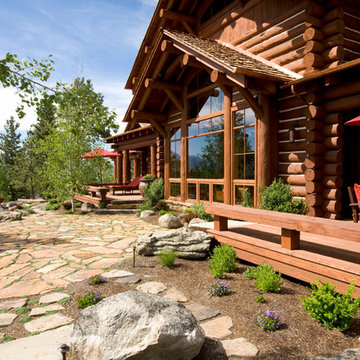
 Rocky Mountain Homes/Rocky Mountain Log Homes
Large mountain style brown two-story wood exterior home photo in Other
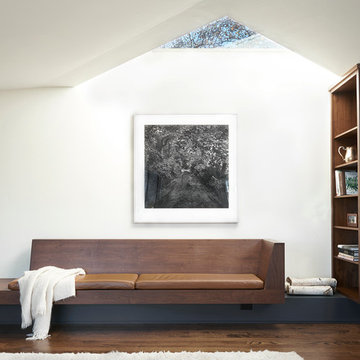
 Fowlkes Studio
Example of a trendy medium tone wood floor family room design in New York with white walls

Sponsored
Columbus, OH

Hope Restoration & General Contracting
Columbus Design-Build, Kitchen & Bath Remodeling, Historic Renovations

 Jeremiah Johnson Log Homes
Inspiration for a craftsman front porch remodel in Denver with decking and a roof extension

 TruLog Siding

Rustic Red Cedar Steel Log House in Vernon, AZ. The Home Owners loved the idea of a rustic, log cabin but didn't want the maintenance of a real log home. They decided to go with TruLog's Steel Siding for the authentic log look while keeping it completely maintenance-free. They couldn't be happier with their decision!
 Log Homes of America
Photo Credit: Franklin & Esther Schmidt
Balcony - rustic balcony idea in Charlotte with a roof extension
Balcony - rustic balcony idea in Charlotte with a roof extension
 Marcus Gleysteen Architects

Example of a mountain style dark wood floor and brown floor family room design in Burlington with brown walls, a two-sided fireplace and a stone fireplace
 Jeremiah Johnson Log Homes

Inspiration for a mid-sized rustic l-shaped medium tone wood floor kitchen remodel in Denver with a farmhouse sink, shaker cabinets, granite countertops, an island, gray countertops, medium tone wood cabinets, window backsplash and stainless steel appliances
 Mark S. Garff, Landscape Architect

Restored lake shore and new custom log bench and firepit near Seattle, designed, and photographed by Mark S. Garff, ASLA. Collaborated with Paul Broadhurst on additional planting, amenities and installation.

Sponsored
Sunbury, OH

J.Holderby - Renovations
Franklin County's Leading General Contractors - 2X Best of Houzz!
 Paradise Restored Landscaping & Exterior Design
acid etch patio acid etching concrete camp fire camping space camping style curved wood pergola custom water fountain fire pit fire pit with reflection wall flagstone patio log benches outdoor curtains outdoor fire place outdoor tent area pergola Picture frame fire pit seat wall stone wall wood structure dining patio, lounge patio, child's play structure, lawn, boulder steps to campsite

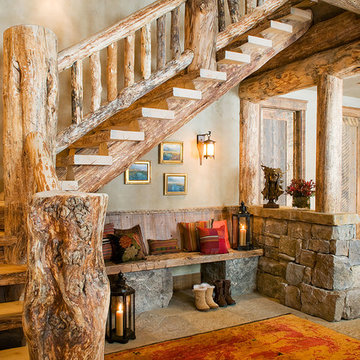
 Miller-Roodell Architects Ltd
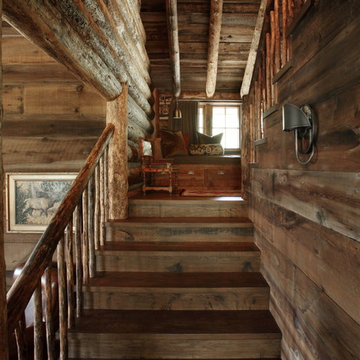
Mountain style wooden straight staircase photo in Other with wooden risers
Sponsored
Sunbury, OH
J.Holderby - Renovations
Franklin County's Leading General Contractors - 2X Best of Houzz!

 Allegretti Architects, Inc.
Example of a mid-sized mountain style backyard deck design in Grand Rapids with no cover

 Built by Daniel
Patio - large rustic backyard concrete patio idea in Seattle with a fire pit and no cover
5