
Search results for "Log siding mobile homes" in Home Design Ideas
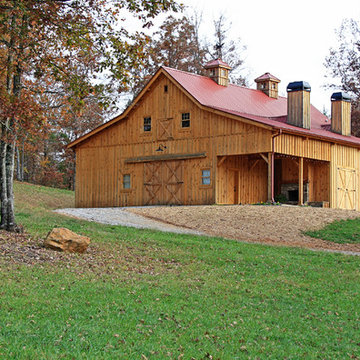
 Sand Creek Post & Beam
Sand Creek Post & Beam Traditional Wood Barns and Barn Homes
Learn more & request a free catalog: www.sandcreekpostandbeam.com
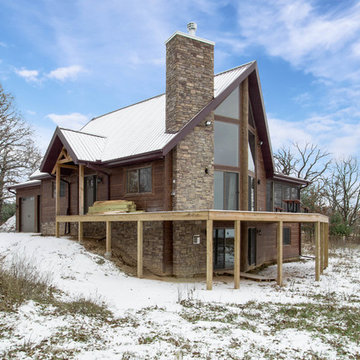
Inspiration for a rustic wood exterior home remodel in Other
Inspiration for a rustic wood exterior home remodel in Other


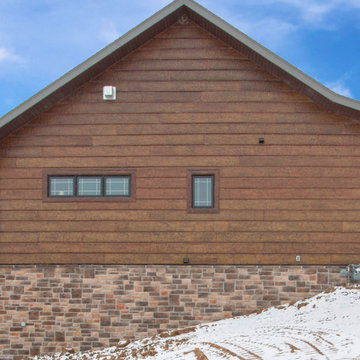
 NextGen Logs
Are you tired of seeing the same siding types and colors in every big box store? Check out our colors and styles of maintenance free concrete log siding, and let your home stand out from the crowd.
Find the right local pro for your project
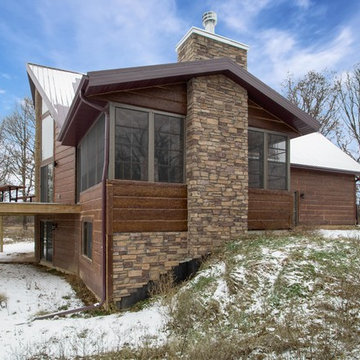 NextGen Logs
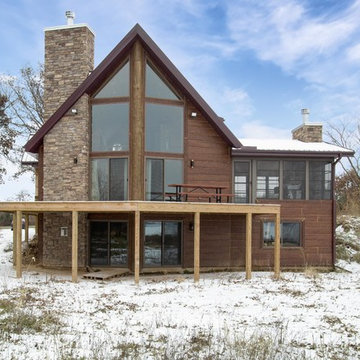
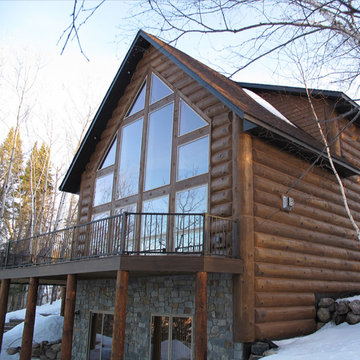
April’s NextGen Logs home of the month is a beautiful Antique Cherry Hand Hewn siding. If you zoom in on the photo, you can also note the custom vertical log, 19 inches in diameter, which extends up the prow wall. This vertical log truly gives the cabin a unique look from the water.
 NextGen Logs
April’s NextGen Logs home of the month is a beautiful Antique Cherry Hand Hewn siding. If you zoom in on the photo, you can also note the custom vertical log, 19 inches in diameter, which extends up the prow wall. This vertical log truly gives the cabin a unique look from the water.
 NextGen Logs
April’s NextGen Logs home of the month is a beautiful Antique Cherry Hand Hewn siding. If you zoom in on the photo, you can also note the custom vertical log, 19 inches in diameter, which extends up the prow wall. This vertical log truly gives the cabin a unique look from the water.
 NextGen Logs
April’s NextGen Logs home of the month is a beautiful Antique Cherry Hand Hewn siding. If you zoom in on the photo, you can also note the custom vertical log, 19 inches in diameter, which extends up the prow wall. This vertical log truly gives the cabin a unique look from the water.

Sponsored
Columbus, OH

Hope Restoration & General Contracting
Columbus Design-Build, Kitchen & Bath Remodeling, Historic Renovations
 Nicola LogWorks

Custom kitchen in dovetail chinked system log cedar home.
Photo by Stephanie Tracey - Photography West, Kelowna BC
Example of a mountain style l-shaped dark wood floor kitchen design in Vancouver with distressed cabinets, stainless steel countertops, black appliances, an island and a farmhouse sink
Example of a mountain style l-shaped dark wood floor kitchen design in Vancouver with distressed cabinets, stainless steel countertops, black appliances, an island and a farmhouse sink

 Lake Country Builders
Chuck Carver- Photographer
Brickhouse- Architect
Beth Hanson- Interior Designer
Bathroom - rustic bathroom idea in Minneapolis with an undermount sink and dark wood cabinets
Bathroom - rustic bathroom idea in Minneapolis with an undermount sink and dark wood cabinets
 M.T.N Design
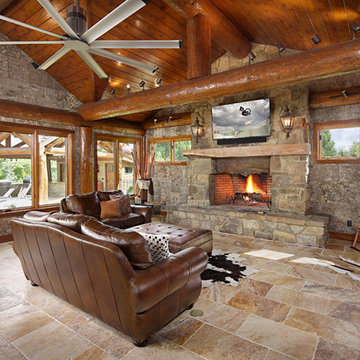
The den in this log post and beam home features walls that have the texture of bark and overlooks the pool.
Family room - rustic family room idea in Boise with a standard fireplace, a stone fireplace and a wall-mounted tv
Family room - rustic family room idea in Boise with a standard fireplace, a stone fireplace and a wall-mounted tv
 Wisconsin Log Homes Inc
KCJ Studios

Inspiration for a rustic home bar remodel in Other with recessed-panel cabinets and green cabinets
Inspiration for a rustic home bar remodel in Other with recessed-panel cabinets and green cabinets
 NextGen Logs
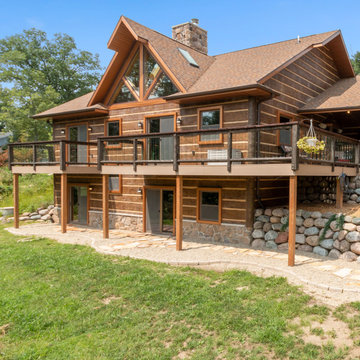
When you come home, the last thing you want to do is spend time maintaining your log siding. That’s where NextGen Logs steps in, concrete log siding, with the look of real wood, but none of the maintenance! #MoreLivingLessMaintenance
Request your sample today
 Hearthstone Inc

This is an example of a mid-sized rustic porch design in Other with decking and a roof extension.

Sponsored
Columbus, OH
Free consultation for landscape design!

Peabody Landscape Group
Columbus' Reliable Landscape Design & Contracting
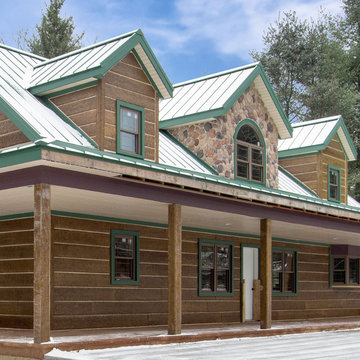 NextGen Logs
A NextGen Logs sided home like this could be in your future. Give us a call today to learn how to make your dream home a reality.
Rustic brown concrete house exterior idea in Other
Rustic brown concrete house exterior idea in Other
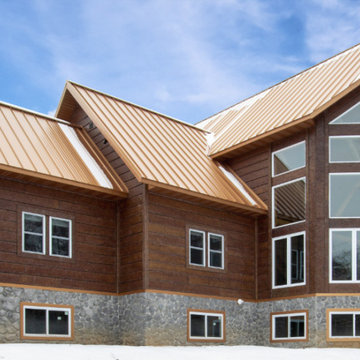 NextGen Logs
NextGen Logs installation is easy, whether you are installing on a new home, or a remodeled home. Head to our website to check out our installation guide yourself!
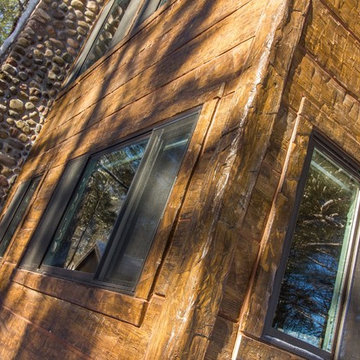 NextGen Logs
As a family owned business, it is important that we help you make your family’s house a home. Contact us today to learn how we can help you construct the log home of your family’s dreams.

 Pella Windows & Doors of Wisconsin
Designed/Built by Wisconsin Log Homes & Photos by KCJ Studios
This is an example of a mid-sized rustic brick porch design in Other with a roof extension.
This is an example of a mid-sized rustic brick porch design in Other with a roof extension.

Sponsored
Westerville, OH

Custom Home Works
Franklin County's Award-Winning Design, Build and Remodeling Expert
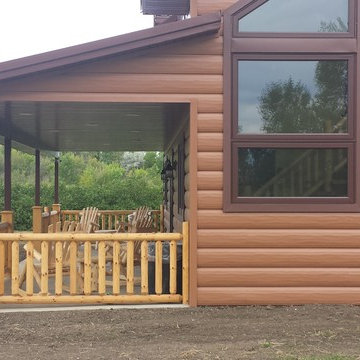
 TruLog Siding
New Log Home Construction with TruLog's Cedar Steel Log Siding. A country setting with a beautiful maintenance-free, log home
Mid-sized rustic one-story metal gable roof idea in Denver
Mid-sized rustic one-story metal gable roof idea in Denver
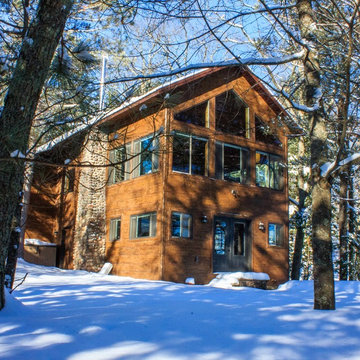 NextGen Logs
Don’t let the look of our siding make a fool of you on a day like today. These aren’t real logs, this is maintenance-free concrete log siding! #MoreLivingLessMaintenance
 TruLog Siding
Maintenance-free, steel log siding installed on a home in Hope Valley, RI. These customer got the look of a log home without the maintenance thanks to our HD Western Cedar steel log siding!
11