
Search results for "Log siding" in Home Design Ideas
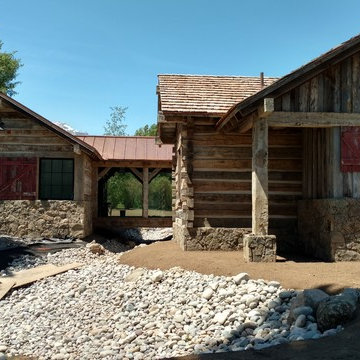
 Revient Reclaimed Wood
Log Stack Siding is the use of sleepers or hand hewn timbers from 18th century colonial America to create the look of a log cabin, but with the ability to have the insulation and construction of a modern building. By working up from to end, so as to leave the ends or tails full, the timbers are split. The material is then used as horizontal siding, with the full ends coming together to form the corner of the building - just like a traditional log cabin. Due to the corner log stack, there is a small gap between each siding piece which is filled with chinking to seal the gaps between the logs.
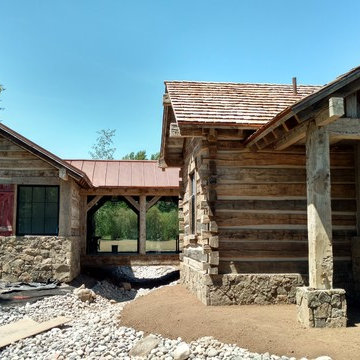 Revient Reclaimed Wood
Log Stack Siding is the use of sleepers or hand hewn timbers from 18th century colonial America to create the look of a log cabin, but with the ability to have the insulation and construction of a modern building. By working up from to end, so as to leave the ends or tails full, the timbers are split. The material is then used as horizontal siding, with the full ends coming together to form the corner of the building - just like a traditional log cabin. Due to the corner log stack, there is a small gap between each siding piece which is filled with chinking to seal the gaps between the logs.
 Revient Reclaimed Wood
Log Stack Siding is the use of sleepers or hand hewn timbers from 18th century colonial America to create the look of a log cabin, but with the ability to have the insulation and construction of a modern building. By working up from to end, so as to leave the ends or tails full, the timbers are split. The material is then used as horizontal siding, with the full ends coming together to form the corner of the building - just like a traditional log cabin. Due to the corner log stack, there is a small gap between each siding piece which is filled with chinking to seal the gaps between the logs.
Find the right local pro for your project
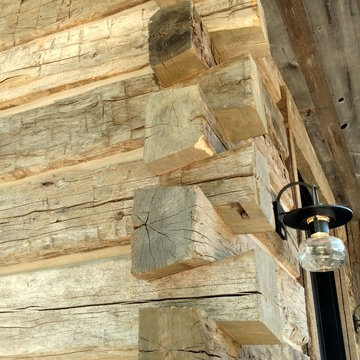 Revient Reclaimed Wood
Log Stack Siding is the use of sleepers or hand hewn timbers from 18th century colonial America to create the look of a log cabin, but with the ability to have the insulation and construction of a modern building. By working up from to end, so as to leave the ends or tails full, the timbers are split. The material is then used as horizontal siding, with the full ends coming together to form the corner of the building - just like a traditional log cabin. Due to the corner log stack, there is a small gap between each siding piece which is filled with chinking to seal the gaps between the logs.
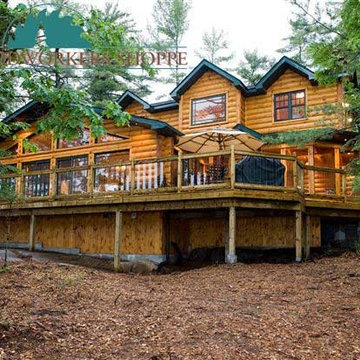


 NextGen Logs
As a contractor, you know that while log homes are beautiful, the maintenance that comes with owning a log home isn’t. Check out NextGen Logs siding, a maintenance-free concrete log siding. All of the log home look, none of the maintenance!
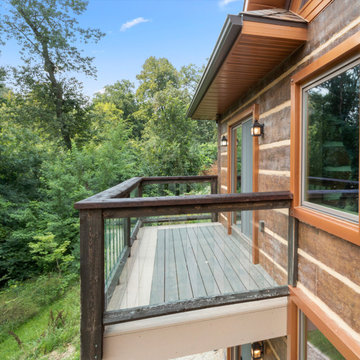 NextGen Logs
Put a NextGen Logs cabin next to a real wood log cabin, and you won’t know which is which; that is, until the real wood logs need maintenance and a new stain! #MoreLivingLessMaintenance


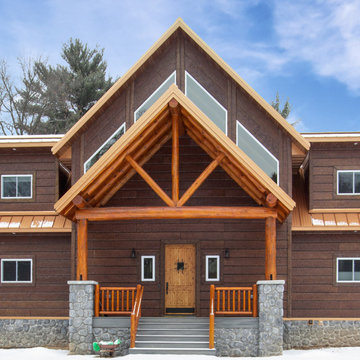 NextGen Logs
Make sure your home stands out, and while you’re at it, make sure your siding is maintenance free! Learn more about NextGen Logs’ concrete log siding.
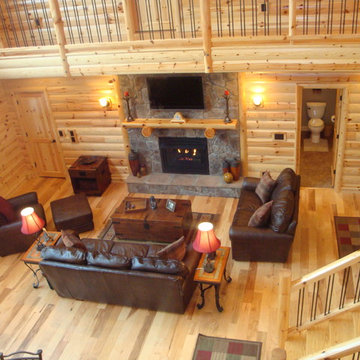
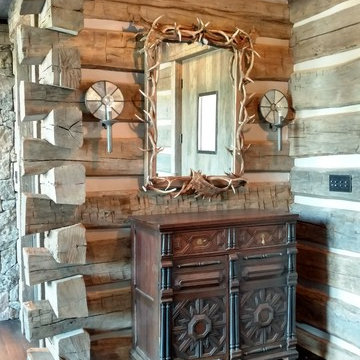 Revient Reclaimed Wood
Log Stack Siding is the use of sleepers or hand hewn timbers from 18th century colonial America to create the look of a log cabin, but with the ability to have the insulation and construction of a modern building. By working up from to end, so as to leave the ends or tails full, the timbers are split. The material is then used as horizontal siding, with the full ends coming together to form the corner of the building - just like a traditional log cabin. Due to the corner log stack, there is a small gap between each siding piece which is filled with chinking to seal the gaps between the logs.

 Jason Wallace Photography
cabin managed by Cabins in Broken Bow. Oklahoma. (2013) Jason Wallace Photography
Mountain style one-story wood exterior home photo in Oklahoma City
Mountain style one-story wood exterior home photo in Oklahoma City
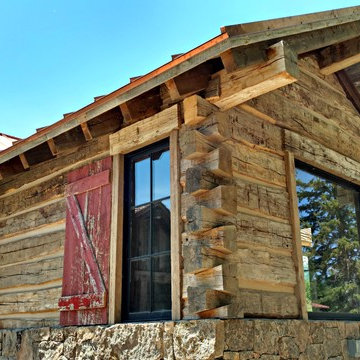 Revient Reclaimed Wood
Log Stack Siding is the use of sleepers or hand hewn timbers from 18th century colonial America to create the look of a log cabin, but with the ability to have the insulation and construction of a modern building. By working up from to end, so as to leave the ends or tails full, the timbers are split. The material is then used as horizontal siding, with the full ends coming together to form the corner of the building - just like a traditional log cabin. Due to the corner log stack, there is a small gap between each siding piece which is filled with chinking to seal the gaps between the logs.
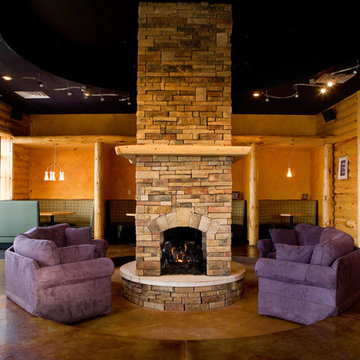
 Woodhaven Log & Lumber
You can mix and match our log siding and wood paneling to compliment any interior design.
The Colorado Coffee Company showcases the endless possibilities in a commercial building.

Sponsored
Columbus, OH
Free consultation for landscape design!

Peabody Landscape Group
Franklin County's Reliable Landscape Design & Contracting
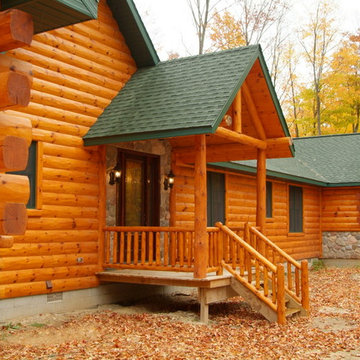 Woodhaven Log & Lumber
You're looking at 10" half log cedar, hewn with butt-n-pass corners on the house and 8" posts on the porch and truss. Our cedar railing and posts give this porch its own grand entrance.
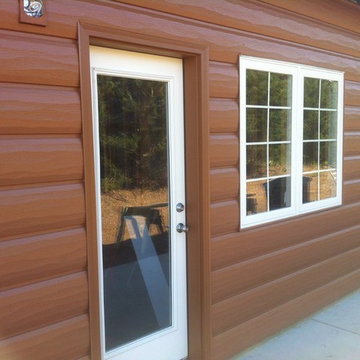
 TruLog Siding
Country style log cabin in Ottawa, KS. The white windows create a great contrast with the Cedar Steel Log Siding.
Mountain style metal house exterior photo in Kansas City
Mountain style metal house exterior photo in Kansas City
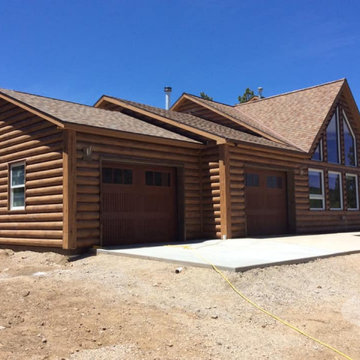
 EverLog™ Systems: Worry Free Concrete Logs
8" Round EverLog Concrete Log Siding
Rustic brown concrete exterior home idea in Denver
Rustic brown concrete exterior home idea in Denver
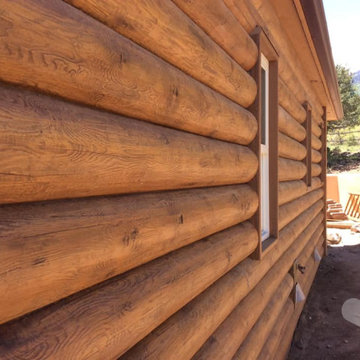 EverLog™ Systems: Worry Free Concrete Logs
8" Round EverLog Concrete Log Siding
Mountain style brown concrete exterior home photo in Denver
Mountain style brown concrete exterior home photo in Denver

Sponsored
Sunbury, OH

J.Holderby - Renovations
Franklin County's Leading General Contractors - 2X Best of Houzz!
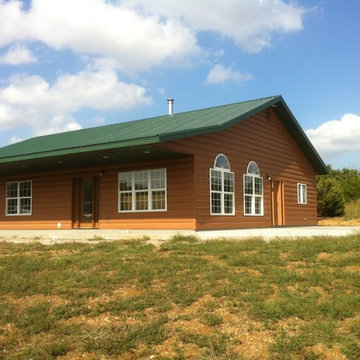 TruLog Siding
Country style log cabin in Ottawa, KS. The white windows create a great contrast with the Cedar Steel Log Siding.
Example of a mountain style metal house exterior design in Kansas City
Example of a mountain style metal house exterior design in Kansas City
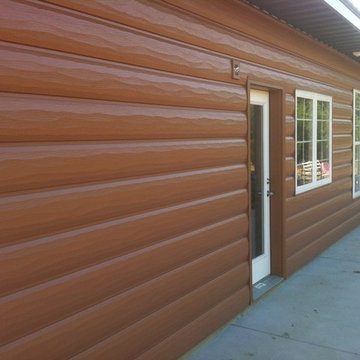 TruLog Siding
Country style log cabin in Ottawa, KS. The white windows create a great contrast with the Cedar Steel Log Siding.
Mountain style metal house exterior photo in Kansas City
Mountain style metal house exterior photo in Kansas City
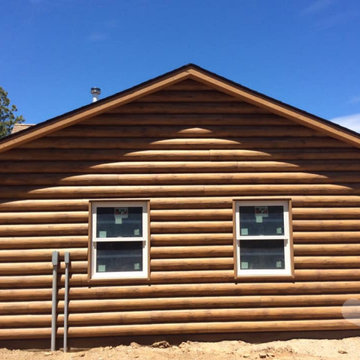 EverLog™ Systems: Worry Free Concrete Logs
8" Round EverLog Concrete Log Siding
Example of a mountain style brown concrete exterior home design in Denver
Example of a mountain style brown concrete exterior home design in Denver
23