
Search results for "Logos play" in Home Design Ideas

 Thinkterior LLC
THEME There are two priorities in this
room: Hockey (in this case, Washington
Capitals hockey) and FUN.
FOCUS The room is broken into two
main sections (one for kids and one
for adults); and divided by authentic
hockey boards, complete with yellow
kickplates and half-inch plexiglass. Like
a true hockey arena, the room pays
homage to star players with two fully
autographed team jerseys preserved in
cases, as well as team logos positioned
throughout the room on custom-made
pillows, accessories and the floor.
The back half of the room is made just
for kids. Swings, a dart board, a ball
pit, a stage and a hidden playhouse
under the stairs ensure fun for all.
STORAGE A large storage unit at
the rear of the room makes use of an
odd-shaped nook, adds support and
accommodates large shelves, toys and
boxes. Storage space is cleverly placed
near the ballpit, and will eventually
transition into a full storage area once
the pit is no longer needed. The back
side of the hockey boards hold two
small refrigerators (one for adults and
one for kids), as well as the base for the
audio system.
GROWTH The front half of the room
lasts as long as the family’s love for the
team. The back half of the room grows
with the children, and eventually will
provide a useable, wide open space as
well as storage.
SAFETY A plexiglass wall separates the
two main areas of the room, minimizing
the noise created by kids playing and
hockey fans cheering. It also protects
the big screen TV from balls, pucks and
other play objects that occasionally fly
by. The ballpit door has a double safety
lock to ensure supervised use.

 Millz House
Indoor Basketball Court and Gym, Plymouth MN -
Check out the before picture and you'll be amazed at how we transformed a drab basketball court into a featured area the homeowner will be proud to show off. We used SnapSports light maple and dark maple Revolution tiles, along with yellow wall pads and a custom logo! Contact Millz House/SnapSports MN to get started on YOUR court that offers function and great ball play.
 Millz House
Indoor Basketball Court and Gym, Plymouth MN -
Check out the before picture and you'll be amazed at how we transformed a drab basketball court into a featured area the homeowner will be proud to show off. We used SnapSports light maple and dark maple Revolution tiles, along with yellow wall pads and a custom logo! Contact Millz House/SnapSports MN to get started on YOUR court that offers function and great ball play.
Find the right local pro for your project

 SportProsUSA, Inc.
Custom Backyard Basketball Sport Court with Basketball Hoop System, Containment Netting, Lighting, and Accessories. Painted lines for basketball.
Design ideas for a mid-sized modern partial sun backyard outdoor basketball/tennis/multi-game court in New York.
Design ideas for a mid-sized modern partial sun backyard outdoor basketball/tennis/multi-game court in New York.
 Thinkterior LLC
THEME There are two priorities in this
room: Hockey (in this case, Washington
Capitals hockey) and FUN.
FOCUS The room is broken into two
main sections (one for kids and one
for adults); and divided by authentic
hockey boards, complete with yellow
kickplates and half-inch plexiglass. Like
a true hockey arena, the room pays
homage to star players with two fully
autographed team jerseys preserved in
cases, as well as team logos positioned
throughout the room on custom-made
pillows, accessories and the floor.
The back half of the room is made just
for kids. Swings, a dart board, a ball
pit, a stage and a hidden playhouse
under the stairs ensure fun for all.
STORAGE A large storage unit at
the rear of the room makes use of an
odd-shaped nook, adds support and
accommodates large shelves, toys and
boxes. Storage space is cleverly placed
near the ballpit, and will eventually
transition into a full storage area once
the pit is no longer needed. The back
side of the hockey boards hold two
small refrigerators (one for adults and
one for kids), as well as the base for the
audio system.
GROWTH The front half of the room
lasts as long as the family’s love for the
team. The back half of the room grows
with the children, and eventually will
provide a useable, wide open space as
well as storage.
SAFETY A plexiglass wall separates the
two main areas of the room, minimizing
the noise created by kids playing and
hockey fans cheering. It also protects
the big screen TV from balls, pucks and
other play objects that occasionally fly
by. The ballpit door has a double safety
lock to ensure supervised use.

 MA Peterson Design Build, Inc.
MA Peterson took an old concrete basement and turned it into a space filled with excitement and beauty. It started by relocating most of the mechanicals and appliances, and lowering the floor to add radiant heat in a new concrete slab. Next, a central wall was removed to open the space for a large family room and a steel beam was added for structural support. We filled in an old fireplace as well as old windows and added a larger window to allow natural light to pour in.
The Hubbardton Forge pendants in the family room are made of cork and are suspended over a custom-made stadium table, which was finished with four custom made barstools, complete with custom upholstery fabric for the seats and the U of M logo laser-inscribed into the backrest.
With a TV wall complete with three televisions for watching multiple games at once, a professional sound and light system, you can’t miss any play in this entertainment space!
 Thinkterior LLC
THEME There are two priorities in this
room: Hockey (in this case, Washington
Capitals hockey) and FUN.
FOCUS The room is broken into two
main sections (one for kids and one
for adults); and divided by authentic
hockey boards, complete with yellow
kickplates and half-inch plexiglass. Like
a true hockey arena, the room pays
homage to star players with two fully
autographed team jerseys preserved in
cases, as well as team logos positioned
throughout the room on custom-made
pillows, accessories and the floor.
The back half of the room is made just
for kids. Swings, a dart board, a ball
pit, a stage and a hidden playhouse
under the stairs ensure fun for all.
STORAGE A large storage unit at
the rear of the room makes use of an
odd-shaped nook, adds support and
accommodates large shelves, toys and
boxes. Storage space is cleverly placed
near the ballpit, and will eventually
transition into a full storage area once
the pit is no longer needed. The back
side of the hockey boards hold two
small refrigerators (one for adults and
one for kids), as well as the base for the
audio system.
GROWTH The front half of the room
lasts as long as the family’s love for the
team. The back half of the room grows
with the children, and eventually will
provide a useable, wide open space as
well as storage.
SAFETY A plexiglass wall separates the
two main areas of the room, minimizing
the noise created by kids playing and
hockey fans cheering. It also protects
the big screen TV from balls, pucks and
other play objects that occasionally fly
by. The ballpit door has a double safety
lock to ensure supervised use.



 Brandi Renee Designs
Talk about teamwork. This sports themed bedroom is roaring with school spirit and sport's memorabilia. Combining smooth textures with bold colors, It's the perfect getaway for your little athlete. The American Dream wouldn't be the same without football. From the helmet topped nightstand to the Florida State Seminole wall decal, this room has it all. It's a charming mix of traditional style and playful character. Notice how the neutral color palette is amplified by the subtle pops of reds and blues. The two-tone window panels are a clear focal point, with complimentary crimson accents throughout the space.
 One Kings Lane
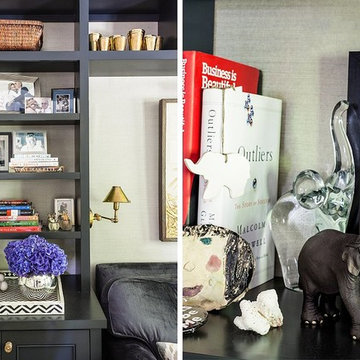
When it comes to styling your shelves, stack books for height; play with shape, scale, and texture; and group like items together (as Susan has done with her “herd” of elephants, a collection inspired by OKL’s logo).
 AK Athletics
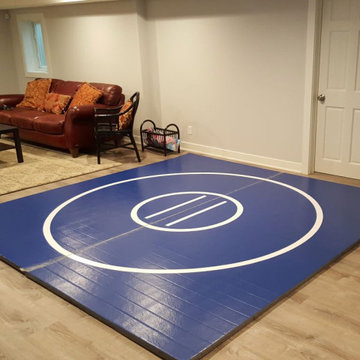
 wrestling roll-up mats are used across the country, in residential homes, schools, universities, large and small gyms. AK Athletics mats lightweight are easy to transport in and out of storage and efficiently cleaned with a nonabrasive antimicrobial cleaner. Mat is made constructed:
1 ⅜” thick cross-linked polyethylene foam
Smooth 22 oz vinyl playing surface - antimicrobial, anti-fungal, and will not support mildew.
2 Sections 5' x 10' - 18 lbs
Easy to roll cut on the underside
Clear mat tape connection
 SportProsUSA, Inc.
Custom Backyard Hockey Rink and Basketball Sport Court. Full backyard sports environment includes Basketball Hoop Systems, Lighting, Hockey Boards, Containment Netting, Goals, and Accessories. Painted lines for basketball and hockey.

 Pro Dunk Hoops
Amazing half court painted to match Notre Dame. The Notre Dame logo at the top of the key really makes the court pop. This is a Pro Dunk Platinum Basketball System that was purchased in September of 2012. It was installed on a 30 ft wide by a 30 ft deep playing area in Woodbury, MN. If you would like to look all of Paul N's photos navigate to: http://www.produnkhoops.com/photos/albums/paul-30x30-pro-dunk-platinum-basketball-system-13
 Pro Dunk Hoops
Mark has created a great Stanford half-court in his backyard complete with logo and Hercules Platinum basketball system. The amazing aerial photo gives a unique perspective on this California court perfect for the whole Cardinal family. This is a Hercules Platinum Basketball System that was purchased in January of 2013. It was installed on a 40 ft wide by a 33 ft deep playing area in San Mateo, CA. If you would like to look all of Mark C's photos navigate to: http://www.produnkhoops.com/photos/albums/mark-40x33-hercules-platinum-basketball-system-21

 Zelaya Properties LLC
We used: Custom cherry cabinetry in Arts & Crafts Shaker style by Kabinart in Boulder and Espresso stains. Liberty Hardware Venetian bronze 1-1/2" cabinet knobs. KitchenAid Architect II Series 22 CF counter-depth French door refrigerator. KitchenAid Architect Series II 27" convection single wall oven. KitchenAid 36" 6-burner dual fuel freestanding commercial-style range. KitchenAid Architect II Series 24" dishwasher. Sharp Insight Pro Series 24" built-in microwave drawer (Model #KB6524PS). Crystorama Solaris 12" wide pendant lights in English bronze. Granite countertops in Brown Fantasy. 3"x6" polished marble backsplash.
Paint colors:
Walls: Glidden Silver Cloud 30YY 63/024
Ceilings/Trims/Doors: Glidden Swan White GLC23
Robert B. Narod Photography

 Colorhouse Paint
Ombre is a blending of colors to create a fading effect. When talking interior paints, it’s basically blending 2 or more colors on a wall. The ombre look starts with the lightest color at the top, which blends into the medium value color, which blends into the darkest hue at the bottom of the wall. It’s like horizontal stripes, but without the hard lines. Ombre is best applied on a single accent wall. Colors that have less contrast blend more easily and create the best results.


 Leicht Westchester-Greenwich
Example of a minimalist u-shaped concrete floor home design design in New York with an integrated sink, flat-panel cabinets, dark wood cabinets, quartzite countertops, stainless steel appliances and an island

 Western Timber Frame
A 20' x 20' timber frame pergola kit with fiberglass pillars installed over a brick patio complete with outdoor dining set and fire pit durable to last a lifetime standing against strong winds and heavy mountainous snows.
6