
Search results for "Long distance" in Home Design Ideas

 Crowell + Co. Interiors
Q Avenue Photo
Alcove bathtub - mid-sized traditional 3/4 white tile and porcelain tile ceramic tile and multicolored floor alcove bathtub idea in Nashville with flat-panel cabinets, white cabinets, a one-piece toilet, white walls, an undermount sink and marble countertops
Alcove bathtub - mid-sized traditional 3/4 white tile and porcelain tile ceramic tile and multicolored floor alcove bathtub idea in Nashville with flat-panel cabinets, white cabinets, a one-piece toilet, white walls, an undermount sink and marble countertops

 Janet Brooks Design
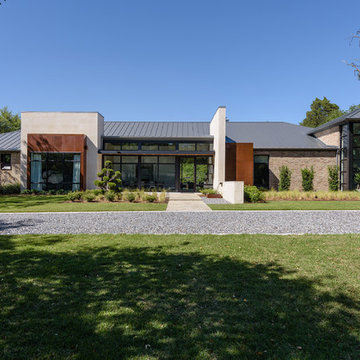
The exterior stone on this house is featured inside the home on the fireplace and as architectural accents. This reinforces the feeling that the whole space is a single indoor-outdoor entertaining area, thanks to glass walls that pocket out of site behind the stone. Long distance views over the negative edge pool make the space a magical place to spend time.

Find the right local pro for your project

 Keystone Granite
Example of a mid-sized trendy u-shaped dark wood floor and brown floor open concept kitchen design in Portland with a double-bowl sink, flat-panel cabinets, black cabinets, solid surface countertops and an island

 Jillian Aimis Architect
Tom Arban
Inspiration for a large modern l-shaped light wood floor open concept kitchen remodel in Toronto with an undermount sink, flat-panel cabinets, white cabinets, solid surface countertops, white backsplash, white appliances and an island
Inspiration for a large modern l-shaped light wood floor open concept kitchen remodel in Toronto with an undermount sink, flat-panel cabinets, white cabinets, solid surface countertops, white backsplash, white appliances and an island

 ZeroEnergy Design
This LEED Platinum certified house reflects the homeowner's desire for an exceptionally healthy and comfortable living environment, within a traditional neighborhood.
INFILL SITE. The family, who moved from another area of Wellesley, sought out this property to be within walking distance of the high school and downtown area. An existing structure on the tight lot was removed to make way for the new home. 84% of the construction waste, from both the previous structure and the new home, was diverted from a landfill. ZED designed to preserve the existing mature trees on the perimeter of the property to minimize site impacts, and to maintain the character of the neighborhood as well as privacy on the site.
EXTERIOR EXPRESSION. The street facade of the home relates to the local New England vernacular. The rear uses contemporary language, a nod to the family’s Californian roots, to incorporate a roof deck, solar panels, outdoor living space, and the backyard swimming pool. ZED’s careful planning avoided to the need to face the garage doors towards the street, a common syndrome of a narrow lot.
THOUGHTFUL SPACE. Homes with dual entries can often result in duplicate and unused spaces. In this home, the everyday and formal entry areas are one and the same; the front and garage doors share the entry program of coat closets, mudroom storage with bench for removing your shoes, and a laundry room with generous closets for the children's sporting equipment. The entry area leads directly to the living space, encompassing the kitchen, dining and sitting area areas in an L-shaped open plan arrangement. The kitchen is placed at the south-west corner of the space to allow for a strong connection to the dining, sitting and outdoor living spaces. A fire pit on the deck satisfies the family’s desire for an open flame while a sealed gas fireplace is used indoors - ZED’s preference after omitting gas burning appliances completely from an airtight home. A small study, with a window seat, is conveniently located just off of the living space. A first floor guest bedroom includes an accessible bathroom for aging visitors and can be used as a master suite to accommodate aging in place.
HEALTHY LIVING. The client requested a home that was easy to clean and would provide a respite from seasonal allergies and common contaminants that are found in many indoor spaces. ZED selected easy to clean solid surface flooring throughout, provided ample space for cleaning supplies on each floor, and designed a mechanical system with ventilation that provides a constant supply of fresh outdoor air. ZED selected durable materials, finishes, cabinetry, and casework with low or no volatile organic compounds (VOCs) and no added urea formaldehyde.
YEAR-ROUND COMFORT. The home is super insulated and air-tight, paired with high performance triple-paned windows, to ensure it is draft-free throughout the winter (even when in front of the large windows and doors). ZED designed a right-sized heating and cooling system to pair with the thermally improved building enclosure to ensure year-round comfort. The glazing on the home maximizes passive solar gains, and facilitates cross ventilation and daylighting.
ENERGY EFFICIENT. As one of the most energy efficient houses built to date in Wellesley, the home highlights a practical solution for Massachusetts. First, the building enclosure reduces the largest energy requirement for typical houses (heating). Super-insulation, exceptional air sealing, a thermally broken wall assembly, triple pane windows, and passive solar gain combine for a sizable heating load reduction. Second, within the house only efficient systems consume energy. These include an air source heat pump for heating & cooling, a heat pump hot water heater, LED lighting, energy recovery ventilation, and high efficiency appliances. Lastly, photovoltaics provide renewable energy help offset energy consumption. The result is an 89% reduction in energy use compared to a similar brand new home built to code requirements.
RESILIENT. The home will fare well in extreme weather events. During a winter power outage, heat loss will be very slow due to the super-insulated and airtight envelope– taking multiple days to drop to 60 degrees even with no heat source. An engineered drainage system, paired with careful the detailing of the foundation, will help to keep the finished basement dry. A generator will provide full operation of the all-electric house during a power outage.
OVERALL. The home is a reflection of the family goals and an expression of their values, beautifully enabling health, comfort, safety, resilience, and utility, all while respecting the planet.
ZED - Architect & Mechanical Designer
Bevilacqua Builders Inc - Contractor
Creative Land & Water Engineering - Civil Engineering
Barbara Peterson Landscape - Landscape Design
Nest & Company - Interior Furnishings
Eric Roth Photography - Photography
 ZeroEnergy Design
This LEED Platinum certified house reflects the homeowner's desire for an exceptionally healthy and comfortable living environment, within a traditional neighborhood.
INFILL SITE. The family, who moved from another area of Wellesley, sought out this property to be within walking distance of the high school and downtown area. An existing structure on the tight lot was removed to make way for the new home. 84% of the construction waste, from both the previous structure and the new home, was diverted from a landfill. ZED designed to preserve the existing mature trees on the perimeter of the property to minimize site impacts, and to maintain the character of the neighborhood as well as privacy on the site.
EXTERIOR EXPRESSION. The street facade of the home relates to the local New England vernacular. The rear uses contemporary language, a nod to the family’s Californian roots, to incorporate a roof deck, solar panels, outdoor living space, and the backyard swimming pool. ZED’s careful planning avoided to the need to face the garage doors towards the street, a common syndrome of a narrow lot.
THOUGHTFUL SPACE. Homes with dual entries can often result in duplicate and unused spaces. In this home, the everyday and formal entry areas are one and the same; the front and garage doors share the entry program of coat closets, mudroom storage with bench for removing your shoes, and a laundry room with generous closets for the children's sporting equipment. The entry area leads directly to the living space, encompassing the kitchen, dining and sitting area areas in an L-shaped open plan arrangement. The kitchen is placed at the south-west corner of the space to allow for a strong connection to the dining, sitting and outdoor living spaces. A fire pit on the deck satisfies the family’s desire for an open flame while a sealed gas fireplace is used indoors - ZED’s preference after omitting gas burning appliances completely from an airtight home. A small study, with a window seat, is conveniently located just off of the living space. A first floor guest bedroom includes an accessible bathroom for aging visitors and can be used as a master suite to accommodate aging in place.
HEALTHY LIVING. The client requested a home that was easy to clean and would provide a respite from seasonal allergies and common contaminants that are found in many indoor spaces. ZED selected easy to clean solid surface flooring throughout, provided ample space for cleaning supplies on each floor, and designed a mechanical system with ventilation that provides a constant supply of fresh outdoor air. ZED selected durable materials, finishes, cabinetry, and casework with low or no volatile organic compounds (VOCs) and no added urea formaldehyde.
YEAR-ROUND COMFORT. The home is super insulated and air-tight, paired with high performance triple-paned windows, to ensure it is draft-free throughout the winter (even when in front of the large windows and doors). ZED designed a right-sized heating and cooling system to pair with the thermally improved building enclosure to ensure year-round comfort. The glazing on the home maximizes passive solar gains, and facilitates cross ventilation and daylighting.
ENERGY EFFICIENT. As one of the most energy efficient houses built to date in Wellesley, the home highlights a practical solution for Massachusetts. First, the building enclosure reduces the largest energy requirement for typical houses (heating). Super-insulation, exceptional air sealing, a thermally broken wall assembly, triple pane windows, and passive solar gain combine for a sizable heating load reduction. Second, within the house only efficient systems consume energy. These include an air source heat pump for heating & cooling, a heat pump hot water heater, LED lighting, energy recovery ventilation, and high efficiency appliances. Lastly, photovoltaics provide renewable energy help offset energy consumption. The result is an 89% reduction in energy use compared to a similar brand new home built to code requirements.
RESILIENT. The home will fare well in extreme weather events. During a winter power outage, heat loss will be very slow due to the super-insulated and airtight envelope– taking multiple days to drop to 60 degrees even with no heat source. An engineered drainage system, paired with careful the detailing of the foundation, will help to keep the finished basement dry. A generator will provide full operation of the all-electric house during a power outage.
OVERALL. The home is a reflection of the family goals and an expression of their values, beautifully enabling health, comfort, safety, resilience, and utility, all while respecting the planet.
ZED - Architect & Mechanical Designer
Bevilacqua Builders Inc - Contractor
Creative Land & Water Engineering - Civil Engineering
Barbara Peterson Landscape - Landscape Design
Nest & Company - Interior Furnishings
Eric Roth Photography - Photography



 Rhoads Estate Homes, LLC
Inspiration for a large transitional medium tone wood floor and brown floor kitchen remodel in Cincinnati with an undermount sink, dark wood cabinets, granite countertops, multicolored backsplash, stone slab backsplash, stainless steel appliances, an island, multicolored countertops and shaker cabinets

 Arbordale Landscaping Ltd
Long cobblestone driveway using a combination of grey and rose coloured cobbles. Climbing Hydrangeas planted on the left along lattice to hide the neighbours stucco walls, and Ivy planted along the right hand side. Cute to see the small coach-house and red door in the distance!

 Sklar Studios
Just enough elbow room so that the kids truly have their own space to spread out and study. We didn't have an inkling about Covid-19 when we were planning this space, but WOW...what a life-saver it has been in times of quarantine, distance learning, and beyond! Mixing budget items (i.e.Ikea) with custom details can often be a great use of resources when configuring a space - not everything has to be "designer label" to look good and function well.
 DesignArt Studios
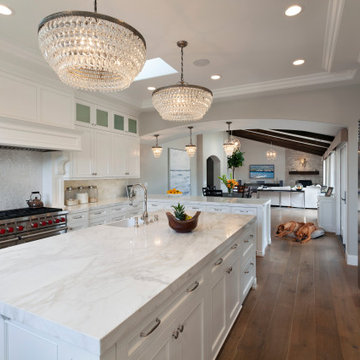
Beautiful grand kitchen, with a classy, light and airy feel. Each piece was designed and detailed for the functionality and needs of the family.
Eat-in kitchen - huge transitional u-shaped medium tone wood floor, brown floor and coffered ceiling eat-in kitchen idea in Santa Barbara with an undermount sink, raised-panel cabinets, white cabinets, marble countertops, white backsplash, marble backsplash, stainless steel appliances, an island and white countertops
Eat-in kitchen - huge transitional u-shaped medium tone wood floor, brown floor and coffered ceiling eat-in kitchen idea in Santa Barbara with an undermount sink, raised-panel cabinets, white cabinets, marble countertops, white backsplash, marble backsplash, stainless steel appliances, an island and white countertops


 Morey Remodeling Group
Example of a mid-sized transitional l-shaped medium tone wood floor open concept kitchen design in Los Angeles with an undermount sink, shaker cabinets, white cabinets, quartz countertops, white backsplash, subway tile backsplash, stainless steel appliances and an island

Sponsored
Columbus, OH

Hope Restoration & General Contracting
Columbus Design-Build, Kitchen & Bath Remodeling, Historic Renovations
 Footprint Architects Ltd
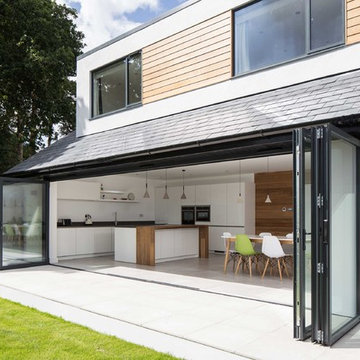
Designed to make the most of the stunning long distance views over Bournemouth this tired 1960’s bungalow in Colehill has been transformed into a contemporary family home. Replacing an underused conservatory with a new rear extension creates a light and airy family kitchen diner that links the inside spaces to the terrace and garden area. This link to the garden is captured from the moment you enter the dwelling, visible from the new double height entrance hall with its stunning bespoke oak and glass staircase, this leads up to the first floor accommodation which includes a master bedroom with ensuite two further bedrooms and a family bathroom. The project was completed in May 2017.

 coyote movers
Local Moving Services in Keller TX
It’s no secret that transferring is traumatic, and COYOTE MOVERS here to help you manage your relocation pressure. You’ll be ready to settle for as true with COYOTE MOVERS and our fantastic native moving opinions.Local Moving Services in Keller TX provide an outsized quite offerings, that has native and long-distance moves for residences, unmarried-family homes, retirement communities, dorms, condos, and far of extra! Local Moving Services in Keller TX movers educated to safeguard your belongings and your property.
You Can Also Visit Our Website:
https://coyotemovers.com/local-moving-services-in-keller-tx/
#LocalMovingServicesinKellerTX


 Margaret Wright Photography
Photo: Margaret Wright © 2017 Houzz
Inspiration for a craftsman living room remodel in Charleston
Inspiration for a craftsman living room remodel in Charleston

Sponsored
Sunbury, OH

J.Holderby - Renovations
Franklin County's Leading General Contractors - 2X Best of Houzz!
 Footprint Architects Ltd
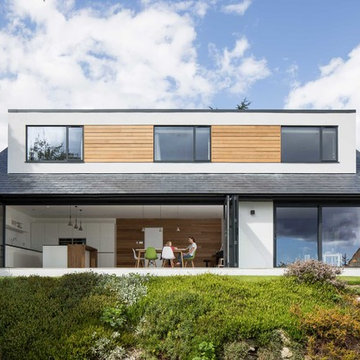
Designed to make the most of the stunning long distance views over Bournemouth this tired 1960’s bungalow in Colehill has been transformed into a contemporary family home. Replacing an underused conservatory with a new rear extension creates a light and airy family kitchen diner that links the inside spaces to the terrace and garden area. This link to the garden is captured from the moment you enter the dwelling, visible from the new double height entrance hall with its stunning bespoke oak and glass staircase, this leads up to the first floor accommodation which includes a master bedroom with ensuite two further bedrooms and a family bathroom. The project was completed in May 2017.
 UpperKey
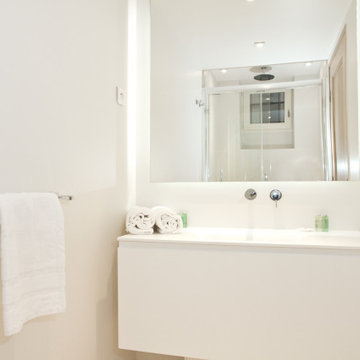
Saint Germain des Pres is considered the best area to stay in Paris. This famous Left Bank neighbourhood, known as the “Rive Gauche” to Parisians, has been a long time-favourite of intellectuals and artists. At your doorstep you will find a huge array of restaurants, bistrots, cafés, ice cream parlours, florists, artisan chocolatiers, art galleries and much more! Be sure to shop at Le Bon Marché and in the beautiful covered markets of Le Marché Saint Germain. Within walking distance of the apartment are the must-see Luxembourg Gardens, perfect for a morning jog, afternoon picnic or sunset stroll. The River Seine is also within walking distance so you can go to the Louvre or Notre Dame easily on foot. The Latin Quarter is a stone’s throw away with sights such as La Sorbonne and the newly refurbished Pantheon. Visit Le Marais district for shopping and dining on Sunday while the rest of the city is at rest. With its close proximity to Metro station
 UpperKey
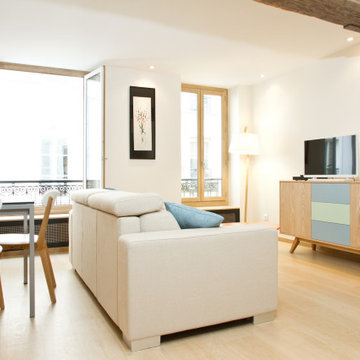
Saint Germain des Pres is considered the best area to stay in Paris. This famous Left Bank neighbourhood, known as the “Rive Gauche” to Parisians, has been a long time-favourite of intellectuals and artists. At your doorstep you will find a huge array of restaurants, bistrots, cafés, ice cream parlours, florists, artisan chocolatiers, art galleries and much more! Be sure to shop at Le Bon Marché and in the beautiful covered markets of Le Marché Saint Germain. Within walking distance of the apartment are the must-see Luxembourg Gardens, perfect for a morning jog, afternoon picnic or sunset stroll. The River Seine is also within walking distance so you can go to the Louvre or Notre Dame easily on foot. The Latin Quarter is a stone’s throw away with sights such as La Sorbonne and the newly refurbished Pantheon. Visit Le Marais district for shopping and dining on Sunday while the rest of the city is at rest. With its close proximity to Metro station
21