
Search results for "Long term foster" in Home Design Ideas
 Sandrin Construction Ltd
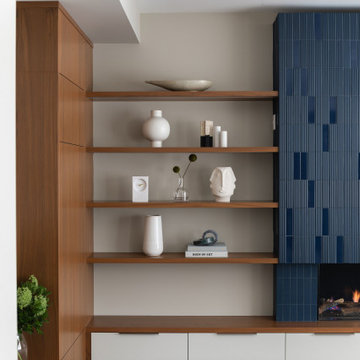
For this one we had to build the fireplace surround from metal studs and plywood to make sure that it was dead level, laser flat and did not warp or move. We also hot glued one row of tiles onto the plywood to set the datums that the millworkers used to get the floating shelf elevations. With premium details the order of operations needs to be set befroe the job starts during pre-construction planning to make sure that everyone involved gets a say in what has to happen before they arrive.
 Sandrin Construction Ltd
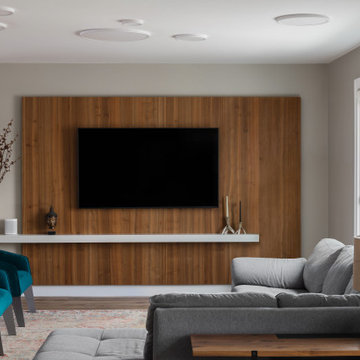
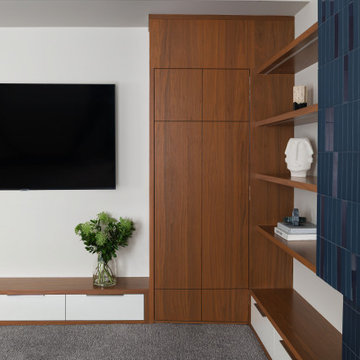
Careful pre-construction planning and close trade partners allowed for all the elements of this fireplace/millwork/hidden door to get built seemlessly. We had learned from a previous project that in order for a door like this to work it needs a special hinge and magnets to pull the door 100% shut. Without that the door almost inevitably stays 10% open all the time because you cannot fully close it when there is no door handle.
Find the right local pro for your project
 Sandrin Construction Ltd
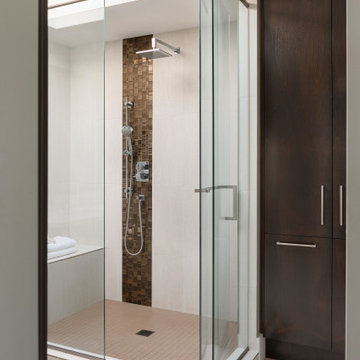
Ensuite, circa 2011. My relationship with this house and this family starts here. I was introduced by Bruce Johnson to the homeowners. At the time it was a step up in project complexity for me. Returning to photograph it all these years later the space still works well and looks great.
 Sandrin Construction Ltd
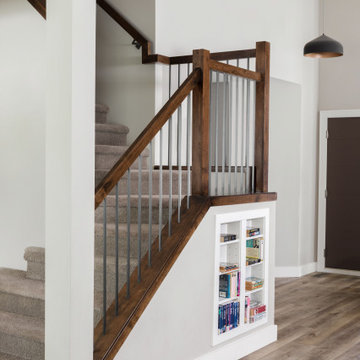
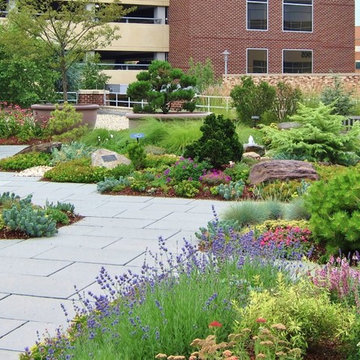
A fairly standard post and railing detail done well can still look and work spectacularly well. Restraint is important with large renovations as most of us do not have infinite budget so knowing where more can be done with less is very useful.
 Sandrin Construction Ltd
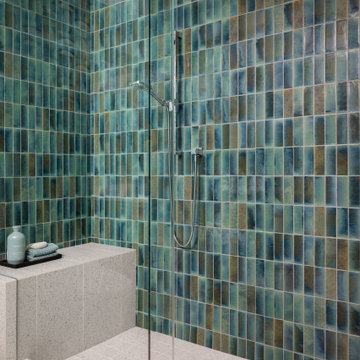
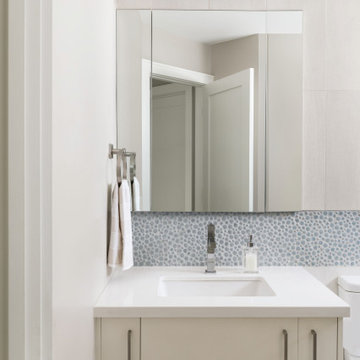
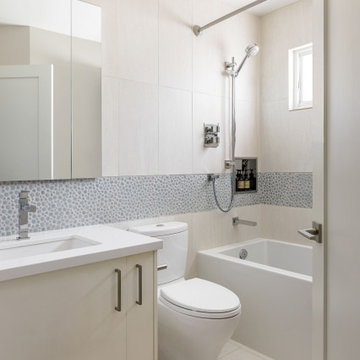
Hall bath. Circa 2011. The tile details in the bathroom are some of my favourite to this day. If I recall correctly the bubble tiles were something like $65/sq foot, which seemed crazy to me at the time, but it was one of those early lessons about anchor moments. A single disproportionate investment can often have an outsized impact on a room, or a project. That was definitely the case here. Everything else in the bathroom is restrained, clean, modern, and the accent tile which wraps the tub, carries the space.

Sponsored
Columbus, OH

Hope Restoration & General Contracting
Columbus Design-Build, Kitchen & Bath Remodeling, Historic Renovations

 Sandrin Construction Ltd
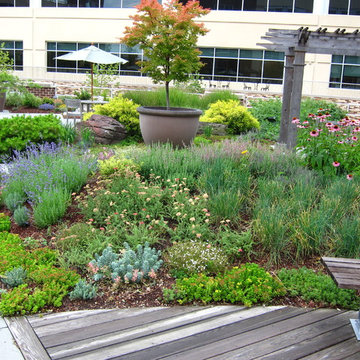
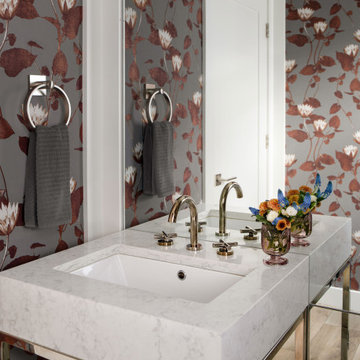
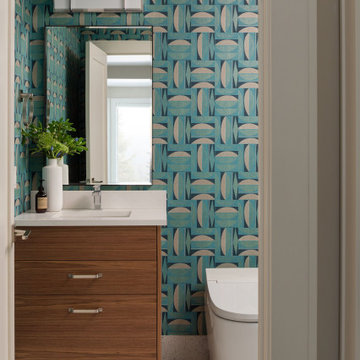
The powder room. The most important bathroom in the house. Early in my career I worked on a number of projects with Jacqueline Corea. She taught me a lot about the importance of finishing a powder room properly. This particular design came from Bruce Johnson and Associates, but the commitment to making sure the design gets built has an earlier lineage.
 Sandrin Construction Ltd
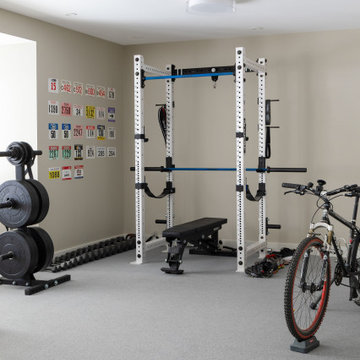
A home gym does not always need to be fancy to be functional. For this client a dedicated space and a high quality rubber floor were the details that mattered.
 Sandrin Construction Ltd
Basement bathroom, circa 2025. Basement design by Dashney Interiors.
Trendy powder room photo in Calgary
Trendy powder room photo in Calgary

Sponsored
Columbus, OH
Hope Restoration & General Contracting
Columbus Design-Build, Kitchen & Bath Remodeling, Historic Renovations

 The Eric Figurelle Team of Long & Foster, Inc.
Hometrack
Inspiration for a mid-sized modern white tile ceramic tile sauna remodel in Baltimore with raised-panel cabinets, white cabinets, granite countertops and gray walls
Inspiration for a mid-sized modern white tile ceramic tile sauna remodel in Baltimore with raised-panel cabinets, white cabinets, granite countertops and gray walls


 Jackson Design & Remodeling
Carriage doors open to reveal a wealth of extra space in the garage, including an area custom built to accommodate a collection of bicycles hanging from the ceiling.

 S2 Architects
Derek Skalko
Inspiration for a contemporary medium tone wood floor bedroom remodel in Denver
Inspiration for a contemporary medium tone wood floor bedroom remodel in Denver

Sponsored
Sunbury, OH

J.Holderby - Renovations
Franklin County's Leading General Contractors - 2X Best of Houzz!


 Marcus Gleysteen Architects
Marcus Gleysteen, Michael Casey, Michael Lee
Inspiration for a scandinavian light wood floor kitchen remodel in Boston with an undermount sink, flat-panel cabinets, white cabinets, wood countertops and gray backsplash
Inspiration for a scandinavian light wood floor kitchen remodel in Boston with an undermount sink, flat-panel cabinets, white cabinets, wood countertops and gray backsplash
 The Eric Figurelle Team of Long & Foster, Inc.
Hometrack
Corner bathtub - large modern beige tile ceramic tile corner bathtub idea in Baltimore with raised-panel cabinets, dark wood cabinets and beige walls
Corner bathtub - large modern beige tile ceramic tile corner bathtub idea in Baltimore with raised-panel cabinets, dark wood cabinets and beige walls
12