
Search results for "Longing" in Home Design Ideas

 Reliance Design Build
Arc Photography
Mid-sized transitional galley medium tone wood floor eat-in kitchen photo in Columbus with a double-bowl sink, shaker cabinets, white cabinets, granite countertops, white backsplash, subway tile backsplash, stainless steel appliances and an island
Mid-sized transitional galley medium tone wood floor eat-in kitchen photo in Columbus with a double-bowl sink, shaker cabinets, white cabinets, granite countertops, white backsplash, subway tile backsplash, stainless steel appliances and an island

 Long and Long Design
Photos by Jean Allsopp
Example of a beach style l-shaped light wood floor eat-in kitchen design in Birmingham with shaker cabinets, white cabinets, multicolored backsplash, stone slab backsplash, stainless steel appliances, an island and multicolored countertops
Example of a beach style l-shaped light wood floor eat-in kitchen design in Birmingham with shaker cabinets, white cabinets, multicolored backsplash, stone slab backsplash, stainless steel appliances, an island and multicolored countertops

 Revision LLC
Spacecrafting
Example of a large country u-shaped brown floor and medium tone wood floor eat-in kitchen design in Minneapolis with a farmhouse sink, recessed-panel cabinets, gray cabinets, multicolored backsplash, paneled appliances, an island, solid surface countertops and porcelain backsplash
Example of a large country u-shaped brown floor and medium tone wood floor eat-in kitchen design in Minneapolis with a farmhouse sink, recessed-panel cabinets, gray cabinets, multicolored backsplash, paneled appliances, an island, solid surface countertops and porcelain backsplash
Find the right local pro for your project

 Architecture in Formation
Adam Freidberg Photography
Inspiration for a large modern galley medium tone wood floor eat-in kitchen remodel in New York with an undermount sink, flat-panel cabinets, white cabinets, stainless steel appliances, quartzite countertops, white backsplash, stone slab backsplash and a peninsula
Inspiration for a large modern galley medium tone wood floor eat-in kitchen remodel in New York with an undermount sink, flat-panel cabinets, white cabinets, stainless steel appliances, quartzite countertops, white backsplash, stone slab backsplash and a peninsula

 L. Newman Associates/Paul Mansback, Inc.
Transitional l-shaped kitchen photo in Manchester with flat-panel cabinets, beige cabinets and an island

 User
User"big al" cement encaustic tile in federal blue/nautical blue/ white make a fascinating focal point within the clean lines of this updated kitchen by emily henderson. inspired by the grand palace located in Granada Spain, big al, takes this classic arabesque motif and gives it the grandeur befitting of this palatial estate. shop here: https://www.cletile.com/products/big-al-8x8-stock?variant=52702594886

 Blender Architecture LLC
Example of a large transitional master gray tile and stone slab marble floor bathroom design in Chicago with flat-panel cabinets, dark wood cabinets, gray walls, an undermount sink and marble countertops

Sponsored
Columbus, OH

Hope Restoration & General Contracting
Columbus Design-Build, Kitchen & Bath Remodeling, Historic Renovations

 Interiors by Steven G
Barry Grossman Photography
Example of a trendy open concept white floor family room design in Miami with white walls, no fireplace and a wall-mounted tv
Example of a trendy open concept white floor family room design in Miami with white walls, no fireplace and a wall-mounted tv

 Leicht Westchester-Greenwich
Inspiration for a large contemporary l-shaped medium tone wood floor eat-in kitchen remodel in New York with flat-panel cabinets, stainless steel appliances, an undermount sink, concrete countertops and an island

 MOKULUA High Performance Builder
Elegant medium tone wood floor walk-in closet photo in Hawaii with recessed-panel cabinets and white cabinets

 Studio4ri
Inspiration for a large transitional light wood floor and brown floor enclosed dining room remodel in San Diego with brown walls and no fireplace

 a423 architecture & design, Inc.
Large urban open concept concrete floor living room photo in Philadelphia with beige walls, no fireplace and a wall-mounted tv

 AHD&Co
Inspiration for a large country open concept dark wood floor living room remodel in New York with gray walls, a standard fireplace and a stone fireplace

Sponsored
Columbus, OH
Hope Restoration & General Contracting
Columbus Design-Build, Kitchen & Bath Remodeling, Historic Renovations

 Jeff Soderbergh Custom Sustainable Furnishings
My client came to us with a request to make a contemporary meets warm and inviting 17 foot dining table using only 15 foot long, extra wide "Kingswood" boards from their 1700's attic floor. The bases are vintage cast iron circa 1900 Adam's Brothers - Providence, RI.

 Cunningham | Quill Architects
David Burroughs
Large transitional backyard stone and rectangular lap pool photo in DC Metro
Large transitional backyard stone and rectangular lap pool photo in DC Metro
 Long and Long Design
Transitional single-wall home bar photo in Birmingham with no sink, multicolored backsplash and recessed-panel cabinets

 The Place for Kitchens and Baths
Contemporary Bathroom
Mid-sized trendy master beige tile and porcelain tile beige floor and porcelain tile alcove shower photo in Miami with flat-panel cabinets, beige cabinets, an undermount sink, white countertops, a one-piece toilet, beige walls, solid surface countertops and a hinged shower door
Mid-sized trendy master beige tile and porcelain tile beige floor and porcelain tile alcove shower photo in Miami with flat-panel cabinets, beige cabinets, an undermount sink, white countertops, a one-piece toilet, beige walls, solid surface countertops and a hinged shower door



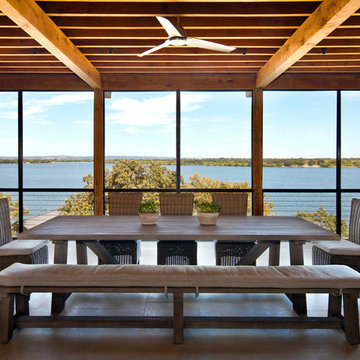
 Jay Corder, Architect
Photography by Nick johnson
Great room - large coastal light wood floor great room idea in Austin
Great room - large coastal light wood floor great room idea in Austin
 Shelley Morris Interiors
Michael Biondo Photography

Hallway empire sofa with modern twist, art rugs from Napal, lantern butler pantry, doors to garden
Large elegant light wood floor hallway photo in New York with white walls
Large elegant light wood floor hallway photo in New York with white walls
1