
Search results for "Longitude" in Home Design Ideas
 Solar Wind Designs
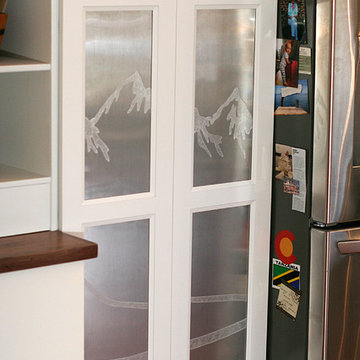
White kitchen cabinets with custom-made shelving. Custom art- Cat etched a mountain scene (requested by clients) on aluminum insets created for pantry doors. Customized art work- Aluminum island "kick" with hand etched longitude and latitude coordinates (etched by Cat). Kitchen island with extended 16" overhang for eating area. Hidden support brackets holdup the extension. American Walnut butcherblock island countertop. White enamel apron front sink. Chef style kitchen faucet. Stainless steel appliances. Open shelves- industrial pipe shelf brackets, 2" thick wormy maple shelves with custom-made "live edge."
 Solar Wind Designs
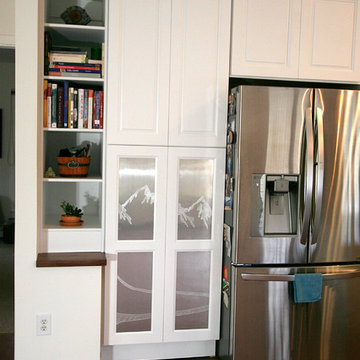
White kitchen cabinets with custom-made shelving. Custom art- Cat etched a mountain scene (requested by clients) on aluminum insets created for pantry doors. Customized art work- Aluminum island "kick" with hand etched longitude and latitude coordinates (etched by Cat). Kitchen island with extended 16" overhang for eating area. Hidden support brackets holdup the extension. American Walnut butcherblock island countertop. White enamel apron front sink. Chef style kitchen faucet. Stainless steel appliances. Open shelves- industrial pipe shelf brackets, 2" thick wormy maple shelves with custom-made "live edge."
 Inselmini Construction Co. Inc.
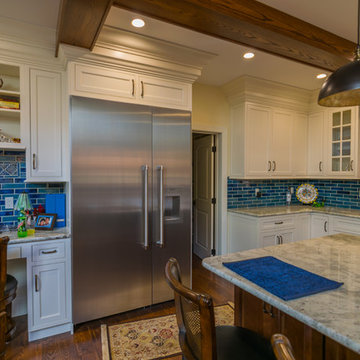
Stainless and wood and granite......Oh my!
© Copyright all images Longitude Photography
Large elegant u-shaped medium tone wood floor and brown floor eat-in kitchen photo in Other with an undermount sink, recessed-panel cabinets, white cabinets, quartz countertops, blue backsplash, ceramic backsplash, stainless steel appliances and an island
Large elegant u-shaped medium tone wood floor and brown floor eat-in kitchen photo in Other with an undermount sink, recessed-panel cabinets, white cabinets, quartz countertops, blue backsplash, ceramic backsplash, stainless steel appliances and an island
Find the right local pro for your project
 Inselmini Construction Co. Inc.
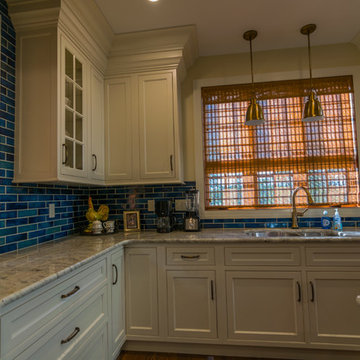
Notice the task lighting above the sink and deep crown molding?
© Copyright all images Longitude Photography
Inspiration for a large timeless u-shaped medium tone wood floor and brown floor eat-in kitchen remodel in Other with an undermount sink, recessed-panel cabinets, white cabinets, quartz countertops, blue backsplash, ceramic backsplash, stainless steel appliances and an island
Inspiration for a large timeless u-shaped medium tone wood floor and brown floor eat-in kitchen remodel in Other with an undermount sink, recessed-panel cabinets, white cabinets, quartz countertops, blue backsplash, ceramic backsplash, stainless steel appliances and an island
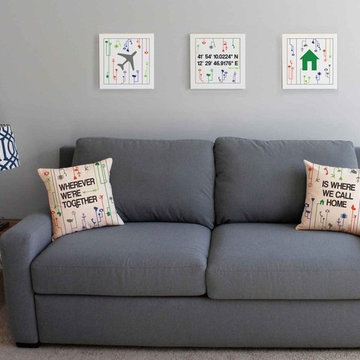
 RoomCraft
Travel Canvas Pictures. Family Wall Art Set includes three 12" x 12" gallery-wrapped wall canvases. Ready to hang wall art on a .75 inch wood frame.
Trendy living room photo in Jacksonville
Trendy living room photo in Jacksonville
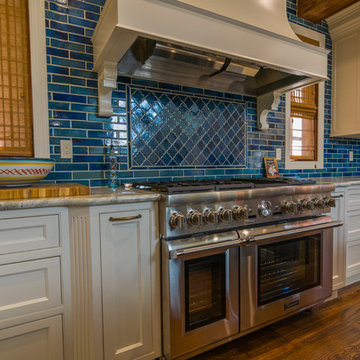 Inselmini Construction Co. Inc.
Multi-burner range, custom tile work and a properly sized vent hood.
© Copyright all images Longitude Photography
Eat-in kitchen - large traditional u-shaped medium tone wood floor and brown floor eat-in kitchen idea in Other with an undermount sink, recessed-panel cabinets, white cabinets, quartz countertops, blue backsplash, ceramic backsplash, stainless steel appliances and an island
Eat-in kitchen - large traditional u-shaped medium tone wood floor and brown floor eat-in kitchen idea in Other with an undermount sink, recessed-panel cabinets, white cabinets, quartz countertops, blue backsplash, ceramic backsplash, stainless steel appliances and an island
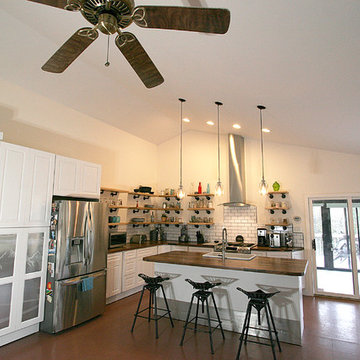 Solar Wind Designs
White kitchen cabinets with custom-made shelving. Custom art- Cat etched a mountain scene (requested by clients) on aluminum insets created for pantry doors. Customized art work- Aluminum island "kick" with hand etched longitude and latitude coordinates (etched by Cat). Kitchen island with extended 16" overhang for eating area. Hidden support brackets holdup the extension. American Walnut butcherblock island countertop. White enamel apron front sink. Chef style kitchen faucet. Stainless steel appliances. Open shelves- industrial pipe shelf brackets, 2" thick wormy maple shelves with custom-made "live edge."
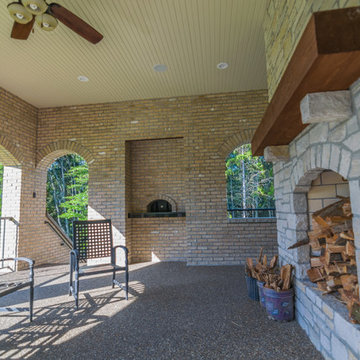 Inselmini Construction Co. Inc.
This poured concrete aggregate is the perfect flooring material for this outdoor area.
© Copyright all images Longitude Photography
Inspiration for a large timeless backyard gravel patio remodel in Other with a fire pit and no cover
Inspiration for a large timeless backyard gravel patio remodel in Other with a fire pit and no cover
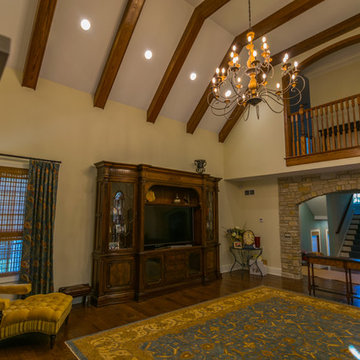 Inselmini Construction Co. Inc.
Exquisite mill work in this French chateau inspired home.
© Copyright all images Longitude Photography
Inspiration for a large timeless loft-style medium tone wood floor and brown floor family room remodel in Other with beige walls, a standard fireplace, a stone fireplace and a media wall
Inspiration for a large timeless loft-style medium tone wood floor and brown floor family room remodel in Other with beige walls, a standard fireplace, a stone fireplace and a media wall
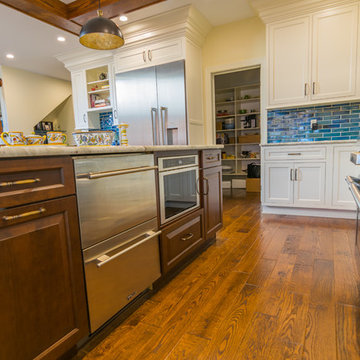 Inselmini Construction Co. Inc.
Warming drawers, a microwave and large storage pantry are visible from this view.
© Copyright all images Longitude Photography
Eat-in kitchen - large traditional u-shaped medium tone wood floor and brown floor eat-in kitchen idea in Other with an undermount sink, recessed-panel cabinets, white cabinets, quartz countertops, blue backsplash, ceramic backsplash, stainless steel appliances and an island
Eat-in kitchen - large traditional u-shaped medium tone wood floor and brown floor eat-in kitchen idea in Other with an undermount sink, recessed-panel cabinets, white cabinets, quartz countertops, blue backsplash, ceramic backsplash, stainless steel appliances and an island
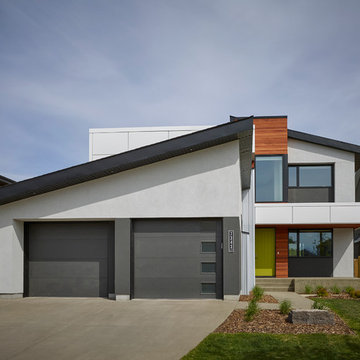
 Habitat Studio
Merle Prosofsky
Mid-sized trendy gray two-story stucco exterior home photo in Edmonton with a shed roof
Mid-sized trendy gray two-story stucco exterior home photo in Edmonton with a shed roof

3