
Search results for "Longley" in Home Design Ideas
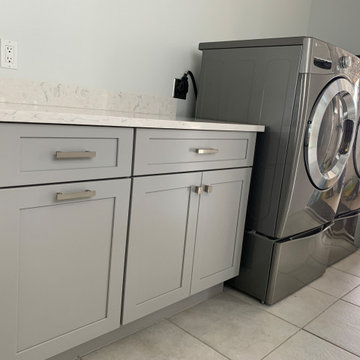
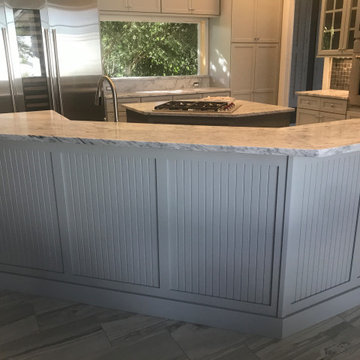
 Longley Kitchens
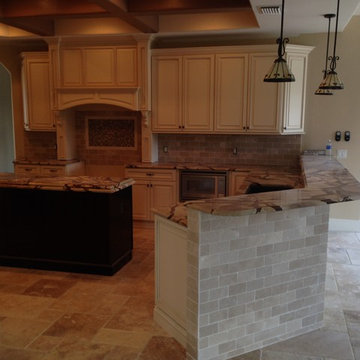
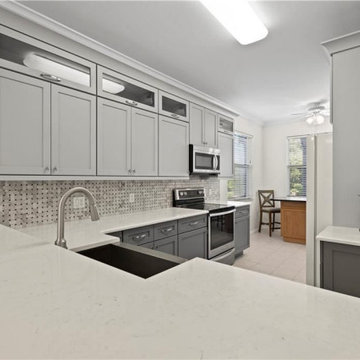
Inspiration for a large transitional eat-in kitchen remodel in Miami with flat-panel cabinets, gray cabinets, marble countertops, gray backsplash, stainless steel appliances, two islands and gray countertops
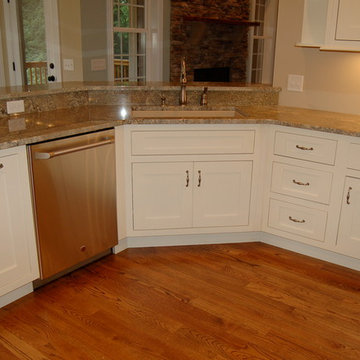
 McCoy Homes, Inc.
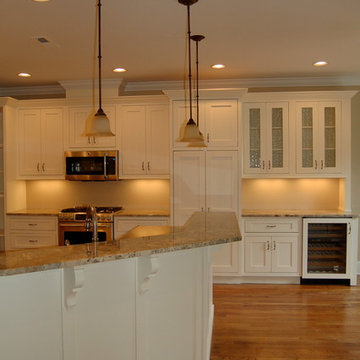
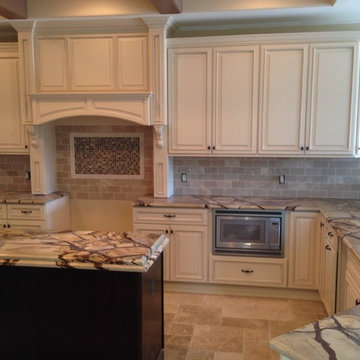
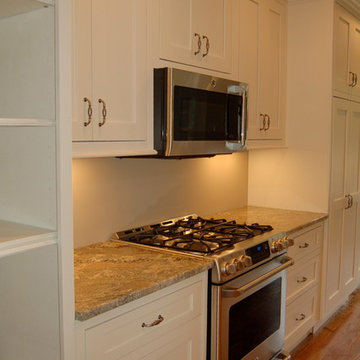
We were contracted by a local couple who owns an accounting practice locally that wanted to build their retirement home in a desired neighborhood close to their offices. They had already bought their lot, and purchased their home plans online. The owners of this beautiful home had many of their selections, colors, and other desires already picked prior to beginning the project. One unique feature that was requested was to incorporate a toe ledge into the master shower so that the lady of the house would have an easier time when shaving her legs. Now that is a true customized item that not many ladies would think about when building the home of her dreams.
Connie McCoy
Find the right local pro for your project
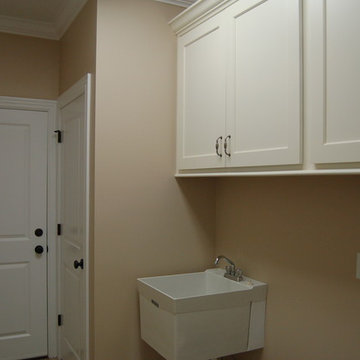 McCoy Homes, Inc.
We were contracted by a local couple who owns an accounting practice locally that wanted to build their retirement home in a desired neighborhood close to their offices. They had already bought their lot, and purchased their home plans online. The owners of this beautiful home had many of their selections, colors, and other desires already picked prior to beginning the project. One unique feature that was requested was to incorporate a toe ledge into the master shower so that the lady of the house would have an easier time when shaving her legs. Now that is a true customized item that not many ladies would think about when building the home of her dreams.
Connie McCoy
 McCoy Homes, Inc.
We were contracted by a local couple who owns an accounting practice locally that wanted to build their retirement home in a desired neighborhood close to their offices. They had already bought their lot, and purchased their home plans online. The owners of this beautiful home had many of their selections, colors, and other desires already picked prior to beginning the project. One unique feature that was requested was to incorporate a toe ledge into the master shower so that the lady of the house would have an easier time when shaving her legs. Now that is a true customized item that not many ladies would think about when building the home of her dreams.
Connie McCoy
 McCoy Homes, Inc.
We were contracted by a local couple who owns an accounting practice locally that wanted to build their retirement home in a desired neighborhood close to their offices. They had already bought their lot, and purchased their home plans online. The owners of this beautiful home had many of their selections, colors, and other desires already picked prior to beginning the project. One unique feature that was requested was to incorporate a toe ledge into the master shower so that the lady of the house would have an easier time when shaving her legs. Now that is a true customized item that not many ladies would think about when building the home of her dreams.
Connie McCoy
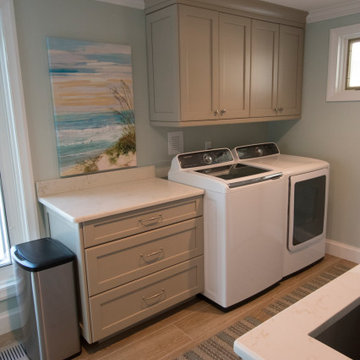
 Longley Kitchens
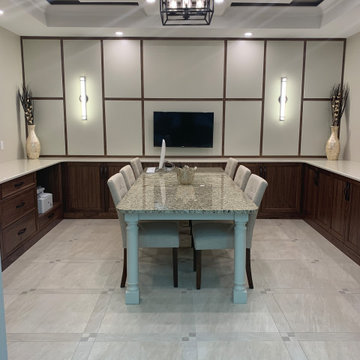

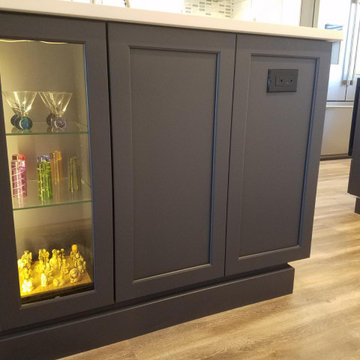
Inspiration for a mid-sized modern l-shaped porcelain tile and gray floor eat-in kitchen remodel in Miami with an undermount sink, shaker cabinets, brown cabinets, quartz countertops, white backsplash, quartz backsplash, paneled appliances, an island and white countertops
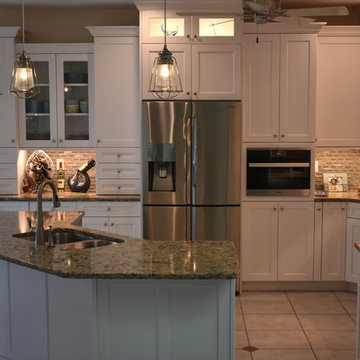
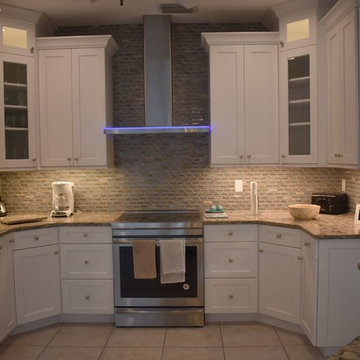
 Longley Kitchens
Example of a mid-sized minimalist l-shaped porcelain tile and gray floor eat-in kitchen design in Miami with an undermount sink, shaker cabinets, brown cabinets, quartz countertops, white backsplash, quartz backsplash, paneled appliances, an island and white countertops
 Longley Kitchens
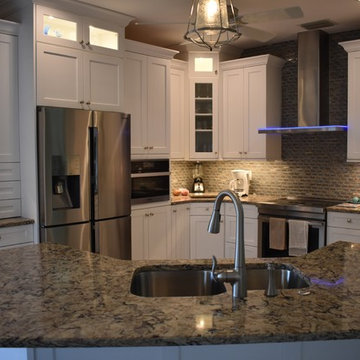
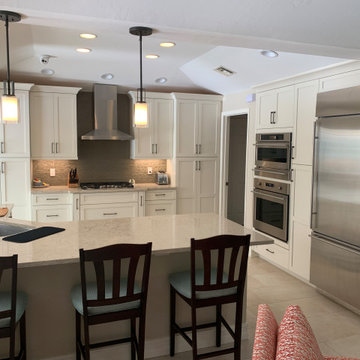
Inspiration for a mid-sized transitional beige floor eat-in kitchen remodel in Miami with an undermount sink, white cabinets, brown backsplash, stainless steel appliances, an island, beige countertops, flat-panel cabinets, quartz countertops and glass tile backsplash
4