
Search results for "Lors d'un" in Home Design Ideas
 Topal Électrique
*english will follow*
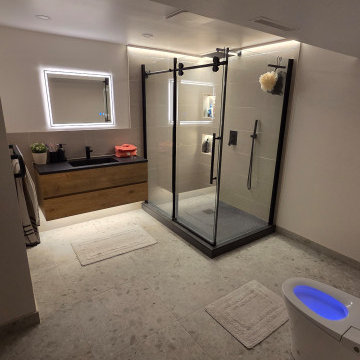
Rénovation de salle de bain moderne à Saint-Eustache— Éclairage architectural et installation spécialisée
Installation électrique complète dans le cadre d'une rénovation de salle de bain haut de gamme, conforme au Code canadien de l'électricité et aux exigences de la RBQ. Les travaux comprenaient l'alimentation et l'installation d'un miroir illuminé avec fonction antibuée, l'intégration de rubans DEL dans une niche de douche, l'éclairage architectural d'un mur d'angle de douche, un éclairage sous-meuble-lavabo, l'installation d'une toilette intelligente ainsi que des luminaires encastrés.
Le client bénéficie d'une salle de bain moderne entièrement électrifiée, alliant esthétique, fonctionnalité et sécurité — tous les circuits humides conformes aux exigences GFCI de la zone salle de bain.
Travaux réalisés :
Installation d'un miroir illuminé avec élément antibuée intégré
Intégration de rubans DEL dans la niche de douche
Éclairage architectural du mur d'angle de la douche
Éclairage sous-meuble avec ruban DEL
Installation électrique d'une toilette intelligente (prise dédiée GFCI)
Installation de luminaires encastrés
Tous les circuits protégés par GFCI conformément au code
Conforme RBQ — permis obtenu et inspection réussie
EN:
Modern Bathroom Renovation in Saint-Eustache— Architectural Lighting & Specialized Electrical
Complete electrical installation as part of a high-end bathroom renovation, fully compliant with the Canadian Electrical Code and RBQ standards. Work included power supply and installation of an illuminated mirror with anti-fog feature, integrated LED strip lighting in a shower niche, architectural wall lighting in the shower corner, under-vanity LED lighting, smart toilet electrical installation, and recessed lighting throughout.
The homeowner now enjoys a fully electrified modern bathroom combining aesthetics, functionality, and safety — all wet zone circuits GFCI protected per code requirements.
Scope of work:
Illuminated mirror installation with integrated anti-fog element
LED strip integration inside shower niche
Architectural lighting on shower corner wall
Under-vanity LED strip lighting
Smart toilet dedicated GFCI outlet installation
Recessed lighting installation throughout
All circuits GFCI protected per code
RBQ compliant — permit pulled and inspection passed
 LEGET SARL
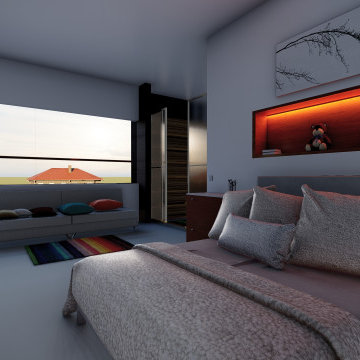
PROJET DE CONSTRUCTION R+1
AU RDC:
-UN GARAGE DEUX VEHICULES
-UNE VÉRANDA
-UN KITCHEN BAR Y COMPRIS SEJOUR ET COIN REPAS
-UN ESCALIER PRINCIPAL EN BOIS
-UNE TOILLETE POUR VISITEUR
-UNE COUR ARRIÈRE
-UNE CHAMBRE POUR INVITÉS AVCE SALLE D'EAU INTÉGRÉE
UN DEGAGEMENT EXTERIEUR MENANT VERS LA CHAMBRE D'INVITÉ ET L'ESCALIER SECONDAIRE
-UN DÉBARRAS SOUS L'ÉCHAPPÉE DE L'ESCALIER PRINCIPAL
À L'ETAGE:
-DEUX CHAMBRES POUR ENFANTS, CHACUNE D'ELLES ÉQUIPÉES DE SALLE D'EAU ET D'UN COIN PLACARD
-UNE CHAMBRE PARENETALE ÉQUIPÉE DE DRESSING ET DE SALLE D'EAU
-UN SEJOUR PRIVÉ
IL FAUT AJOUTER QU'UN PERGOLAS EST ÉRIGÉ SUR LA TOITITURE TERRASSE ACCESSIBLE QUI EST ACCESSIBLE UNIQUEMENT PAR L'ESCALIER SECONDAIRE.
 Entre Quatre Murs

Kitchen - contemporary l-shaped kitchen idea in Montreal with an undermount sink, flat-panel cabinets, medium tone wood cabinets, black backsplash, matchstick tile backsplash, stainless steel appliances and an island
Find the right local pro for your project
 projetsinterieur.fr
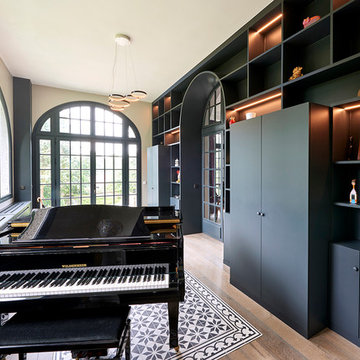
A big library surround two cabinets and the dinner room entrance.
Those two cabinets are perfect to put warm clothes as this house is a temperate climat, and also all the shoes from all the family, as everything will still clean.
 projetsinterieur.fr
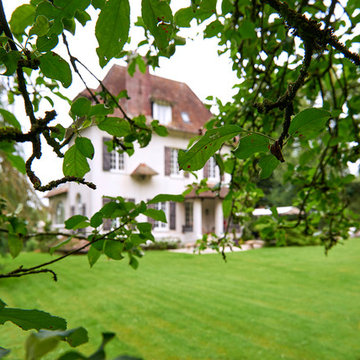
A house on countryside, but could be everywhere.
Elegant home design photo in Paris
Elegant home design photo in Paris
 projetsinterieur.fr
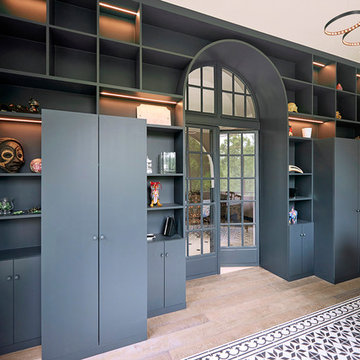
A big library surround two cabinets and the dinner room entrance.
Those two cabinets are perfect to put warm clothes as this house is a temperate climat, and also all the shoes from all the family, as everything will still clean.
 projetsinterieur.fr
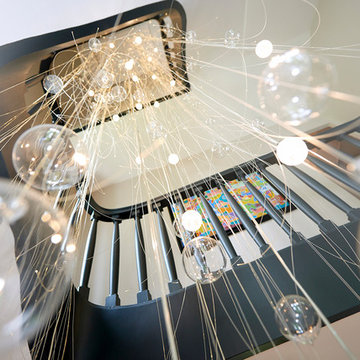
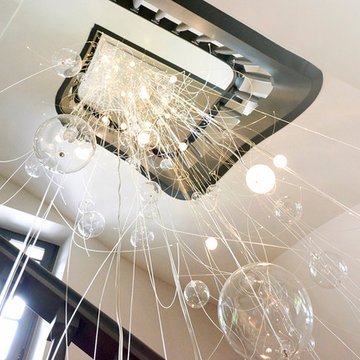
The stairs are so big that I really had to find a way to make it more beautiful and to enlighten it too !!!
I designed this 7m high light which come from the celling almost to the floor of the ground level !

Sponsored
Sunbury, OH

J.Holderby - Renovations
Franklin County's Leading General Contractors - 2X Best of Houzz!
 projetsinterieur.fr
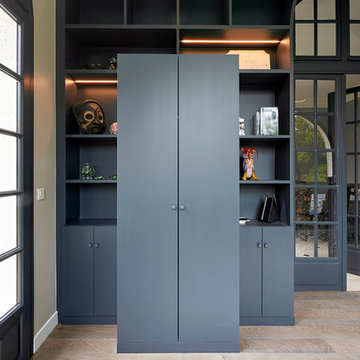
A big library surround two cabinets and the dinner room entrance.
Those two cabinets are perfect to put warm clothes as this house is a temperate climat, and also all the shoes from all the family, as everything will still clean.
 projetsinterieur.fr
The stairs are so big that I really had to find a way to make it more beautiful and to enlighten it too !!!
I designed this 7m high light which come from the celling almost to the floor of the ground level !
 projetsinterieur.fr
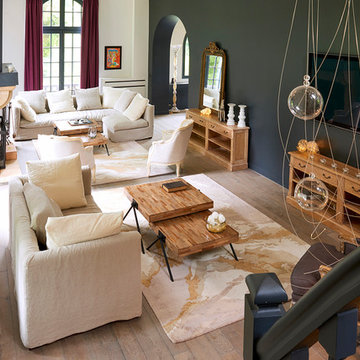
The french style is most of the time the XVIII th century style. Here, I mixed it with the modern style of the carpet and the dark color on the wall.
The living-room was enough big to have two sides, ione for the cheminée, drinks and friends, the second is for a TV area. As we consider it as a same space, the style needs to be the same. Same sofa, same coffee table, same buffet.
 projetsinterieur.fr
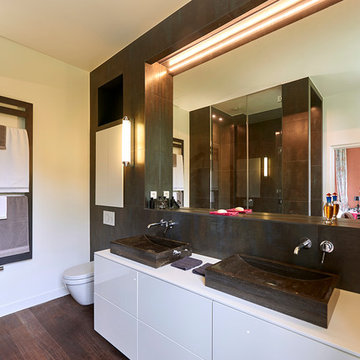
In the bathroom I decided to take advantage of the ceiling very high. Everything here is bigger as we can feel it luxurious.
I mixed the brown color of the wood with the mineral brown of tiles.
 projetsinterieur.fr
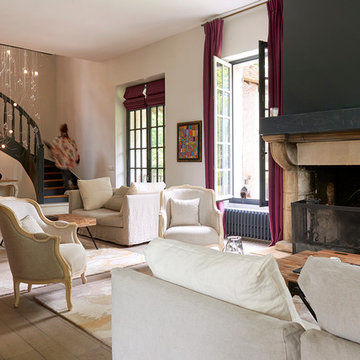
The french style is most of the time the XVIII th century style. Here, I mixed it with the modern style of the carpet and the dark color on the wall.
The cheminée, a very present element of the living-room had to be redesign as the look was too old, the dark color allowed to make a unity in this big room.
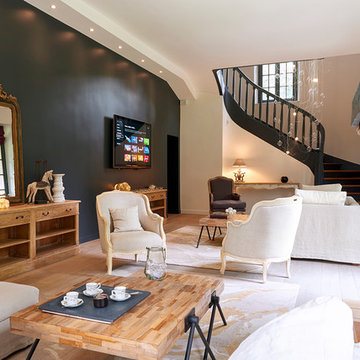 projetsinterieur.fr
The french style is most of the time the XVIII th century style. Here, I mixed it with the modern style of the carpet and the dark color on the wall.


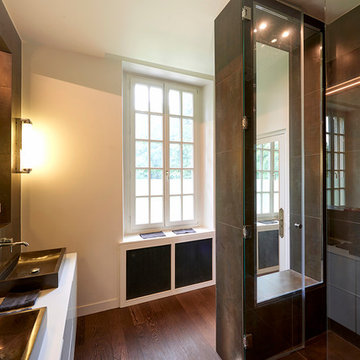 projetsinterieur.fr
In the bathroom I decided to take advantage of the ceiling very high. Everything here is bigger as we can feel it luxurious.
I mixed the brown color of the wood with the mineral brown of tiles.
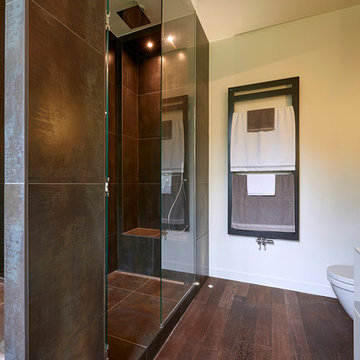 projetsinterieur.fr
In the bathroom I decided to take advantage of the ceiling very high. Everything here is bigger as we can feel it luxurious.
I mixed the brown color of the wood with the mineral brown of tiles.
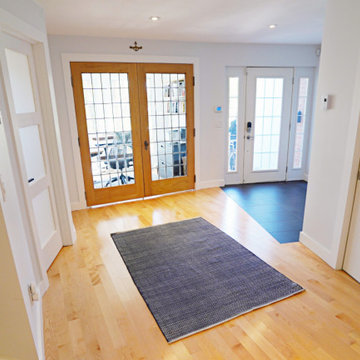
 Billdr Renovation
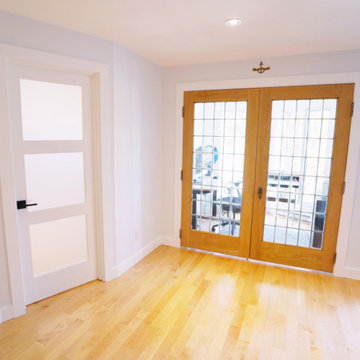
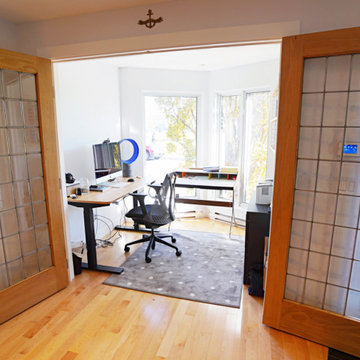
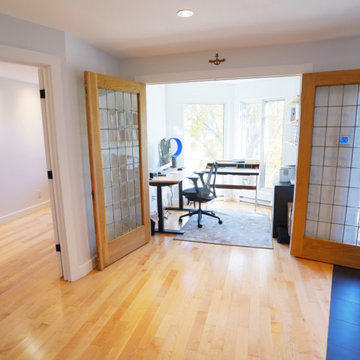
Le projet consistait à diviser un hall d'entrée en un nouveau bureau à domicile avec des portes françaises et une chambre d'ami.
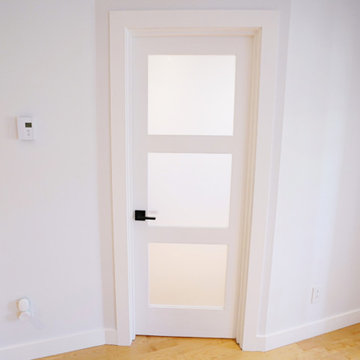
L'entrepreneur général a réalisé les travaux d'installation de cloisons de gypse, de portes françaises antiques sur-mesure, de spots électriques, d'installation de céramique ainsi qu'un rafraichissement complet de la peinture au rez-de-chaussée. Le client a choisi la couleur de la peinture et la porte vitrée de la chambre avec l'aide du conseiller en rénovation de chez Billdr.
__________
This project consisted of partitioning a room with French doors to create a new home office and a guest room.
Billdr certified general contractor carried out the remodel, from installing gypsum partitions, custom antique French doors, electric spotlights, ceramic floors, and a full paint refresh on the ground floor. The client chose the paint color and the guest-room glass door with the help of a Billdr Renovation Expert.
 Billdr Renovation
Le projet consistait à diviser un hall d'entrée en un nouveau bureau à domicile avec des portes françaises et une chambre d'ami.
L'entrepreneur général a réalisé les travaux d'installation de cloisons de gypse, de portes françaises antiques sur-mesure, de spots électriques, d'installation de céramique ainsi qu'un rafraichissement complet de la peinture au rez-de-chaussée. Le client a choisi la couleur de la peinture et la porte vitrée de la chambre avec l'aide du conseiller en rénovation de chez Billdr.
__________
This project consisted of partitioning a room with French doors to create a new home office and a guest room.
Billdr certified general contractor carried out the remodel, from installing gypsum partitions, custom antique French doors, electric spotlights, ceramic floors, and a full paint refresh on the ground floor. The client chose the paint color and the guest-room glass door with the help of a Billdr Renovation Expert.


 Billdr Renovation
Le projet consistait à diviser un hall d'entrée en un nouveau bureau à domicile avec des portes françaises et une chambre d'ami.
L'entrepreneur général a réalisé les travaux d'installation de cloisons de gypse, de portes françaises antiques sur-mesure, de spots électriques, d'installation de céramique ainsi qu'un rafraichissement complet de la peinture au rez-de-chaussée. Le client a choisi la couleur de la peinture et la porte vitrée de la chambre avec l'aide du conseiller en rénovation de chez Billdr.
__________
This project consisted of partitioning a room with French doors to create a new home office and a guest room.
Billdr certified general contractor carried out the remodel, from installing gypsum partitions, custom antique French doors, electric spotlights, ceramic floors, and a full paint refresh on the ground floor. The client chose the paint color and the guest-room glass door with the help of a Billdr Renovation Expert.
 Billdr Renovation
Le projet consistait à diviser un hall d'entrée en un nouveau bureau à domicile avec des portes françaises et une chambre d'ami.
L'entrepreneur général a réalisé les travaux d'installation de cloisons de gypse, de portes françaises antiques sur-mesure, de spots électriques, d'installation de céramique ainsi qu'un rafraichissement complet de la peinture au rez-de-chaussée. Le client a choisi la couleur de la peinture et la porte vitrée de la chambre avec l'aide du conseiller en rénovation de chez Billdr.
__________
This project consisted of partitioning a room with French doors to create a new home office and a guest room.
Billdr certified general contractor carried out the remodel, from installing gypsum partitions, custom antique French doors, electric spotlights, ceramic floors, and a full paint refresh on the ground floor. The client chose the paint color and the guest-room glass door with the help of a Billdr Renovation Expert.
 Billdr Renovation
Le projet consistait à diviser un hall d'entrée en un nouveau bureau à domicile avec des portes françaises et une chambre d'ami.
L'entrepreneur général a réalisé les travaux d'installation de cloisons de gypse, de portes françaises antiques sur-mesure, de spots électriques, d'installation de céramique ainsi qu'un rafraichissement complet de la peinture au rez-de-chaussée. Le client a choisi la couleur de la peinture et la porte vitrée de la chambre avec l'aide du conseiller en rénovation de chez Billdr.
__________
This project consisted of partitioning a room with French doors to create a new home office and a guest room.
Billdr certified general contractor carried out the remodel, from installing gypsum partitions, custom antique French doors, electric spotlights, ceramic floors, and a full paint refresh on the ground floor. The client chose the paint color and the guest-room glass door with the help of a Billdr Renovation Expert.
7