
Search results for "Lose piles" in Home Design Ideas
 Kraft Custom Construction
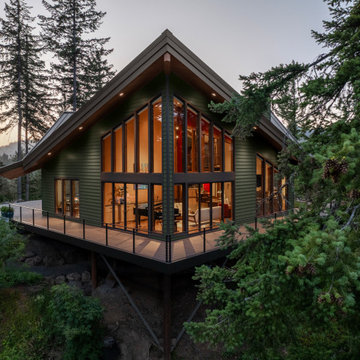
Dramatically cantilevered over a canyon hillside, this striking 4,355-square-foot home represents both resilience and artistry. After losing their original house in the Santiam Canyon fires, the homeowners envisioned a fresh start deeply rooted in the land’s history and their creative spirit. In close collaboration with the design team, they shaped a home that honors memory while charting a new and inspiring chapter.
The design is rooted in the concept of three intersecting diamonds, with the central gathering spaces at the core, private bedrooms and baths at one end, and creative studios at the other. The home’s placement on the land demanded advanced engineering, including steel piles and a hybrid wood-and-steel framing system. Natural light and vertical lines were central to the vision, with custom wood windows framing expansive views and illuminating soaring ceilings.
Inside, the homeowners’ artistry shines through—from handcrafted stained glass to bold color palettes and custom finishes. A floating steel staircase, exposed beams, and heart hickory cabinetry blend structural sophistication with warmth. The result is more than a house: it is a legacy of craftsmanship, creativity, and connection for generations to come.
 Kraft Custom Construction
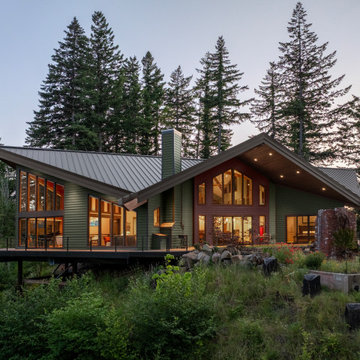
Dramatically cantilevered over a canyon hillside, this striking 4,355-square-foot home represents both resilience and artistry. After losing their original house in the Santiam Canyon fires, the homeowners envisioned a fresh start deeply rooted in the land’s history and their creative spirit. In close collaboration with the design team, they shaped a home that honors memory while charting a new and inspiring chapter.
The design is rooted in the concept of three intersecting diamonds, with the central gathering spaces at the core, private bedrooms and baths at one end, and creative studios at the other. The home’s placement on the land demanded advanced engineering, including steel piles and a hybrid wood-and-steel framing system. Natural light and vertical lines were central to the vision, with custom wood windows framing expansive views and illuminating soaring ceilings.
Inside, the homeowners’ artistry shines through—from handcrafted stained glass to bold color palettes and custom finishes. A floating steel staircase, exposed beams, and heart hickory cabinetry blend structural sophistication with warmth. The result is more than a house: it is a legacy of craftsmanship, creativity, and connection for generations to come.
 Kraft Custom Construction
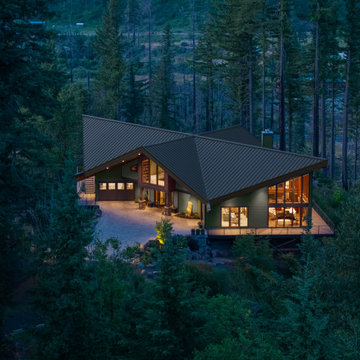
Dramatically cantilevered over a canyon hillside, this striking 4,355-square-foot home represents both resilience and artistry. After losing their original house in the Santiam Canyon fires, the homeowners envisioned a fresh start deeply rooted in the land’s history and their creative spirit. In close collaboration with the design team, they shaped a home that honors memory while charting a new and inspiring chapter.
The design is rooted in the concept of three intersecting diamonds, with the central gathering spaces at the core, private bedrooms and baths at one end, and creative studios at the other. The home’s placement on the land demanded advanced engineering, including steel piles and a hybrid wood-and-steel framing system. Natural light and vertical lines were central to the vision, with custom wood windows framing expansive views and illuminating soaring ceilings.
Inside, the homeowners’ artistry shines through—from handcrafted stained glass to bold color palettes and custom finishes. A floating steel staircase, exposed beams, and heart hickory cabinetry blend structural sophistication with warmth. The result is more than a house: it is a legacy of craftsmanship, creativity, and connection for generations to come.
Find the right local pro for your project

 transFORM Home
transFORM had the honor of designing, manufacturing and installing a crisp new walk-in closet at The Chatsworth - a historic Beaux Art building located in the heart of Manhattan's charming Upper West Side. Built in 1904, The Chatsworth was reintroduced in 2015 with expanded floor plans, incredible amenities and a private club-like atmosphere.
transFORM’s Senior Design Manager Rozalia Kiss, worked with the HFZ Capital Group to create a striking bedroom sized walk-in closet, which was recently featured in the New York Times article : Closets as Big as Some Apartments. The article identifies spacious closets as the latest must-have in some of the city’s most expensive condominiums.
Quickly becoming an essential part of the modern home, a walk-in closet adds style and convenience to your daily routine. Designed in a clean white finish and tastefully accented with complementing polished chrome hardware, this custom walk-in closet delivers tons of functional and accessible space.
All-white cabinetry offers a crisp look that allows your clothing to steal the spotlight. The high-contrast shaker style doors, create an elegant backdrop for your clothing. Light also pours through the big windows, drawing your eye to the iconic views of the Hudson River. It creates a feeling of brightness and positivity that energizes and enlivens. It’s a walk-in closet where you can look and feel your best as you begin your day.
For added visual appeal, the unit was accented with crown and base molding. The elegant detailing was inspired by the pre-war era building’s architectural features. The moldings add a retro geometric touch that matches the apartments beamed ceilings and traditional herringbone floors that were all the rage during the period and make a striking comeback in this beautiful renovation.
This unit was specifically designed with a variety of open shelves, hanging sections, and shoe storage. Hanging sections provide enough elevation to conveniently organize items based on size. From blazers and blouses to maxi skirts and evening gowns, all of your clothing is easily accessible. By using the same color hangers, your space will appear even more collected and composed. You can also arrange your clothing so that the colors compliment each other and appear as the favorable options they really are.
For the shoe enthusiast, we included numerous sets of shoe shelves and cubbies that attractively organize and showcase your finest footwear. This type of system allows you to identify and grab your favorite pair as you mix and match the perfect ensemble.
Shelving provides many of the same storage functions as drawers or baskets, but at a more economical price point. Items on open shelves are easier to recognize as a match for an outfit than items inside drawers. Top shelves are best for large, lightweight and seldomly-used items like your favorite floppy beach hat. Middle shelves, which tend to be the units focal point can be personalized with photos and home decor. Bottom shelves provide easy access to your most frequently used items like cozy sweaters and beloved slacks.
This custom closet also includes three tilt-out laundry hampers. No more dragging big clunky laundry baskets around the house. Tilt-out hampers are removable, lightweight nylon bags and easy to grab and go. They are stored behind cabinet faces that blend in with your space, removing unsightly and unpleasant-to-be-around dirty laundry from accumulating in piles on the floor. Installing 2 - 3 tilt-outs will make sorting laundry lightning fast. These hampers help keep your closet clean and tidy and increase space without losing functionality.
Let's face it, an organized custom closet just looks great. The side benefit is increased awareness and more pride in your clothing and your day-to-day appearance. With an organized system everything has its place and you can find the garments you need in the moment you need them, sans the ‘what to wear’ frustration.
 Revival House
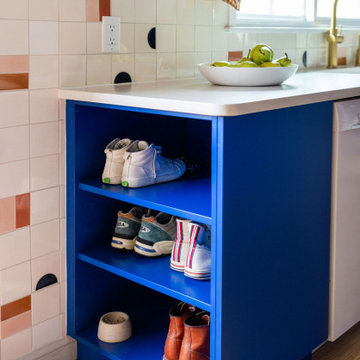
These clients are your typical, plant-loving millennials who, slowly and on a budget, are bringing a unique vision for their home to life. Color, while important to every homeowner, was clearly important to these homeowners. With one homeowner being an artist with an affinity for pink, the couple went through a gamut of cabinet color options including olive, teal, navy, and mustard. Assisted by interior designer Erinn Farrell, they landed on a custom paint color – Benjamin Moore’s Evening Blue – for the cabinetry, complemented by clear Alder in a natural stain. The retro, Mid-Mod Squares tile backsplash in custom colors from Mercury Mosaics gives a nod to the original style of the home built in the 1950's.
The overall layout of the kitchen didn't change much, but the pantry and baking center on the refrigerator wall are new features that provide much needed storage. The main living area, however, did go through some major changes. The wall separating the kitchen and dining room came down, and the small doorway connecting the dining and living rooms was transformed into a larger arch. The original wood floors (found beneath not one, but two layers of linoleum) received a fresh stain. The homeowners also knocked down the wall that sectioned off the stairs and built a slatted wood partition themselves. It was originally going to be a reeded wall, but they added the boxes for extra support, giving it more character in the end.
At Revival House we love a unique, bold project. However, the fact that these clients love the new kitchen and can’t believe they get to use it every day is the best compliment!

 Tailored Living of North Dallas
Walk-in closet - contemporary gender-neutral light wood floor and beige floor walk-in closet idea in Dallas with open cabinets



 Kraft Custom Construction
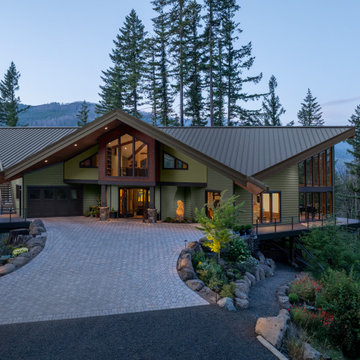
Dramatically cantilevered over a canyon hillside, this striking 4,355-square-foot home represents both resilience and artistry. After losing their original house in the Santiam Canyon fires, the homeowners envisioned a fresh start deeply rooted in the land’s history and their creative spirit. In close collaboration with the design team, they shaped a home that honors memory while charting a new and inspiring chapter.
The design is rooted in the concept of three intersecting diamonds, with the central gathering spaces at the core, private bedrooms and baths at one end, and creative studios at the other. The home’s placement on the land demanded advanced engineering, including steel piles and a hybrid wood-and-steel framing system. Natural light and vertical lines were central to the vision, with custom wood windows framing expansive views and illuminating soaring ceilings.
Inside, the homeowners’ artistry shines through—from handcrafted stained glass to bold color palettes and custom finishes. A floating steel staircase, exposed beams, and heart hickory cabinetry blend structural sophistication with warmth. The result is more than a house: it is a legacy of craftsmanship, creativity, and connection for generations to come.

 Architectural Collaborative
Rachael Stollar
Example of a trendy dark wood floor living room design in New York with beige walls
Example of a trendy dark wood floor living room design in New York with beige walls

 Highmark Builders
Professionally Staged by Ambience at Home
http://ambiance-athome.com/
Professionally Photographed by SpaceCrafting
http://spacecrafting.com

 Coco Maison Design
Our La Cañada studio juxtaposed the historic architecture of this home with contemporary, Spanish-style interiors. It features a contrasting palette of warm and cool colors, printed tilework, spacious layouts, high ceilings, metal accents, and lots of space to bond with family and entertain friends.
---
Project designed by Courtney Thomas Design in La Cañada. Serving Pasadena, Glendale, Monrovia, San Marino, Sierra Madre, South Pasadena, and Altadena.
For more about Courtney Thomas Design, click here: https://www.courtneythomasdesign.com/
To learn more about this project, click here:
https://www.courtneythomasdesign.com/portfolio/contemporary-spanish-style-interiors-la-canada/
 transFORM Home
transFORM had the honor of designing, manufacturing and installing a crisp new walk-in closet at The Chatsworth - a historic Beaux Art building located in the heart of Manhattan's charming Upper West Side. Built in 1904, The Chatsworth was reintroduced in 2015 with expanded floor plans, incredible amenities and a private club-like atmosphere.
transFORM’s Senior Design Manager Rozalia Kiss, worked with the HFZ Capital Group to create a striking bedroom sized walk-in closet, which was recently featured in the New York Times article : Closets as Big as Some Apartments. The article identifies spacious closets as the latest must-have in some of the city’s most expensive condominiums.
Quickly becoming an essential part of the modern home, a walk-in closet adds style and convenience to your daily routine. Designed in a clean white finish and tastefully accented with complementing polished chrome hardware, this custom walk-in closet delivers tons of functional and accessible space.
All-white cabinetry offers a crisp look that allows your clothing to steal the spotlight. The high-contrast shaker style doors, create an elegant backdrop for your clothing. Light also pours through the big windows, drawing your eye to the iconic views of the Hudson River. It creates a feeling of brightness and positivity that energizes and enlivens. It’s a walk-in closet where you can look and feel your best as you begin your day.
For added visual appeal, the unit was accented with crown and base molding. The elegant detailing was inspired by the pre-war era building’s architectural features. The moldings add a retro geometric touch that matches the apartments beamed ceilings and traditional herringbone floors that were all the rage during the period and make a striking comeback in this beautiful renovation.
This unit was specifically designed with a variety of open shelves, hanging sections, and shoe storage. Hanging sections provide enough elevation to conveniently organize items based on size. From blazers and blouses to maxi skirts and evening gowns, all of your clothing is easily accessible. By using the same color hangers, your space will appear even more collected and composed. You can also arrange your clothing so that the colors compliment each other and appear as the favorable options they really are.
For the shoe enthusiast, we included numerous sets of shoe shelves and cubbies that attractively organize and showcase your finest footwear. This type of system allows you to identify and grab your favorite pair as you mix and match the perfect ensemble.
Shelving provides many of the same storage functions as drawers or baskets, but at a more economical price point. Items on open shelves are easier to recognize as a match for an outfit than items inside drawers. Top shelves are best for large, lightweight and seldomly-used items like your favorite floppy beach hat. Middle shelves, which tend to be the units focal point can be personalized with photos and home decor. Bottom shelves provide easy access to your most frequently used items like cozy sweaters and beloved slacks.
This custom closet also includes three tilt-out laundry hampers. No more dragging big clunky laundry baskets around the house. Tilt-out hampers are removable, lightweight nylon bags and easy to grab and go. They are stored behind cabinet faces that blend in with your space, removing unsightly and unpleasant-to-be-around dirty laundry from accumulating in piles on the floor. Installing 2 - 3 tilt-outs will make sorting laundry lightning fast. These hampers help keep your closet clean and tidy and increase space without losing functionality.
Let's face it, an organized custom closet just looks great. The side benefit is increased awareness and more pride in your clothing and your day-to-day appearance. With an organized system everything has its place and you can find the garments you need in the moment you need them, sans the ‘what to wear’ frustration.
 Kraft Custom Construction
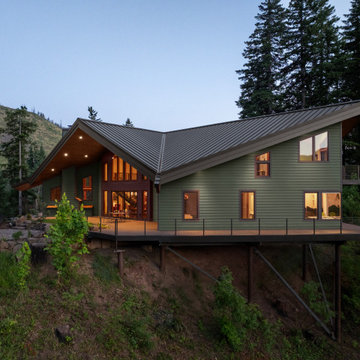
Dramatically cantilevered over a canyon hillside, this striking 4,355-square-foot home represents both resilience and artistry. After losing their original house in the Santiam Canyon fires, the homeowners envisioned a fresh start deeply rooted in the land’s history and their creative spirit. In close collaboration with the design team, they shaped a home that honors memory while charting a new and inspiring chapter.
The design is rooted in the concept of three intersecting diamonds, with the central gathering spaces at the core, private bedrooms and baths at one end, and creative studios at the other. The home’s placement on the land demanded advanced engineering, including steel piles and a hybrid wood-and-steel framing system. Natural light and vertical lines were central to the vision, with custom wood windows framing expansive views and illuminating soaring ceilings.
Inside, the homeowners’ artistry shines through—from handcrafted stained glass to bold color palettes and custom finishes. A floating steel staircase, exposed beams, and heart hickory cabinetry blend structural sophistication with warmth. The result is more than a house: it is a legacy of craftsmanship, creativity, and connection for generations to come.
 Kraft Custom Construction
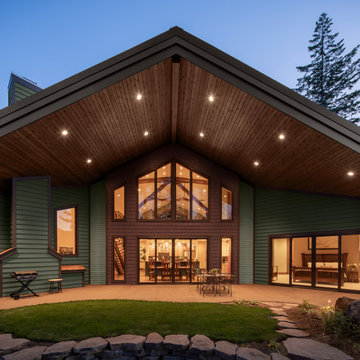
Dramatically cantilevered over a canyon hillside, this striking 4,355-square-foot home represents both resilience and artistry. After losing their original house in the Santiam Canyon fires, the homeowners envisioned a fresh start deeply rooted in the land’s history and their creative spirit. In close collaboration with the design team, they shaped a home that honors memory while charting a new and inspiring chapter.
The design is rooted in the concept of three intersecting diamonds, with the central gathering spaces at the core, private bedrooms and baths at one end, and creative studios at the other. The home’s placement on the land demanded advanced engineering, including steel piles and a hybrid wood-and-steel framing system. Natural light and vertical lines were central to the vision, with custom wood windows framing expansive views and illuminating soaring ceilings.
Inside, the homeowners’ artistry shines through—from handcrafted stained glass to bold color palettes and custom finishes. A floating steel staircase, exposed beams, and heart hickory cabinetry blend structural sophistication with warmth. The result is more than a house: it is a legacy of craftsmanship, creativity, and connection for generations to come.
 Dynamic Rugs Inc.
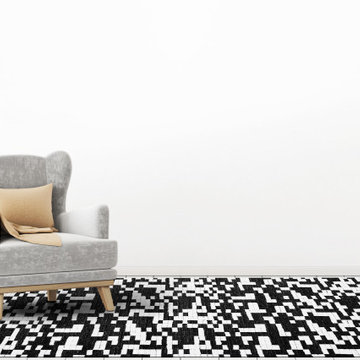
With geometric patterns that are reminiscent of an optical illusion, Verve rugs manage to be both stylishly modern and uniquely captivating. The blend of polypropylene with viscose allows the rugs to have firmness and durability without losing a subtle smoothness and sheen. The adherence to the use of black and white in the aesthetic allows Verve rugs to match any color scheme.
 Kraft Custom Construction
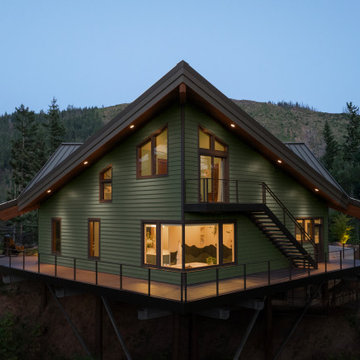
Dramatically cantilevered over a canyon hillside, this striking 4,355-square-foot home represents both resilience and artistry. After losing their original house in the Santiam Canyon fires, the homeowners envisioned a fresh start deeply rooted in the land’s history and their creative spirit. In close collaboration with the design team, they shaped a home that honors memory while charting a new and inspiring chapter.
The design is rooted in the concept of three intersecting diamonds, with the central gathering spaces at the core, private bedrooms and baths at one end, and creative studios at the other. The home’s placement on the land demanded advanced engineering, including steel piles and a hybrid wood-and-steel framing system. Natural light and vertical lines were central to the vision, with custom wood windows framing expansive views and illuminating soaring ceilings.
Inside, the homeowners’ artistry shines through—from handcrafted stained glass to bold color palettes and custom finishes. A floating steel staircase, exposed beams, and heart hickory cabinetry blend structural sophistication with warmth. The result is more than a house: it is a legacy of craftsmanship, creativity, and connection for generations to come.
 Dynamic Rugs Inc.
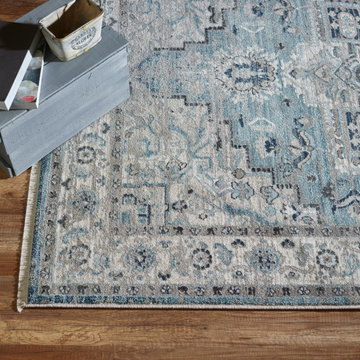
The rugs of the Juno collection have all the practicality of a rug that is 100% polypropylene without losing any of the remarkability of a traditional design. The polypropylene composition of these rugs makes them highly durable and shed-resistant, while the beautiful classic designs make them add elegance to any space.
 Acorn Cottage Style
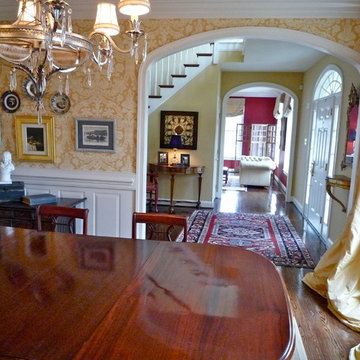
From the front entry foyer the rooms open into the dining room on the left, and the music room on the right. The Turkish oriental in the entry hides traffic and acts as a piece of floor art. The old hand woven carpets will hold up for thousands of years as long as they have a good pad underneath to protect the knots from grinding against the hard surface of the floor. Once the knots are ground away the carpet will start going bald and losing it's pile.
It is important when considering furnishings and colors how one room leads into and relates to another. Here the pop of the raspberry colored walls is repeated in the Orientals in both the entry and in the music room/ The gold oatmeal of the custom made relaxed raw silk Roman shades in the music room relate back to the Dupioni silk drapery in the Dining Room. The entry foyer acts as a transition both in color and furniture style between the dining room and the music room.
 Kraft Custom Construction
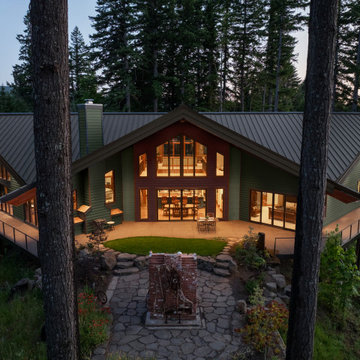
Dramatically cantilevered over a canyon hillside, this striking 4,355-square-foot home represents both resilience and artistry. After losing their original house in the Santiam Canyon fires, the homeowners envisioned a fresh start deeply rooted in the land’s history and their creative spirit. In close collaboration with the design team, they shaped a home that honors memory while charting a new and inspiring chapter.
The design is rooted in the concept of three intersecting diamonds, with the central gathering spaces at the core, private bedrooms and baths at one end, and creative studios at the other. The home’s placement on the land demanded advanced engineering, including steel piles and a hybrid wood-and-steel framing system. Natural light and vertical lines were central to the vision, with custom wood windows framing expansive views and illuminating soaring ceilings.
Inside, the homeowners’ artistry shines through—from handcrafted stained glass to bold color palettes and custom finishes. A floating steel staircase, exposed beams, and heart hickory cabinetry blend structural sophistication with warmth. The result is more than a house: it is a legacy of craftsmanship, creativity, and connection for generations to come.
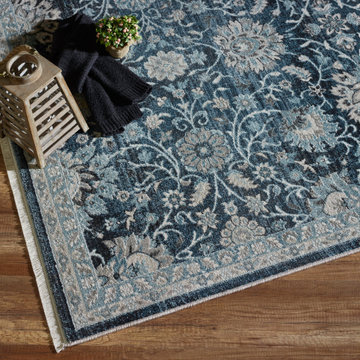 Dynamic Rugs Inc.
The rugs of the Juno collection have all the practicality of a rug that is 100% polypropylene without losing any of the remarkability of a traditional design. The polypropylene composition of these rugs makes them highly durable and shed-resistant, while the beautiful classic designs make them add elegance to any space.
1