
Search results for "Low profile vanity" in Home Design Ideas



 Julia Chasman Design
Tiny master bath has curbless shower with floor-to-ceiling Heath tile. IKEA floating vanity with marble vessel sink, and wall matte black faucet. Vintage mirror from Salvare Goods in LA. Wall niche with marble hex tile. Hanging sconce Kohler matte black shower set. Ceiling fixture from Rejuvenation

 Jones Pierce Architects
Master bath sink detail.
Lee Grider Photography - http://lgp.pixpawebsites.com/#/?i=413
Find the right local pro for your project
 Sarah Lawson Design
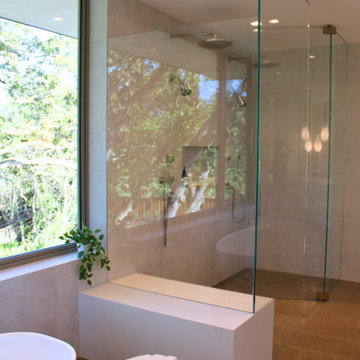
The primary bath features a curbless double shower enclosed in low-iron frameless glass for maximum clarity and minimal visual obstruction. Dual shower heads provide a shared spa experience while maintaining a clean architectural profile.
A custom stone bench runs between the soaking tub and shower, functioning as both a bath shelf and integrated shower seat. The shower floor slopes seamlessly without a curb, reinforcing the uninterrupted flow of the space.
Large-format tile, warm neutral flooring, and expansive glazing create a restrained, architectural composition that connects interior bathing rituals with the surrounding landscape.

 revivebathrooms
Simplicity and functionality merged perfectly in this bathroom. A single vanity, Duravit© toilet, and built-in storage make the most of limited space.
 Manou Design Group
Jeremy Fukunaga

Freestanding bathtub - contemporary master white tile and glass tile ceramic tile freestanding bathtub idea in San Francisco with a drop-in sink, flat-panel cabinets, white walls and medium tone wood cabinets
Freestanding bathtub - contemporary master white tile and glass tile ceramic tile freestanding bathtub idea in San Francisco with a drop-in sink, flat-panel cabinets, white walls and medium tone wood cabinets

 M.A.D. Megan Arquette Design
A ground up addition, this traditional style bath includes, custom cabinetry, subway tiles, carrera bianco marble, hex tiles.
Mid-sized elegant master white tile and subway tile porcelain tile drop-in bathtub photo in Los Angeles with recessed-panel cabinets, white cabinets, marble countertops and gray walls
Mid-sized elegant master white tile and subway tile porcelain tile drop-in bathtub photo in Los Angeles with recessed-panel cabinets, white cabinets, marble countertops and gray walls



 Upscale Construction
Example of a country white tile and subway tile corner shower design in San Francisco with dark wood cabinets, white walls, an undermount sink, a hinged shower door and flat-panel cabinets
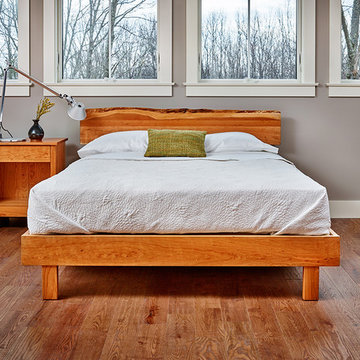
Bedroom - cherry, medium tone wood and 35 to 39 inch high 1950s wood low profile queen size bedroom idea in Portland Maine

 Modal Design
Benny Chan
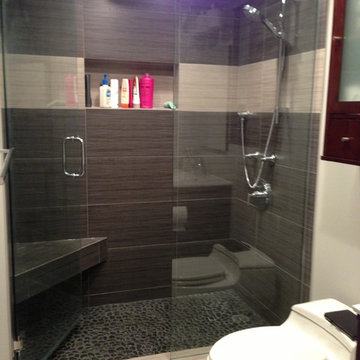
Mid-sized trendy master beige tile and stone tile medium tone wood floor corner shower photo in Los Angeles with flat-panel cabinets, medium tone wood cabinets, an undermount tub, an undermount sink, limestone countertops, a one-piece toilet and white walls
Mid-sized trendy master beige tile and stone tile medium tone wood floor corner shower photo in Los Angeles with flat-panel cabinets, medium tone wood cabinets, an undermount tub, an undermount sink, limestone countertops, a one-piece toilet and white walls

 Magleby Construction
Example of a large cottage kids' white tile ceramic tile, gray floor and double-sink alcove shower design in Salt Lake City with beige cabinets, an undermount sink, quartz countertops, a hinged shower door, white countertops, recessed-panel cabinets and gray walls
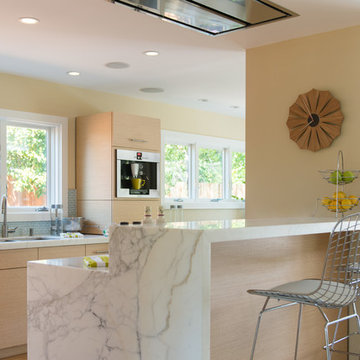
 Michele Dugan Design, LLC
Sean Malone Photography
Inspiration for a contemporary kitchen remodel in San Francisco
Inspiration for a contemporary kitchen remodel in San Francisco



 Kirby Home Designs
Example of a transitional master beige tile and white tile beige floor and double-sink alcove shower design in Oklahoma City with recessed-panel cabinets, beige cabinets, white walls, an undermount sink, marble countertops, a hinged shower door, gray countertops and a built-in vanity

 Lowes - Castle Rock Colorado
Create walk-in shower for aging-in-place, add storage to vanity, create new clean and updated look.
Example of a large transitional master gray tile and porcelain tile porcelain tile and gray floor doorless shower design in Denver with shaker cabinets, white cabinets, gray walls, an undermount sink, quartz countertops and gray countertops
Example of a large transitional master gray tile and porcelain tile porcelain tile and gray floor doorless shower design in Denver with shaker cabinets, white cabinets, gray walls, an undermount sink, quartz countertops and gray countertops

 Lindye Galloway Interiors
Mid-sized mid-century modern guest carpeted and gray floor bedroom photo in Los Angeles with white walls and no fireplace

 Brandon Architects, Inc.
Walk-in shower - contemporary master multicolored tile and marble tile beige floor walk-in shower idea in Orange County with flat-panel cabinets, dark wood cabinets, an undermount tub, beige walls, an undermount sink, marble countertops, a hinged shower door and multicolored countertops

Sponsored
Sunbury, OH

J.Holderby - Renovations
Franklin County's Leading General Contractors - 2X Best of Houzz!

 Rochman Design Build
Drastic personality change for this Ann Arbor bathroom/ powder room - bringing it from the 1970’s to 2010’s. The porcelain wall was designed as a floor to ceiling backsplash around this modern sink - a Corian washplane that drains into the wall. A modern wall mounted faucet and a clean mirror with standoffs complete the clean lines.
Steve Kuzma Photography

 Agnieszka Jakubowicz PHOTOGRAPHY
Design+Build: Baron Construction & Remodeling Co. /
Photography: Agnieszka Jakubowicz
Bathroom - contemporary bathroom idea in San Francisco
Bathroom - contemporary bathroom idea in San Francisco

 Howells Architecture + Design
David Agnello
Large trendy master black and white tile and stone tile marble floor tub/shower combo photo in Portland with flat-panel cabinets, medium tone wood cabinets, an integrated sink, multicolored walls, marble countertops and a hinged shower door
Large trendy master black and white tile and stone tile marble floor tub/shower combo photo in Portland with flat-panel cabinets, medium tone wood cabinets, an integrated sink, multicolored walls, marble countertops and a hinged shower door
11