
Search results for "Low rate" in Home Design Ideas


 Porch Conversion
Porch Conversion provided materials and labor for the demolition and construction for this entire project, including all prep work and removal/disposal of all debris. This project included:
1. 4-inch thermally broken, aluminum framing
2. 36-inch Prime Full View Door with a Transom
3. Widows with 4-inch Temcor frames with window load rated at 150 MPH and a DP rating of 60 for a 6'x6' Horizontal Slider.
4. Glass that is Low E_366, Energy Star rated, dual pane argon gas filled and tempered to code
5. Clear View material screens
6. 3 outlets installed to code
7. 220 square-feet of R30 insulation in the ceiling
 Mosier Luxury Homes
Shutterbug Studios

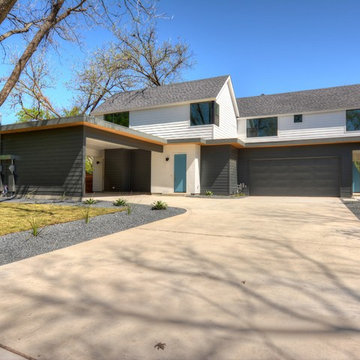
Inspiration for a mid-sized contemporary gray two-story concrete fiberboard gable roof remodel in Austin with a shingle roof
Inspiration for a mid-sized contemporary gray two-story concrete fiberboard gable roof remodel in Austin with a shingle roof
Find the right local pro for your project

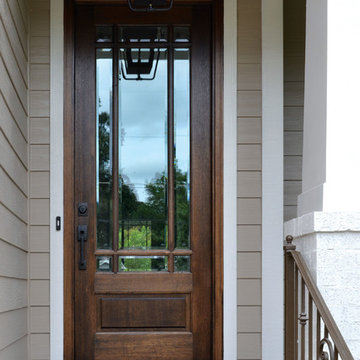
 The Door Store of America, Inc (DSA Doors)
Alexandria 9LT with Clear Beveled Low E glass
Photographed by: Cristina (Avgerinos) McDonald
Example of a beach style front door design in Charleston with beige walls and a dark wood front door
Example of a beach style front door design in Charleston with beige walls and a dark wood front door
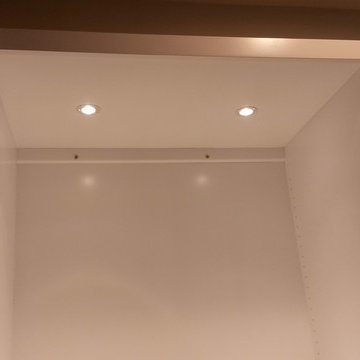
 Eric's Electric Service Pros
The pantry cabinet is a combination of a diplay cabinet above and a storage pantry below with enough space to mount the LED driver to power the diplay lighting. These LED fixtures use very little electricity. When dimmed, they use less than a standard "night light. Be sure to use an LED rated dimmer. The standard dimmers are not rated for the LED driver. Also, not all LED bulbs are dimmable.
Photos by Eric Fries

Sponsored
Delaware, OH

Buckeye Basements, Inc.
Central Ohio's Basement Finishing ExpertsBest Of Houzz '13-'21
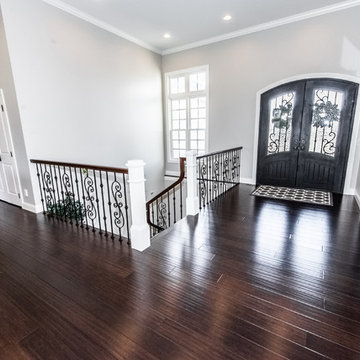
 Mosier Luxury Homes
Shutterbug Studios
Mid-sized minimalist gray two-story concrete fiberboard gable roof photo in Austin with a shingle roof
Mid-sized minimalist gray two-story concrete fiberboard gable roof photo in Austin with a shingle roof
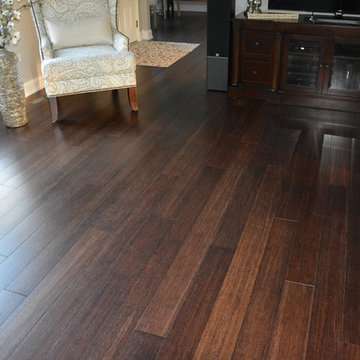
 Ambient Bamboo Products, Inc.
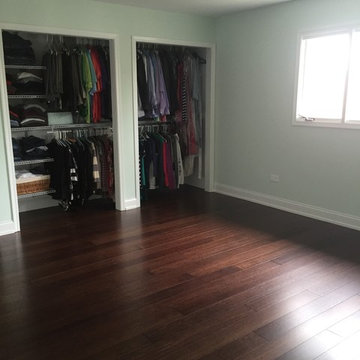

Example of a bamboo floor and brown floor living room design in Baltimore
 Trillium Architects
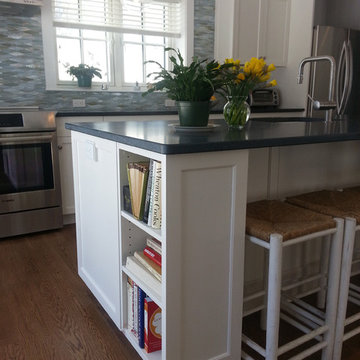
Beach inspired bright airy energy efficient kitchen
Inspiration for a mid-sized transitional single-wall medium tone wood floor eat-in kitchen remodel in New York with an undermount sink, shaker cabinets, white cabinets, soapstone countertops, multicolored backsplash, mosaic tile backsplash, stainless steel appliances and an island
Inspiration for a mid-sized transitional single-wall medium tone wood floor eat-in kitchen remodel in New York with an undermount sink, shaker cabinets, white cabinets, soapstone countertops, multicolored backsplash, mosaic tile backsplash, stainless steel appliances and an island
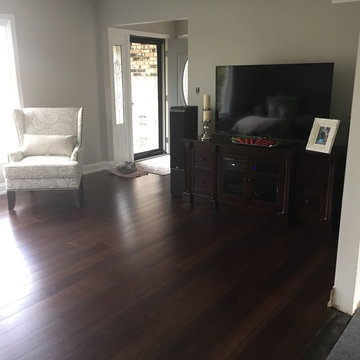 Ambient Bamboo Products, Inc.
Example of a bamboo floor and brown floor living room design in Baltimore

Sponsored
Columbus, OH

Structural Remodeling
Franklin County's Heavy Timber Specialists | Best of Houzz 2020!
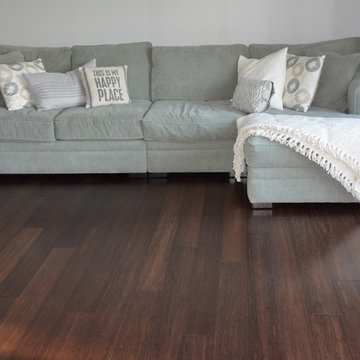 Ambient Bamboo Products, Inc.
Inspiration for a bamboo floor and brown floor living room remodel in Baltimore
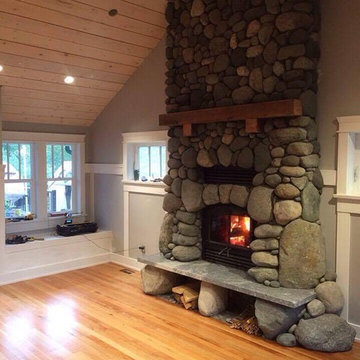
 Wilk Stove Ltd.
The Opel’s catalyst burns off harmful emissions and increases efficiency when the fire is burning at low temperatures. You get less creosote and more heat from your fire at low to medium burn rates. As a result, less fuel goes up your chimney in the form of smoke.
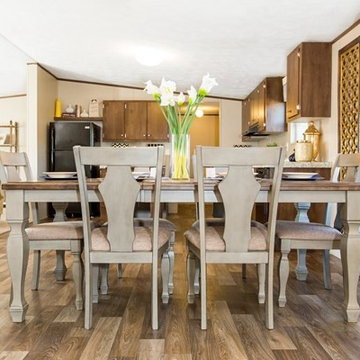
 Black Creek Custom Homes
4/2 Manufactured Home
Home Description:
-1896 Sqft 4/2
-2x6 Exterior Walls
-Upgraded Insulation (R-19,22,28)
-Thermopane Windows
Available Services:
-Permitting
-Site Development (Clearing, Demo, Well, Septic, Driveway, Electric)
-Custom Decks/Porches
-On Site Realtor (Assistance in Finding Land)
Available Financing:
-100% Financing for Land Owners
-Credit Scores as Low as 550
-Interest Rates as Low as 4% Fixed
-FHA, VA, USDA, Conventional
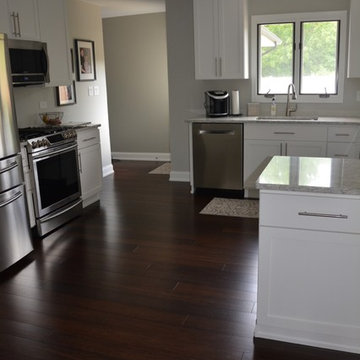


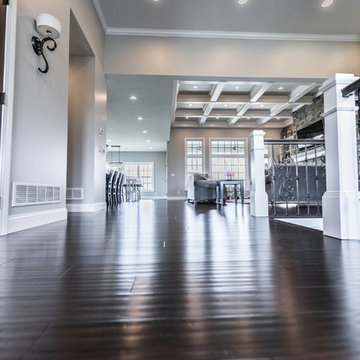
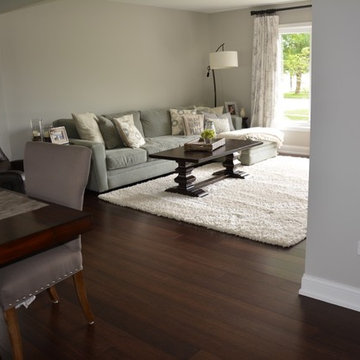 Ambient Bamboo Products, Inc.
Example of a bamboo floor and brown floor dining room design in Baltimore
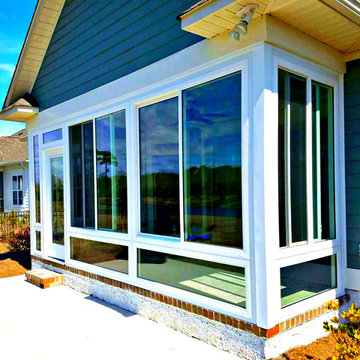 Porch Conversion
Porch Conversion provided materials and labor for the demolition and construction for this entire project, including all prep work and removal/disposal of all debris. This project included:
1. 4-inch thermally broken, aluminum framing
2. 36-inch Prime Full View Door with a Transom
3. Widows with 4-inch Temcor frames with window load rated at 150 MPH and a DP rating of 60 for a 6'x6' Horizontal Slider.
4. Glass that is Low E_366, Energy Star rated, dual pane argon gas filled and tempered to code
5. Clear View material screens
6. 3 outlets installed to code
7. 220 square-feet of R30 insulation in the ceiling
7