
Search results for "Low versatility" in Home Design Ideas
 Marble & Granite Tech, Inc
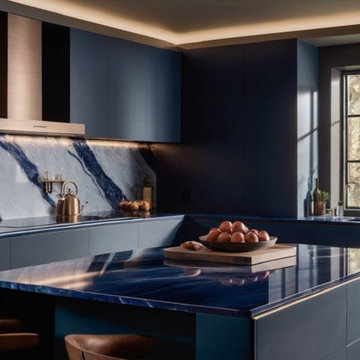
Porcelain Countertops Embrace contemporary elegance with Porcelain countertops. Lightweight and versatile, Porcelain is a sleek choice for those who crave a chic and low-maintenance surface.
 Modern Wicker & Outdoor Furniture
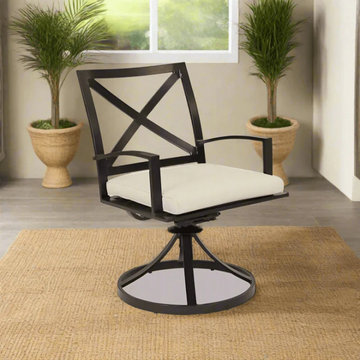
Sunset West's timeless La Jolla Swivel Dining Chair is expertly crafted from durable, low-maintenance aluminum, offering lasting quality and style. This chair showcases a gracefully curved X-pattern on the backrest and seat, designed for optimal comfort. Its swivel base adds versatility, while subtly contoured arms complete the elegant and functional design.

 L & L Home Restoration, LLC
This sink is made of a composite material that resists chipping, scratching and staining. The commercial style faucet offers beauty and versatility to the sink area. Low maintenance and high beauty combine for a wonderful glass tile mosaic backsplash.
Find the right local pro for your project
 Yard Art Patio & Fireplace
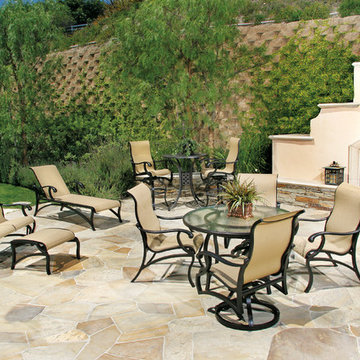
Volare Sling by Mallin is a premier set of
low maintenance patio furniture. Its smooth
graceful curves create a sleek style that
offers versatility in any backyard. With
Volare Sling you can enjoy both comfort
and durability.
The Volare collection is also available in padded sling and cushioned collections.

 studio M MERGE
Marion Brenner
Inspiration for a contemporary backyard deck remodel in San Francisco with an awning
Inspiration for a contemporary backyard deck remodel in San Francisco with an awning
 Upscape Landscape Architecture
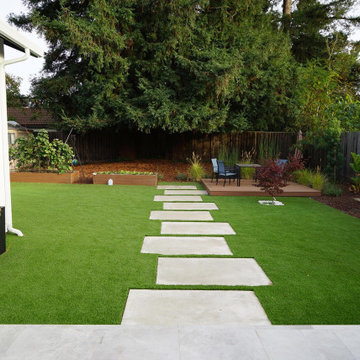
A versatile backyard provides space for gardening, exercising, and playing with kids, creating a vibrant, multi-use area. Lush plants, open space, and designated zones encourage family bonding, health, and relaxation in nature.

 Worthington Design & Remodeling
Inspiration for a transitional home bar remodel in Indianapolis with beige walls and no fireplace

Sponsored
Delaware, OH

Buckeye Basements, Inc.
Central Ohio's Basement Finishing ExpertsBest Of Houzz '13-'21

 Eurotech Cabinetry Inc.
Tom Harper Photography
Kitchen/dining room combo - large transitional light wood floor kitchen/dining room combo idea in Tampa
Kitchen/dining room combo - large transitional light wood floor kitchen/dining room combo idea in Tampa

 Budget Blinds
2" slat wood horizontal blinds with mono-control headrail system include break-away tassels- a child safety feature to protect your family!
Inspiration for a contemporary open concept light wood floor living room remodel in Orange County with green walls, no fireplace and no tv
Inspiration for a contemporary open concept light wood floor living room remodel in Orange County with green walls, no fireplace and no tv

 GALAXY OUTDOOR LLC
Because of Roy Jacuzzi’s innovation, the Jacuzzi® brand is forever recognized as a leader within the hot tub industry. After years of breakthroughs in hydrotherapy technology, Jacuzzi has become synonymous with high-end spas that provide maximum massage versatility and a variety of luxurious amenities.

 Thos. Baker
Cutting-edge outdoor materials in a European design. UV-resistant, rapid-dry cushions over powder-coated aluminum frames provide a low-maintenance, long-lasting look in this premium collection. A sophisticated, neutral fabric color makes this chaise highly versatile and a delight to personalize.


 Haven Design and Construction
This 1902 San Antonio home was beautiful both inside and out, except for the kitchen, which was dark and dated. The original kitchen layout consisted of a breakfast room and a small kitchen separated by a wall. There was also a very small screened in porch off of the kitchen. The homeowners dreamed of a light and bright new kitchen and that would accommodate a 48" gas range, built in refrigerator, an island and a walk in pantry. At first, it seemed almost impossible, but with a little imagination, we were able to give them every item on their wish list. We took down the wall separating the breakfast and kitchen areas, recessed the new Subzero refrigerator under the stairs, and turned the tiny screened porch into a walk in pantry with a gorgeous blue and white tile floor. The french doors in the breakfast area were replaced with a single transom door to mirror the door to the pantry. The new transoms make quite a statement on either side of the 48" Wolf range set against a marble tile wall. A lovely banquette area was created where the old breakfast table once was and is now graced by a lovely beaded chandelier. Pillows in shades of blue and white and a custom walnut table complete the cozy nook. The soapstone island with a walnut butcher block seating area adds warmth and character to the space. The navy barstools with chrome nailhead trim echo the design of the transoms and repeat the navy and chrome detailing on the custom range hood. A 42" Shaws farmhouse sink completes the kitchen work triangle. Off of the kitchen, the small hallway to the dining room got a facelift, as well. We added a decorative china cabinet and mirrored doors to the homeowner's storage closet to provide light and character to the passageway. After the project was completed, the homeowners told us that "this kitchen was the one that our historic house was always meant to have." There is no greater reward for what we do than that.

Sponsored
Columbus, OH

Structural Remodeling
Franklin County's Heavy Timber Specialists | Best of Houzz 2020!

 Sklar Studios
Check out the before and afters of this space! What a transformation! Creating a useful and functional transition into the sunken family room was a key element to sub-diving the now very open floor plan. A custom, low bookcase nestles behind the sectional sofa and serves as additional storage, bench seating, and as a physical, but low barrier between the two space while still keeping the space open and connected. Sections of the sofa electronically recline for additional comfort and versatility.

 Boss Design Center
Example of a 1960s galley concrete floor and gray floor kitchen design with flat-panel cabinets, black cabinets, black appliances, an island and white countertops
 Azenco Outdoor
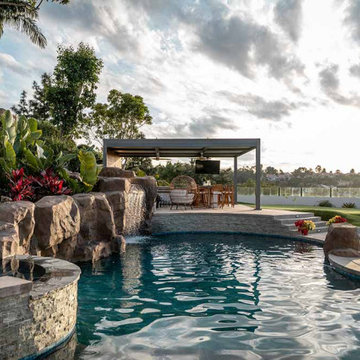
Ideal for San Diego's sunny climate, our R-SHADE™ aluminum patio covers offer durability, low maintenance, and eco-friendly benefits. The R-SHADE™ insulated patio cover is incredibly versatile, making it perfect for a variety of outdoor activities.
 Accent Landscapes
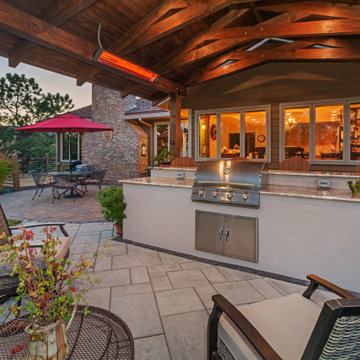
This pavilion offers a versatile and elegant space for gatherings.
Example of a small classic backyard brick patio kitchen design in Denver with a roof extension
Example of a small classic backyard brick patio kitchen design in Denver with a roof extension



 Zaremba & Company
Attention to details including hardware and stone finish helps negotiate this versatility of scale. The repeated use of limestone calls to the home’s historic architecture and ties all elements together into one harmonious space. The bush hammered finish give a soft, pillow-like texture to the stone.
Photo by Patrick Zaremba
 Sklar Studios
Check out the before and afters of this space! What a transformation! Creating a useful and functional transition into the sunken family room was a key element to sub-diving the now very open floor plan. A custom, low bookcase nestles behind the sectional sofa and serves as additional storage, bench seating, and as a physical, but low barrier between the two space while still keeping the space open and connected. Sections of the sofa electronically recline for additional comfort and versatility.

 Bedrosians Tile and Stone
Influenced by cutting-edge design and innovative technology, Sequel Quartz offers quality natural quartz surfaces, combining the charm of natural stone with supreme material strength. With Superb diversity in aesthetic options, Sequel Quartz is highly durable, low maintenance, and versatile. Signifying the essence of natural beauty and elegance, Sequel Quartz offers creative freedom to revolutionize your space with grace and sophistication.
13