
Search results for "Lower borrowing" in Home Design Ideas

Claw-foot bathtub - traditional master marble floor claw-foot bathtub idea in Boston with multicolored walls

 Universal Cabinet & Design
Inspiration for a small timeless single-wall light wood floor open concept kitchen remodel in Chicago with an undermount sink, beaded inset cabinets, beige cabinets, concrete countertops, glass tile backsplash, stainless steel appliances and an island

Find the right local pro for your project

 Redbud Design
Lower Gravel Walkway in the back yard with a borrowed view of the neighbors fields.
Inspiration for a mediterranean drought-tolerant and full sun backyard gravel landscaping in Other for summer.
Inspiration for a mediterranean drought-tolerant and full sun backyard gravel landscaping in Other for summer.
 CITYDESKSTUDIO, Inc.
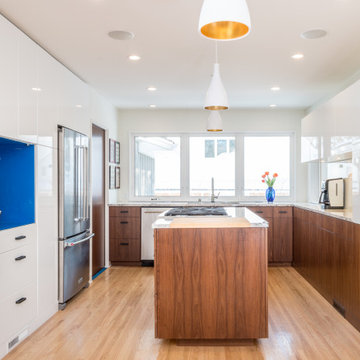
So often our task as residential architects is not to create something out of nothing. Instead, it is to help evolve, or bring forward something that is already there; to see with new eyes the best of what exists and to clarify and expand it, so that the house supports and celebrates how the client lives, and hopes to live, in the home.
So was the case with our House of Blues. The house was already wonderful. There was plenty of space, good views, a functioning floor plan, and the home was in overall good condition. The best features however, were embedded in the time it was built – mid 1960’s. The views were good, but too small. The kitchen location worked well, but is was closed off, cramped, and lacking counter space. The dining room was elegant, but too large and isolated. The graceful central hallway remained the homes most unique feature, but it was dark and the entry to the rooms on either side were accessed via small doorways. The bathrooms were large enough, and in the right locations, but they were tired and dated, and there was no mudroom.
We created something out of something. Beautiful shades of blue permeated the owner’s things and became a central theme in new elements. Daylight was expanded and brought deeper into the space. Doorways were widened and walls removed. The central hallway was fully opened at the end with two-story glass to improve on an already good idea. The kitchen was wholly new and expanded by borrowing space from the dining room. A mudroom was carved out of the garage. All the bathrooms were remodeled with fresh materials and new features. The gracious concrete stoop was reclad in stone and the front door was changed out for a splash of color. Light now permeates all the rooms and spaces flow together without losing their identity or function. The owners no longer feel blue in their House of Blues!
Location: St Paul, MN
Project Team:
Ben Awes, AIA, Principal- in -Charge
Nate Dodge

 Kathleen Bost Architecture + Design
Matthew Millman
Transitional open concept living room photo in San Francisco with white walls
Transitional open concept living room photo in San Francisco with white walls

 Urbana Design Studio

Custom Cabinetry Creates Light and Airy Kitchen. A combination of white painted cabinetry and rustic hickory cabinets create an earthy and bright kitchen. A new larger window floods the kitchen in natural light.

Sponsored
Sunbury, OH

J.Holderby - Renovations
Franklin County's Leading General Contractors - 2X Best of Houzz!



 Envision Landscape Studio
Photography by Joe Dodd
Example of a country white one-story exterior home design in San Francisco with a metal roof
Example of a country white one-story exterior home design in San Francisco with a metal roof
 Jan Gleysteen Architects, Inc
Photography by Richard Mandelkorn

Inspiration for a large formal and open concept carpeted living room remodel in Boston with yellow walls
Inspiration for a large formal and open concept carpeted living room remodel in Boston with yellow walls

 Gina Sims Designs
Cati Teague Photography
Inspiration for a mid-sized eclectic built-in desk medium tone wood floor and brown floor study room remodel in Atlanta with blue walls
Inspiration for a mid-sized eclectic built-in desk medium tone wood floor and brown floor study room remodel in Atlanta with blue walls

 Koch Architects
Mid-century modern living room with open plan and floor to ceiling windows for indoor-outdoor ambiance, redwood paneled walls, exposed wood beam ceiling, wood flooring and mid-century modern style furniture, in Berkeley, California. - Photo by Bruce Damonte.
 Searl Lamaster Howe Architects
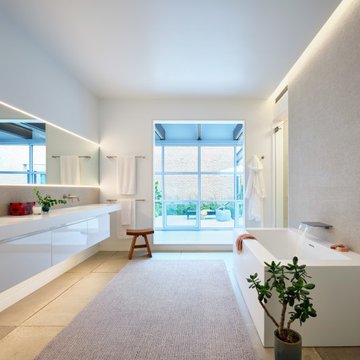
The primary bath borrows views from the courtyard across the primary hall. Shades may be lowered for privacy. The textured tile wall behind the tub is grazed by cove lighting above and flanked by glass doors to the shower and water closet. The vanity also plays with texture, featuring a matte quartz top, gloss quartz drawers below, textured tile above, and a wall to wall mirror that bounces light and views into the space. The sink top with open space below provides a makeup counter next to the opening to the hall, close to natural light.

Sponsored
Columbus, OH

Snider & Metcalf Interior Design, LTD
Leading Interior Designers in Columbus, Ohio & Ponte Vedra, Florida
 DTV INSTALLATIONS LLC
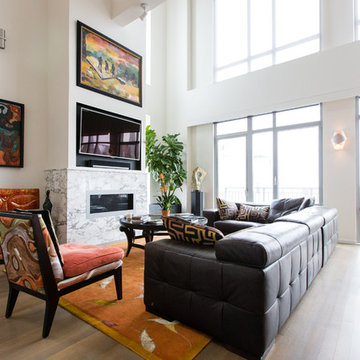
Kevin Borrows architect did the design and was in charge of this project. DTV INSTALLATIONS LLC designed the media system along with the lightning control and automated shades. Supplied and installed all of the av and automation products.

 Gettliffe Architecture
Large windows and a custom-built California King-size bed give this Colorado vacation home bedroom a luxurious, bright, and peaceful atmosphere. The home uses passive solar techniques and a green heating system to ensure that the bedroom stays cool in the summer and warm in the winter.
 HAUS | Architecture For Modern Lifestyles

Lower Level build-out includes new 3-level architectural stair with screenwalls that borrow light through the vertical and adjacent spaces - Scandinavian Modern Interior - Indianapolis, IN - Trader's Point - Architect: HAUS | Architecture For Modern Lifestyles - Construction Manager: WERK | Building Modern - Christopher Short + Paul Reynolds - Photo: Premier Luxury Electronic Lifestyles

 MILLER + MILLER Architectural Photography
Miller + Miller Real Estate
A must see luxury house less than 3 miles from Downtown Naperville. Private and secluded home on a spectacular wooded lot that borders a 14-acre forest preserve. The front patio features perennials, a mahogany stream bridge, 2 mahogany pond decks overlooking koi ponds, waterfalls and 40′ English Arbor. 40′ English Arbor with Wisteria, Clematis, & Akebia. More than 75 trees on the property, along driveway & several ornamentals. Woodland garden with abundant daffodils, scylla, redbuds, columbine, bleeding hearts & lily of the valley. Kitchen garden.

Sponsored
Columbus, OH

Hope Restoration & General Contracting
Columbus Design-Build, Kitchen & Bath Remodeling, Historic Renovations
 Amanda Lantz Interiors
Designed by Interior Designer, A. Lantz Design, this Lake Charlevoix project was featured on the cover of Traditional Home magazine!

Hop off the boat! The bar is open! A little apres (water) ski refreshment is being served! This back patio is located on the lower-level of the home and allows for the best indoor-outdoor entertaining space! These comfortable teak bar stools allow for comfort and casual conversations in swim suits. The windows easily open to allow conversations to pour in while waiting for another glass of Rose. We love the stone design in the bar and counter tops - a great mixture of warm and cool. You can't go wrong with a classic, nautical, navy and white cedar shake exterior. Oh, and the concrete tiles are heated for the cooler months. ;)
 CS Thomas Construction
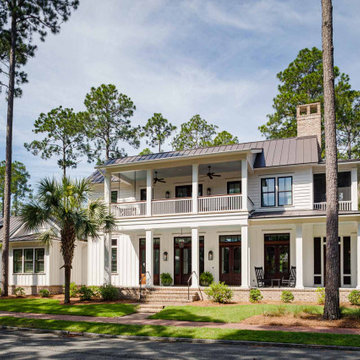
Board and batten mixed with lap siding, mahogany doors, Bevolo copper gas lanterns, screened side porch and master suite face "borrowed" views of the May River across the street.


1