
Search results for "Lower danger" in Home Design Ideas

 2 J's & Sons
Approximately 240 of native stone retaining wall. Eight tons of native stone and two pallets of concrete. One hundred and fifty blocks and one hundred and fifty bags of mortar.
This wall wraps around nearly the entire house to help with erosion control, and beautification.
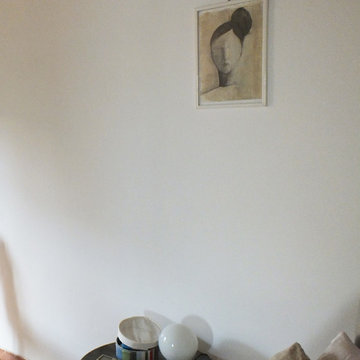
 Marilina Marchica
drawing
Inspiration for a small contemporary guest home design remodel in Catania-Palermo with beige walls
Inspiration for a small contemporary guest home design remodel in Catania-Palermo with beige walls

 C&A Pools
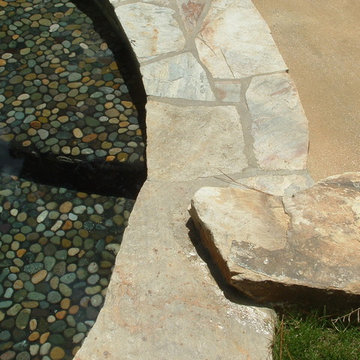
custom built pool with stone waterfall feature
Pool fountain - backyard concrete and kidney-shaped pool fountain idea in DC Metro
Pool fountain - backyard concrete and kidney-shaped pool fountain idea in DC Metro
Find the right local pro for your project


 CA Yardscape
Photo of a small coastal partial sun backyard gravel water fountain landscape in Toronto for summer.

 Art's the Answer
detail from an exterior mural from a grotto project for the St. Edwards Catholic church in Athens, Tx.
Example of a classic home design design in Dallas
Example of a classic home design design in Dallas


Sponsored
Delaware, OH

Buckeye Basements, Inc.
Central Ohio's Basement Finishing ExpertsBest Of Houzz '13-'21



 ALEX KHACHATURIAN GENERAL CONTRACTOR LLC
Inspiration for a large mid-century modern white two-story wood house exterior remodel in New York

 Venetian Stairs
At the Swindell home we removed the existing newels, railing, and posts, making way for our PC18/1 and PC18/2 wrought iron balusters in Classic Black powder coated finish. The railing, newels, and starting step were stained and finished and we touched up the rest of the stairs to complete the transformation.
 Stairworks
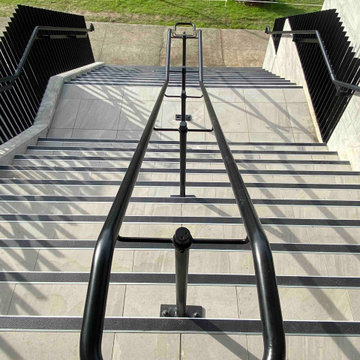
We were contacted by a large Auckland based construction company to help build a new apartment complex’s entry staircase on a quick timeline in Onehunga, Auckland. As the original company couldn’t complete the glass balustrade in time for the building’s opening, we were asked to design, engineer, manufacture and install a steel alternative in just over three weeks.
We went to meet them and survey that same day, and began the design approval process straight away. The final design included balustrades on both sides with continuous handrails, and a central double handrail with inset LED lights. Once we had a design approved by the architect and our engineer, we only had two weeks left to manufacture the design. Two long working weeks later, we managed to get everything to site in time for us to install before their completion date.
 Design Farm Group
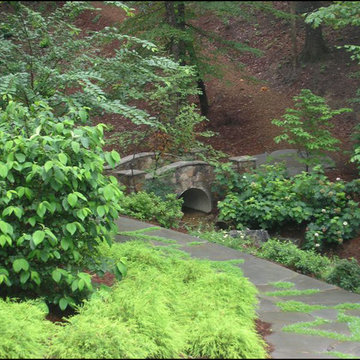
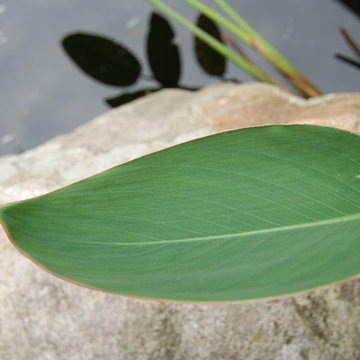
A detail of a garden pond with waterfall in a Japanese courtyard.
Design ideas for a small contemporary partial sun courtyard gravel and wood fence formal garden in New York for summer.
Design ideas for a small contemporary partial sun courtyard gravel and wood fence formal garden in New York for summer.

Sponsored
Delaware, OH
Buckeye Basements, Inc.
Central Ohio's Basement Finishing ExpertsBest Of Houzz '13-'21


 Mix Design Group
AFTER: Refreshed garden, brought back to life
Design ideas for a large hillside concrete paver retaining wall landscape in Los Angeles.
Design ideas for a large hillside concrete paver retaining wall landscape in Los Angeles.

 Studio SLAB, Inc.
Altmann Construction Company
Example of a minimalist exterior home design in Los Angeles
Example of a minimalist exterior home design in Los Angeles

Sponsored
Sunbury, OH

J.Holderby - Renovations
Franklin County's Leading General Contractors - 2X Best of Houzz!

 Ron Smith Homes
Example of a mid-sized light wood floor hallway design in Providence with beige walls

 Badger Cabinets
Fabuwood Nexus Frost door — white shaker styling with simple, modern lines, at Badger Cabinets, Oak Creek.


37