
Search results for "Lower long term" in Home Design Ideas

Find the right local pro for your project

 Sandrin Construction Ltd
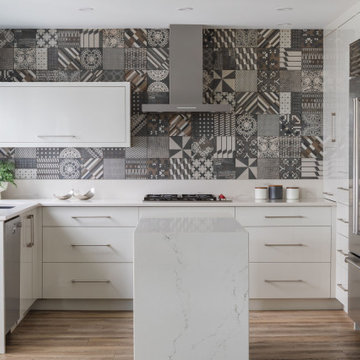
2019 Main floor kitchen renovation. This was phase two of this particular project. The kitchen is a small space so durable, functional, easy clean materials were selected with premium spend on appliances.
 Sandrin Construction Ltd
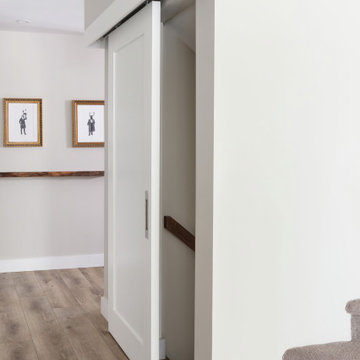
This barn door to the basement solved a technical problem. How to slow noise transmittance in a space that does not allow for a typical swing door. It was also the first time we installed a soft close mechanism on a barn door. That is now a standard detail as they work exceptionally well and keep the door moving well for a long time. This is 7 years old and still works just like when it was installed.

Sponsored
Columbus, OH

Hope Restoration & General Contracting
Columbus Design-Build, Kitchen & Bath Remodeling, Historic Renovations

 Vonnegut Thoreau Construction
Example of a transitional l-shaped dark wood floor kitchen design in San Francisco with a farmhouse sink, shaker cabinets, white cabinets, wood countertops, white backsplash, subway tile backsplash, stainless steel appliances and an island
 User
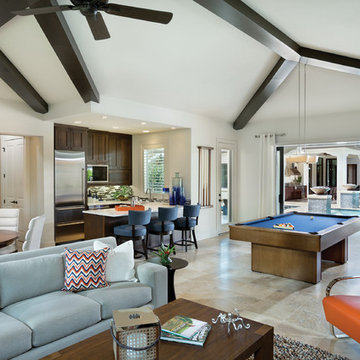
UserThis massive guest suite is everything a long-term guest could want including a kitchen, bedroom, bathroom and family room. Your guests would feel at home and everyone has their space for privacy.
See the model home with this layout http://arhomes.us/modenamodel1270
 Pritzkat & Johnson Architects
Paul Jonason

Example of a tuscan medium tone wood floor family room design in Los Angeles with a ribbon fireplace and a wall-mounted tv
Example of a tuscan medium tone wood floor family room design in Los Angeles with a ribbon fireplace and a wall-mounted tv
 Sandrin Construction Ltd
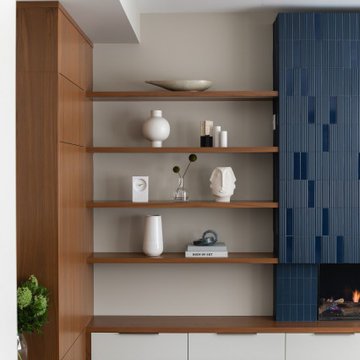
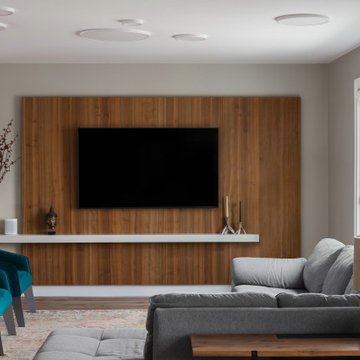
For this one we had to build the fireplace surround from metal studs and plywood to make sure that it was dead level, laser flat and did not warp or move. We also hot glued one row of tiles onto the plywood to set the datums that the millworkers used to get the floating shelf elevations. With premium details the order of operations needs to be set befroe the job starts during pre-construction planning to make sure that everyone involved gets a say in what has to happen before they arrive.
 Sandrin Construction Ltd
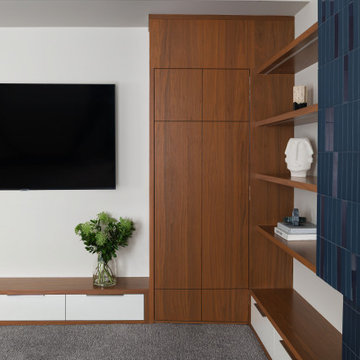
Careful pre-construction planning and close trade partners allowed for all the elements of this fireplace/millwork/hidden door to get built seemlessly. We had learned from a previous project that in order for a door like this to work it needs a special hinge and magnets to pull the door 100% shut. Without that the door almost inevitably stays 10% open all the time because you cannot fully close it when there is no door handle.



 Forza Construction Inc
Example of a mid-sized trendy backyard concrete and rectangular lap pool fountain design in Los Angeles

 Grande Interiors
The newly design craft space serves as a great place to create art, study with two desks, a large sink and cabinetry for clean up and walls dedicated to hanging new masterpieces by the children in the family. The colors were selected by the children and the rest was up to designer, Catherine O'Brien to make this space fun to use.
Tim Lee Photography

Sponsored
Delaware, OH

Buckeye Basements, Inc.
Central Ohio's Basement Finishing ExpertsBest Of Houzz '13-'21
 Sandrin Construction Ltd
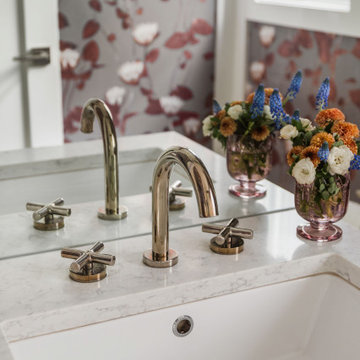
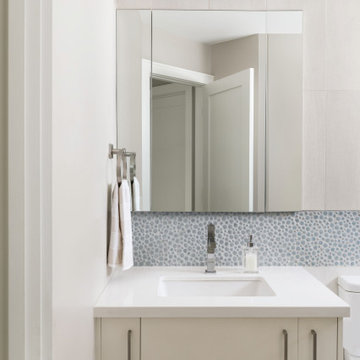
Hall bath. Circa 2011. The tile details in the bathroom are some of my favourite to this day. If I recall correctly the bubble tiles were something like $65/sq foot, which seemed crazy to me at the time, but it was one of those early lessons about anchor moments. A single disproportionate investment can often have an outsized impact on a room, or a project. That was definitely the case here. Everything else in the bathroom is restrained, clean, modern, and the accent tile which wraps the tub, carries the space.
9