
Search results for "Lower substrate" in Home Design Ideas
 J T Designz Services
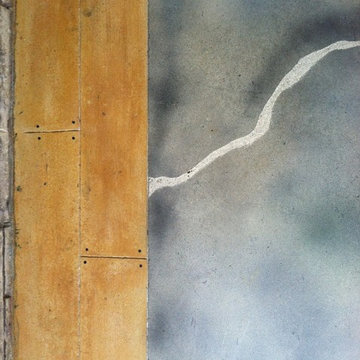
This is a front porch project that we did an update to. The concrete porch deck was profiled (the 4 plus layers of paint were ground off). The pattern was laid out with and the concrete was stained, engraved and sealed.
 Edibella Landscape Design
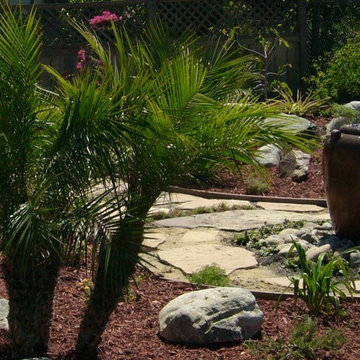
This was a lower budget project because all the rock and flagstone was already on the property but not utilized effectively. It was gathered and used to create the walkway and seating area which is useful. Mediterranean plants added for low water use and year round beauty!
Mary Clemons

Find the right local pro for your project

 Romex Canada West
A desirable backyard 'living room', complete with wet bar, hot tub, and a golf green! In one day we jointed this well-balanced combination of dimensional and flagstone concrete pavers. The results are compelling!

 Unmistakable Flooring
After a few hours of hard work by Your Personal Artist, this patio is looking good as new, and ready for more time under the Florida Sun!!
Inspiration for a mid-sized modern courtyard concrete patio remodel in Miami with a fire pit
Inspiration for a mid-sized modern courtyard concrete patio remodel in Miami with a fire pit



Sponsored
Columbus, OH

Hope Restoration & General Contracting
Columbus Design-Build, Kitchen & Bath Remodeling, Historic Renovations

 Wide Plank Floor Supply
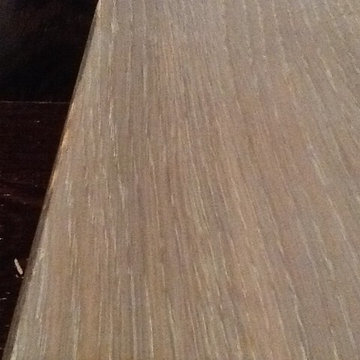
This is an engineered, reclaimed, skip planed white oak specified exterior barn wood floor prefinished with Bona Naturale installed in Bucks County, Pennsylvania. The flooring features beautiful warm brown tones from the original patina of the barn wood, and black tones from the skip-planing process making for a uniquely rustic wide plank floor.
The combination of the natural patina which developed in the wood over time as well as the weathering that it was exposed over the years creates a very rustic look in this floor. Circle saw marks and natural character marks complete the look.
 iStonefloors
Kelly Tipton Abu-Jaber
Mid-sized minimalist kids' beige tile and porcelain tile porcelain tile corner shower photo in Dallas with an undermount sink, white cabinets, granite countertops and beige walls
Mid-sized minimalist kids' beige tile and porcelain tile porcelain tile corner shower photo in Dallas with an undermount sink, white cabinets, granite countertops and beige walls




 Jennifer Hutton
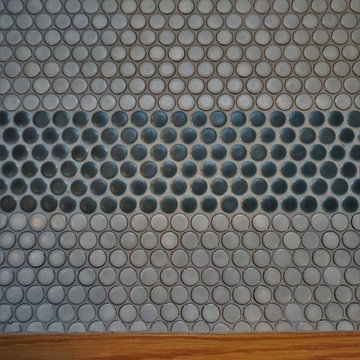
Tile accent -------------------------------------------------------------------------------------------------------------------------------------------------------------------------------------------------------------------------------------These photographs are protected by Untied States and International copyright laws. Reproduction and/or distribution of any of these photographs without explicit written permission of Jennifer Hutton is prohibited. For reproduction permission, please contact the owner. All rights reserved. (C)
 Carpet Crafters Rug Co.
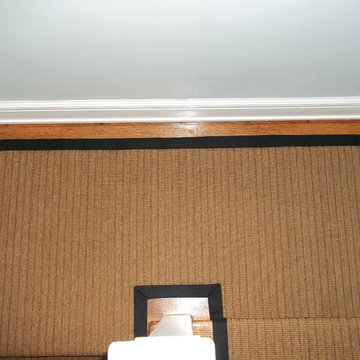
 On this project the client was looking for a very durable and cleanable easy to maintain product. Because of the very high traffic and staining possibilities we selected a woven Wilton olefin yarn flat weave and added a custom wide binding made of microfiber which highlights the black lines in the carpeting. Not only did they get the clean ability and durability they wanted they also added a very fashionable natural woven look.

Sponsored
Delaware, OH

Buckeye Basements, Inc.
Central Ohio's Basement Finishing ExpertsBest Of Houzz '13-'21


 Finesse Design Remodeling
Kenneth M Wyner Photography
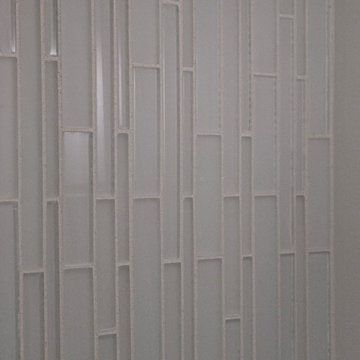
Example of a mid-sized trendy master white tile and porcelain tile porcelain tile alcove shower design in DC Metro with an undermount sink, flat-panel cabinets, dark wood cabinets, quartz countertops, a two-piece toilet and white walls
Example of a mid-sized trendy master white tile and porcelain tile porcelain tile alcove shower design in DC Metro with an undermount sink, flat-panel cabinets, dark wood cabinets, quartz countertops, a two-piece toilet and white walls
 Simrell+Scott
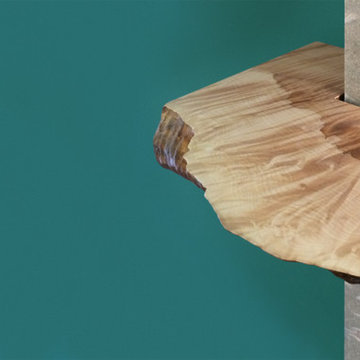
The clean lines of the limestone hearth are offset by the sinuous live edge of the handcrafted, custom wood mantelpiece. The wood is offset from the limestone surface just slightly to create a shadowline detail, an accent found also in the custom railings and in the kitchen cabinetry. (Woodworking by Gary A. Leake Woodworking, Whidbey Island, Washington.) Photo Credit: Simrell+Scott, LLC









 Birdie Brennan Custom Closets & Organizing
Amazing storage overflow for your pantry or kitchen.
By Birdie Brennan Custom Closets and Organizing
Trendy closet photo in Columbus
Trendy closet photo in Columbus
19