
Search results for "Loyalty programs" in Home Design Ideas


 Designer Kitchens LA
Designer Kitchens LA
Call us today for a FREE consultation:
(310) 474-5120
Freestanding bathtub - large modern master white tile and porcelain tile porcelain tile freestanding bathtub idea in Los Angeles with flat-panel cabinets, dark wood cabinets, a wall-mount toilet, white walls, an undermount sink and quartzite countertops
Freestanding bathtub - large modern master white tile and porcelain tile porcelain tile freestanding bathtub idea in Los Angeles with flat-panel cabinets, dark wood cabinets, a wall-mount toilet, white walls, an undermount sink and quartzite countertops


Find the right local pro for your project






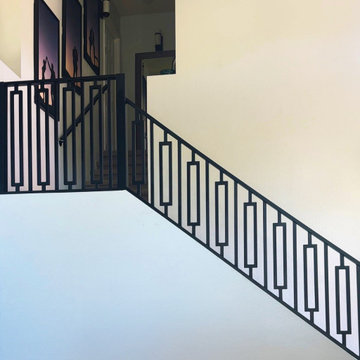
 First Impression Ironworks
A one-of-a-kind mid-century modern iron railing featuring clean lines and bold geometric design. Expertly handcrafted and installed as a seamless structure, it transforms an ordinary staircase into a striking architectural feature while adding safety and timeless style.
 Ragpa Workshop + O&E Builders
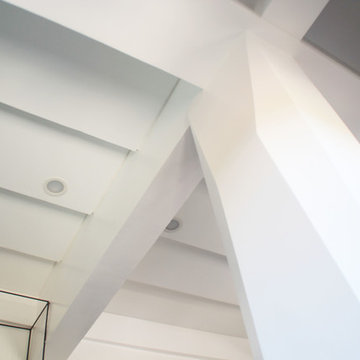
Family room with chiseled column and undulating ceiling
Mid-sized minimalist open concept laminate floor and gray floor staircase photo with white walls, a hanging fireplace and a tv stand
Mid-sized minimalist open concept laminate floor and gray floor staircase photo with white walls, a hanging fireplace and a tv stand






 Welcome Home Design Group
Jennifer Mayo Studios
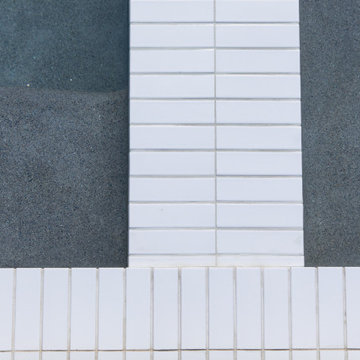
Small beach style l-shaped vinyl floor and gray floor eat-in kitchen photo with an undermount sink, flat-panel cabinets, turquoise cabinets, quartz countertops, white backsplash, ceramic backsplash, stainless steel appliances and an island
Small beach style l-shaped vinyl floor and gray floor eat-in kitchen photo with an undermount sink, flat-panel cabinets, turquoise cabinets, quartz countertops, white backsplash, ceramic backsplash, stainless steel appliances and an island
 Sovereign
THE SHADOW HOUSE IS A PRODUCT OF THE CONTEXT IT SITS WITHIN, YET IT SUBVERTS IT AT THE SAME TIME. IT’S IMPOSSIBLE TO IGNORE IT UP CLOSE, YET FROM AFAR IT DISAPPEARS INTO THE ETHER. A TINY LOT, A LARGE PROGRAM, RESTRICTIVE ZONING REGULATIONS AND AN INVOLVED NEIGHBORHOOD INTEREST GROUP WERE THE CONSTANT AND UNRELENTING PRESSURES THAT CREATED THIS HOUSE — AND THE RESULT IS BETTER OFF FOR IT.
THE SCALLOPED SHINGLES ARE A COMMON ELEMENT ACROSS THE NEIGHBORHOOD, BUT ARE OFTEN RESERVED FOR DETAIL AREAS UNDER EAVES, AS THE MATERIAL WAS VERY EXPENSIVE ONE HUNDRED YEARS AGO. WE TOOK THAT HIGHLY-SPECIALIZED, VERY EXCLUSIVE MATERIAL AND APPLIED IT AS A BROAD, MASS-PRODUCED TEXTURE ACROSS THE ENTIRE RESIDENCE — TAKING SOMETHING FROM HIGHLIGHT TO BACKGROUND TEXTURE. THE SILHOUETTE DIRECTLY ECHOES THE ITALIANATE HOMES IN THE LARGER NEIGHBORHOOD — BUT WE STRIPPED THE TYPICAL ORNATE, DECORATED FAÇADE BACK TO UTTER MINIMALISM. WE ENLARGED THE TYPICAL WINDOW SIZE TO EXAGGERATE THE RIGID SYMMETRY OF THE STYLE, AND BROUGHT THEM TO THE FLOOR AND THE CEILING TO PROVIDE AS MUCH LIGHT AS POSSIBLE — AND THEN RECESSED THEM DEEP INTO THE FAÇADE TO MIMIC THE HEAVY BRICK AND STONE LINTELS OF THE PAST.
THE HOUSE IS BLACK — THE ONLY COLOR IT COULD BE. IF WE’D PAINTED IT UP LIKE ITS VICTORIAN SISTERS, IT WOULD’VE COMPETED FOR ATTENTION. BLACK CAUSES THE HOUSE TO SIMULTANEOUSLY DISAPPEAR AND STAND OUT — IT IS IMPOSSIBLE TO IGNORE WHILE YOU’RE WALKING PAST, BUT A FEW BLOCKS AWAY IT BECOMES IMPOSSIBLE TO DISCERN AGAINST THE BACKGROUND.
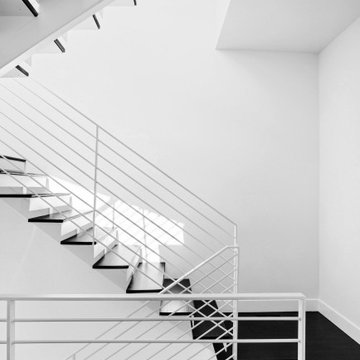
TWO BEDROOMS WITH EN-SUITE BATHS, FLOOR-TO-CEILING WINDOWS, AN AIRY AND OPEN STAIRCASE AND A MASSIVE GLASS ROOF DOOR MAKE THE SHADOW HOUSE IMPOSSIBLY LIGHT AND OPEN — YET IT’S ONLY 1,400 SQUARE FEET ON A 30’ X 50’ LOT.

 Mammoth Projects
This Brooklyn-based, family of four wanted to channel a Parisian vibe, in their new home which combined two apartments overlooking the Brooklyn Promenade.


 Goldwan Construction
Example of a mid-sized transitional u-shaped ceramic tile and beige floor enclosed kitchen design in Orange County with a farmhouse sink, shaker cabinets, dark wood cabinets, quartz countertops, metal backsplash and stainless steel appliances

48