
Search results for "Lub dwa" in Home Design Ideas
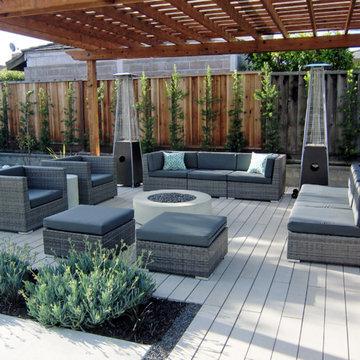
 Seed Studio Landscape Design
photo by Seed Studio, editing by TJ Sugnet
This is an example of a mid-sized modern full sun backyard concrete paver landscaping in San Francisco with a fire pit.
This is an example of a mid-sized modern full sun backyard concrete paver landscaping in San Francisco with a fire pit.

 Garden Lights Landscape and Pool Development Inc.
Steve Lambert
Design ideas for a small eclectic partial sun courtyard stone retaining wall landscape in San Francisco for spring.
Design ideas for a small eclectic partial sun courtyard stone retaining wall landscape in San Francisco for spring.
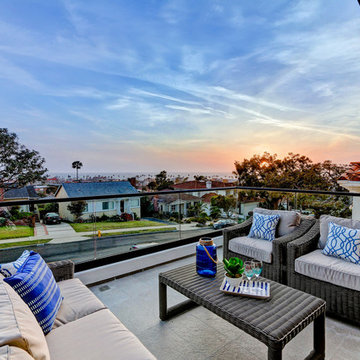

Find the right local pro for your project

 Haus Interior Design
Photography by Stacy Zarin
Example of a huge transitional formal and open concept dark wood floor and brown floor living room design in DC Metro with gray walls, a standard fireplace, a stone fireplace and no tv
Example of a huge transitional formal and open concept dark wood floor and brown floor living room design in DC Metro with gray walls, a standard fireplace, a stone fireplace and no tv

 David Estreich Architects

Grouped with the transitional style sofas and club chairs are objects that are gothic in style. The bench blends perfectly with the dwarf breakfront and is topped with a fabric called "Gothick" that is based on medieval tracery patterns. The coffee table, named Hermitage abstracts traditional motifs in a more transitional way. The four chandeliers and two wall sconces on the columns relate to the timeless nature of the room's theme. The ornamental plaster ceiling is reminiscent of such grand rooms. Clothing the floor is an enormous French Aubusson carpet.
 Green Team Solutions
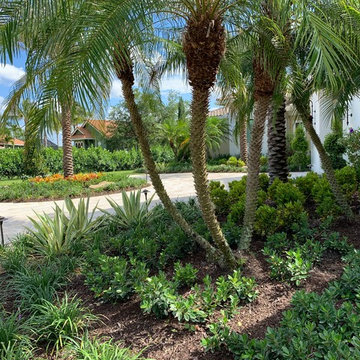
Design ideas for a mid-sized mediterranean partial sun front yard driveway in Miami.
 Gail Green
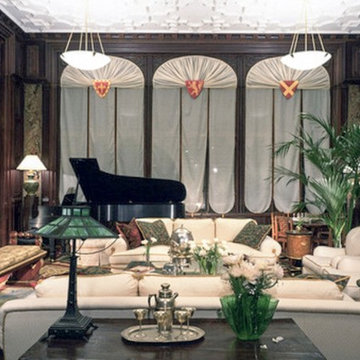
Grouped with the transitional style sofas and club chairs are objects that are gothic in style. The bench blends perfectly with the dwarf breakfront and is topped with a fabric called "Gothick" that is based on medieval tracery patterns. The coffee table, named Hermitage abstracts traditional motifs in a more transitional way. The four chandeliers and two wall sconces on the columns relate to the timeless nature of the room's theme. The ornamental plaster ceiling is reminiscent of such grand rooms. Clothing the floor is an enormous French Aubusson carpet.


 David Estreich Architects
Grouped with the transitional style sofas and club chairs are objects that are gothic in style. The bench blends perfectly with the dwarf breakfront and is topped with a fabric called "Gothick" that is based on medieval tracery patterns. The coffee table, named Hermitage abstracts traditional motifs in a more transitional way. The four chandeliers and two wall sconces on the columns relate to the timeless nature of the room's theme. The ornamental plaster ceiling is reminiscent of such grand rooms. Clothing the floor is an enormous French Aubusson carpet.
 Betz Pools Limited

This shallow plunge pool enjoys a most impressive setting overlooking a prestigious private golf club near Collingwood. The visual focal point is a massive sheer descent waterfall spilling over a slab of solid granite, supported by a full-length tiled feature wall. An automated safety cover neatly retracts into a bunker behind the full-width entry steps. On the far end a full-width swim out bench allows easy access to the adjoining spa. The spacious flagstone deck and steps feature radiant heating, while the perimeter fence in tempered glass provides the final luxurious touch. (9 x 17, rectangular)
1