
Search results for "Lub uszkodzić" in Home Design Ideas

 FineLine Kitchens, Inc.
Our designer has achieved a stylish look by combining dark cabinets and light-colored marbles.



Find the right local pro for your project
 Jensen Design

Example of a mid-sized mountain style single-wall wet bar design in Denver with an undermount sink, glass-front cabinets, black cabinets, solid surface countertops, black backsplash and stone slab backsplash



 Zelaya Properties LLC
We used: Custom cherry cabinetry in Arts & Crafts Shaker style by Kabinart in Boulder and Espresso stains. Liberty Hardware Venetian bronze 1-1/2" cabinet knobs. KitchenAid Architect II Series 22 CF counter-depth French door refrigerator. KitchenAid Architect Series II 27" convection single wall oven. KitchenAid 36" 6-burner dual fuel freestanding commercial-style range. KitchenAid Architect II Series 24" dishwasher. Sharp Insight Pro Series 24" built-in microwave drawer (Model #KB6524PS). Crystorama Solaris 12" wide pendant lights in English bronze. Granite countertops in Brown Fantasy. 3"x6" polished marble backsplash.
Paint colors:
Walls: Glidden Silver Cloud 30YY 63/024
Ceilings/Trims/Doors: Glidden Swan White GLC23
Robert B. Narod Photography


 Homestead Doors, Inc.
Door #10
FP3190
Flat 3 Panel Interior Door with Farmhouse Sticking
Solid Poplar stiles and rails
MDF panels
Painted White
1 x 4 door casing
1 x 6 baseboard
Bravura 336B door knob
Call us for a quote on your door project
419-684-9582
Visit https://www.door.cc


 Richard P. Rauso, ASLA, Landscape Architects
Richard P. Rauso, ASLA
Photo of a mid-sized traditional full sun backyard stone vegetable garden landscape for summer.
Photo of a mid-sized traditional full sun backyard stone vegetable garden landscape for summer.
 Tamara Eaton Design

Example of a classic gray three-story gable roof design in New York with a tile roof

 Eric Miller Architects, Inc.
Photo by: Russell Abraham
Staircase - mid-sized contemporary limestone u-shaped open and glass railing staircase idea in San Francisco
Staircase - mid-sized contemporary limestone u-shaped open and glass railing staircase idea in San Francisco

 Goodall Custom Cabinetry
Living room - traditional formal dark wood floor living room idea in Phoenix with beige walls, a standard fireplace and a media wall


 Troy Chagnon

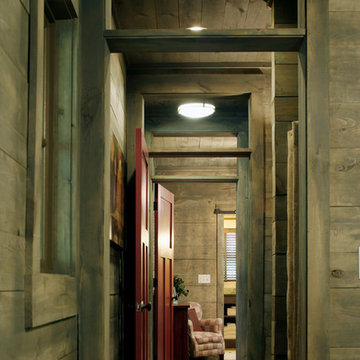
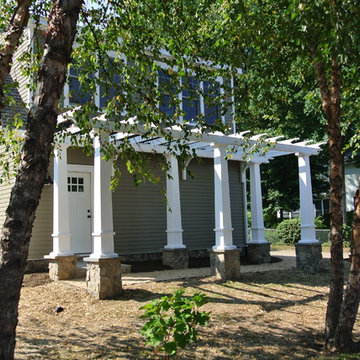
This is a two car garage with an apartment above on the second floor. It also has a pergola with tapered columns and stone pillars in the side yard. The exterior is finished with Azek trim boards, Anderson 400 double hung windows and James Hardie pre-finished cement board siding.
 BonTerra Design & Consulting
East elevation
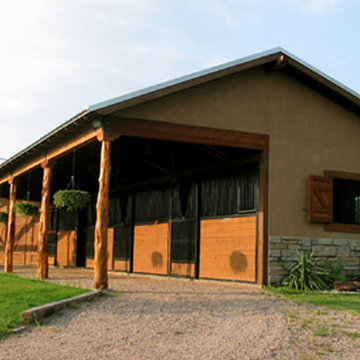
Example of a mountain style exterior home design in Dallas
Example of a mountain style exterior home design in Dallas

 Lands End Development - Designers & Builders
Corner shower - mid-sized rustic 3/4 metal tile ceramic tile and brown floor corner shower idea in Minneapolis with flat-panel cabinets, medium tone wood cabinets, a two-piece toilet, orange walls, a console sink and white countertops

 Elegant Hardwood Floors
maple hardwood floor, water-popped, and stained with 50% rosewood and 50% neutral stains.
Inspiration for a timeless medium tone wood floor living room remodel in Salt Lake City
Inspiration for a timeless medium tone wood floor living room remodel in Salt Lake City

 Shelley Morris Interiors
Photography by Michael Biondo
Example of a mid-sized powder room design in New York with multicolored walls
Example of a mid-sized powder room design in New York with multicolored walls
 Ornamental Elegance by All Weather
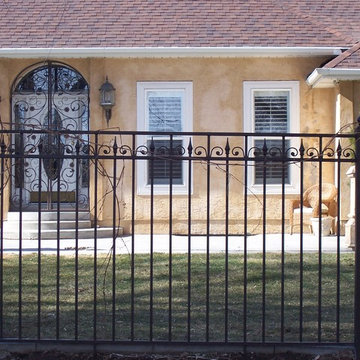
Inspiration for a mid-sized traditional full sun backyard landscaping in Salt Lake City.

1