
Search results for "Lucille" in Home Design Ideas


 CUSTOM METALS INC
This pewter bar top was fabricated onsite at the Lucille Bar in downtown Madison, Wisconsin.
Large urban u-shaped dark wood floor seated home bar photo with open cabinets, dark wood cabinets and zinc countertops
Large urban u-shaped dark wood floor seated home bar photo with open cabinets, dark wood cabinets and zinc countertops
 CUSTOM METALS INC
This pewter bar top was fabricated onsite at the Lucille Bar in downtown Madison, Wisconsin.
Seated home bar - large industrial u-shaped dark wood floor seated home bar idea with open cabinets, dark wood cabinets and zinc countertops
Seated home bar - large industrial u-shaped dark wood floor seated home bar idea with open cabinets, dark wood cabinets and zinc countertops
Find the right local pro for your project
 CUSTOM METALS INC
This pewter bar top was fabricated onsite at the Lucille Bar in downtown Madison, Wisconsin.
Inspiration for a large industrial u-shaped dark wood floor seated home bar remodel with open cabinets, dark wood cabinets and zinc countertops
Inspiration for a large industrial u-shaped dark wood floor seated home bar remodel with open cabinets, dark wood cabinets and zinc countertops


 Lucille Buell Interior Design
Small transitional brown one-story wood exterior home idea in San Francisco
 Lucille Buell Interior Design
Staircase - huge contemporary concrete u-shaped staircase idea in Boise with concrete risers
 Lucille Buell Interior Design
Tufted eastern king headboard, Chinese painted landscapes lamps from 1stdibs.com, Matouk bedding, Lee Jofa Ikat
Photo by: Justin Buell
Inspiration for a transitional bedroom remodel in San Francisco
Inspiration for a transitional bedroom remodel in San Francisco
 Lucille Buell Interior Design
Photo by Justin Buell
Inspiration for a small transitional gray one-story wood exterior home remodel in San Francisco
Inspiration for a small transitional gray one-story wood exterior home remodel in San Francisco
 Lucille Buell Interior Design
Justin Buell Photography
Inspiration for a small transitional foyer remodel in San Francisco
Inspiration for a small transitional foyer remodel in San Francisco
 Lucille Buell Interior Design
Photo by Justin Buell
Mid-sized transitional formal and open concept light wood floor living room photo in San Francisco with gray walls
Mid-sized transitional formal and open concept light wood floor living room photo in San Francisco with gray walls
 Lucille Buell Interior Design
Justin Buell Photography
Example of a mid-sized transitional nursery design in San Francisco
Example of a mid-sized transitional nursery design in San Francisco
 Lucille Buell Interior Design
Serena & Lily french bistro chairs, Serena & Lily round area rug, Caned back chairs from Wisteria, Serena & Lily tufted ottoman, Sputnik light from Etsy
Photo by: Justin Buell
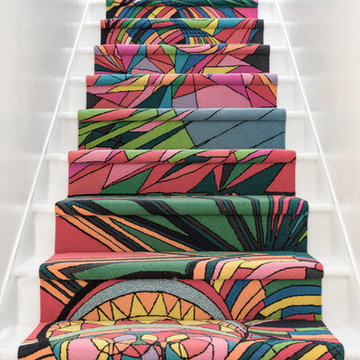 Lucille Buell Interior Design
Small trendy painted straight staircase photo in San Francisco with painted risers
 Lucille Buell Interior Design
Justin Buell Photography
Inspiration for a transitional bedroom remodel in San Francisco
Inspiration for a transitional bedroom remodel in San Francisco
 Lucille Buell Interior Design
Bedroom - mid-sized contemporary guest carpeted bedroom idea in Boise with white walls
 Lucille Buell Interior Design
Example of a large trendy guest carpeted bedroom design in Boise with white walls, a standard fireplace and a stone fireplace
 Lucille Buell Interior Design
Photo by Justin Buell
Architecture: Rela Gleason
Living room - large contemporary open concept medium tone wood floor living room idea in San Francisco with white walls, a standard fireplace and a wall-mounted tv
Living room - large contemporary open concept medium tone wood floor living room idea in San Francisco with white walls, a standard fireplace and a wall-mounted tv
 Lucille Buell Interior Design
Inspiration for a small transitional dark wood floor great room remodel in San Francisco with multicolored walls
1