
Search results for "Lucite wall sconce" in Home Design Ideas

 Jaymark Cabinets
Bathroom - large transitional master white tile bathroom idea in Boise with shaker cabinets, white cabinets, white walls, a drop-in sink, marble countertops and white countertops

 Charmean Neithart Interiors
Erika Bierman Photography www.erikabiermanphotography.com
Inspiration for a timeless powder room remodel in Los Angeles with a console sink and multicolored walls
Inspiration for a timeless powder room remodel in Los Angeles with a console sink and multicolored walls

 Jennifer Radakovic Design
Example of a mid-sized farmhouse freestanding desk brown floor and light wood floor study room design in Richmond with white walls and no fireplace
Find the right local pro for your project

 Chelsea Lauren Interiors
Chelsea Lauren Interiors
www.chelsealaureninteriors.com
Photography: http://www.chadmellon.com

 AGK Design Studio
Example of a beach style wooden l-shaped staircase design in San Diego with painted risers

 MILIEU
A tub shower transformed into a standing open shower. A concrete composite vanity top incorporates the sink and counter making it low maintenance.
Photography by
Jacob Hand

 Terri Brien Interiors
Complete bathroom remodel. this project was taken down to the studs. Custom design vanity with spa tower which incorporates a styling tools drawer, shallow makeup drawers and plenty of functional storage. To reduce waster space under the sink we made the cabinet below more shallow in order to have a drawer below which will optimize usable storage space.

Sponsored
Sunbury, OH

J.Holderby - Renovations
Franklin County's Leading General Contractors - 2X Best of Houzz!

 Kukk Architecture & Design
Alcove shower - transitional beige tile alcove shower idea in Miami with an undermount sink, recessed-panel cabinets, dark wood cabinets and beige walls

 AHG Interiors
Nick Glimenakis
Small urban freestanding desk medium tone wood floor and brown floor study room photo in New York with beige walls and no fireplace
Small urban freestanding desk medium tone wood floor and brown floor study room photo in New York with beige walls and no fireplace
 Travis Knoop Photography
Travis Knoop Photography
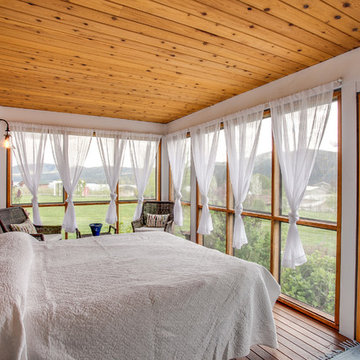
Bedroom - country guest medium tone wood floor bedroom idea in Seattle with white walls and no fireplace
Bedroom - country guest medium tone wood floor bedroom idea in Seattle with white walls and no fireplace

 Group3
Mid-sized beach style galley medium tone wood floor enclosed kitchen photo with a farmhouse sink, recessed-panel cabinets, wood countertops, white backsplash, stainless steel appliances, white cabinets and an island

 Project Guru
Evening lighting highlights the textural contrast of the stacked stone detailing around the corner gas fireplace. The soothing palette is adorned with metallic elements. Photo:Timothy Manning www.manningmagic.com

 Bill Fry Construction - Wm. H. Fry Const. Co.
Ceiling fan in master bedroom provides lighting in addition to wall sconces above night stands. A sliding glass door with a transom window leads to the backyard. The vaulted ceiling is painted wood with beams.

Sponsored
Sunbury, OH
J.Holderby - Renovations
Franklin County's Leading General Contractors - 2X Best of Houzz!
 Christopher Architecture & Interiors

Transitional built-in desk home office photo in Birmingham with multicolored walls

 TY LARKINS INTERIORS
CHAD CHENIER PHOTOGRAPHY
Elegant white tile and subway tile corner shower photo in New Orleans with an undermount sink, open cabinets, white walls and gray countertops
Elegant white tile and subway tile corner shower photo in New Orleans with an undermount sink, open cabinets, white walls and gray countertops
 Tobi Fairley Interior Design
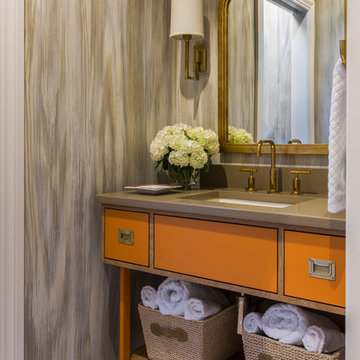
Custom faux finish on walls, mirror by Worlds Away, sconces by Visual Comfort, cabinet color is Sherwin-Williams Invigorate
Inspiration for a mid-sized transitional beige tile marble floor powder room remodel in Little Rock with an undermount sink, orange cabinets and brown countertops
Inspiration for a mid-sized transitional beige tile marble floor powder room remodel in Little Rock with an undermount sink, orange cabinets and brown countertops

 Donna DuFresne Interior Design
Balance between dark and light are the cornerstone of this master suite renovation. Floor-to-ceiling Statuario marble speaks eloquently as it meets obscure wallpaper in this main bathing area and water closet. Soaking in the lavish free standing tub is certain, as is the natural light flooding in from the windows. Separated by privacy glass door, these two spaces are tied together.
Audible, Whimsical and Balanced.
Photographer: Sally Painter.

Sponsored
Sunbury, OH
J.Holderby - Renovations
Franklin County's Leading General Contractors - 2X Best of Houzz!

 Melton Design Build
The goal of this project was to update the outdated master bathroom to better meet the homeowners design tastes and the style of the rest of this foothills home, as well as update all the doors on the first floor, and create a contemporary mud room and staircase to the basement.
The homeowners wanted a master suite that had a masculine feel, incorporated elements of black steel, wood, and contrast with clean white tiles and counter-tops and helped their long and skinny layout feel larger/ make better use of the space they have. They also wanted a more spacious and luxurious shower with water temperature control. A large window that existed above the original soaking tub offered spectacular views down into Boulder valley and it was important to keep this element in the updated design. However, privacy was also very important. Therefore, a custom-built powder coated steel shelf, was created to provide privacy blocking, add storage, and add a contrasting design element to the white wall tiles. Black honeycomb floor tiles, new black walnut cabinetry, contemporary wall paper, a floor to ceiling glass shower wall, and updated fixtures elevated the space and gave the clients exactly the look and feel that they wanted.
Unique custom metal design elements can be found throughout the new spaces (shower, mud room bench and shelving, and staircase railings and guardrails), and give this home the contemporary feel that the homeowners desired.
 The Works
Lincoln Barbour

Elegant mosaic tile floor powder room photo in Portland with a console sink, white walls and gray countertops
Elegant mosaic tile floor powder room photo in Portland with a console sink, white walls and gray countertops

 Braswell Design+Build
The hall bathroom was intended to look as it has always been there. In fact, the original 1937 design had yellow and black tile. The stately, renovated version boasts a custom designed black and white tile floor, a Carrara marble shower threshold and retro console sink.
Photographer Greg Hadley
46