
Search results for "Lucrative vip" in Home Design Ideas
 VIP Saloti

Cabico Kitchen offered exclusively by Design Group 47.
Preverco Hardwood Flooring offered exclusively by Design Group 47.
Example of a mid-sized trendy l-shaped medium tone wood floor and brown floor open concept kitchen design in Boston with flat-panel cabinets, brown cabinets, quartzite countertops, white backsplash, ceramic backsplash, stainless steel appliances, an island, white countertops and an undermount sink
Example of a mid-sized trendy l-shaped medium tone wood floor and brown floor open concept kitchen design in Boston with flat-panel cabinets, brown cabinets, quartzite countertops, white backsplash, ceramic backsplash, stainless steel appliances, an island, white countertops and an undermount sink
 J.L.C. Remodel Consulting & Interior Design
VIP Photography

Inspiration for a timeless l-shaped gray floor utility room remodel in Minneapolis with an undermount sink, shaker cabinets, blue cabinets, white walls, a stacked washer/dryer and gray countertops
Inspiration for a timeless l-shaped gray floor utility room remodel in Minneapolis with an undermount sink, shaker cabinets, blue cabinets, white walls, a stacked washer/dryer and gray countertops
 KES Studio
Interiors by SFA Design
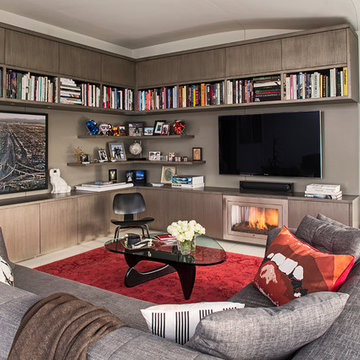
Trendy open concept living room photo in New York with gray walls, a standard fireplace and a wall-mounted tv
Trendy open concept living room photo in New York with gray walls, a standard fireplace and a wall-mounted tv
Find the right local pro for your project
 360-Vip Photography
Dean Riedel of 360Vip Photography
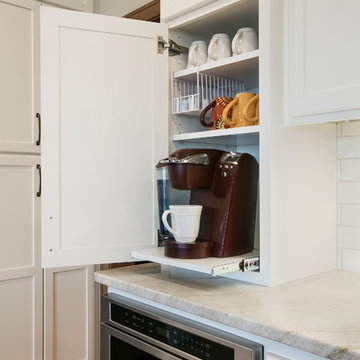

Inspiration for a contemporary l-shaped dark wood floor kitchen remodel in Minneapolis with flat-panel cabinets, dark wood cabinets, metallic backsplash, matchstick tile backsplash and paneled appliances
Inspiration for a contemporary l-shaped dark wood floor kitchen remodel in Minneapolis with flat-panel cabinets, dark wood cabinets, metallic backsplash, matchstick tile backsplash and paneled appliances
 Lewin Wertheimer
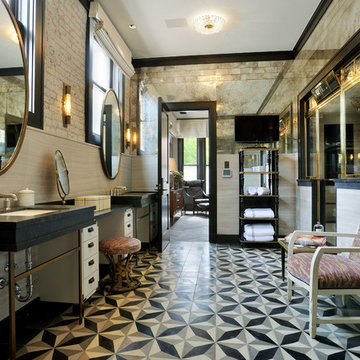
Example of a transitional master bathroom design in Los Angeles with flat-panel cabinets, white cabinets and an undermount sink
 Robin Gannon Interiors
Traditional Colonial gets the face lift it needs to create an inviting and kitchen and family room for comfortable, easy living. Robin was chosen as the on-air interior designer for the Lexington installment of This Old House.

Sponsored
Sunbury, OH

J.Holderby - Renovations
Franklin County's Leading General Contractors - 2X Best of Houzz!
 Lenox House Design
360-Vip Photography - Dean Riedel
Schrader & Co - Remodeler

Example of a mid-sized transitional master marble tile and multicolored tile marble floor and multicolored floor alcove shower design in Minneapolis with shaker cabinets, black cabinets, gray walls, an undermount sink, a hinged shower door, marble countertops and multicolored countertops
Example of a mid-sized transitional master marble tile and multicolored tile marble floor and multicolored floor alcove shower design in Minneapolis with shaker cabinets, black cabinets, gray walls, an undermount sink, a hinged shower door, marble countertops and multicolored countertops

 Schrader & Companies
Two story addition. Family room, mud room, extension of existing kitchen, and powder room on the main level. Master Suite above. Interior Designer Lenox House Design (Jennifer Horstman), Photos by 360 VIP (Dean Riedel).

 Isla Homes
BeachHaus is built on a previously developed site on Siesta Key. It sits directly on the bay but has Gulf views from the upper floor and roof deck.
The client loved the old Florida cracker beach houses that are harder and harder to find these days. They loved the exposed roof joists, ship lap ceilings, light colored surfaces and inviting and durable materials.
Given the risk of hurricanes, building those homes in these areas is not only disingenuous it is impossible. Instead, we focused on building the new era of beach houses; fully elevated to comfy with FEMA requirements, exposed concrete beams, long eaves to shade windows, coralina stone cladding, ship lap ceilings, and white oak and terrazzo flooring.
The home is Net Zero Energy with a HERS index of -25 making it one of the most energy efficient homes in the US. It is also certified NGBS Emerald.
Photos by Ryan Gamma Photography
 Lenox House Design
360-Vip Photography - Dean Riedel
Schrader & Co - Remodeler
Eclectic family room photo in Minneapolis with blue walls
Eclectic family room photo in Minneapolis with blue walls
 Lenox House Design
360-Vip Photography - Dean Riedel
Schrader & Co - Remodeler
Example of a mid-sized eclectic multicolored floor mudroom design in Minneapolis with white walls and a glass front door
Example of a mid-sized eclectic multicolored floor mudroom design in Minneapolis with white walls and a glass front door
 VIP Saloti
Design and Build by Design Group 47.
Living Room Furniture by VIP Saloti.

Elegant gray three-story wood gable roof photo in Boston
Elegant gray three-story wood gable roof photo in Boston

Sponsored
Sunbury, OH
J.Holderby - Renovations
Franklin County's Leading General Contractors - 2X Best of Houzz!

 Rebecca Ryan Design
360VIP
Inspiration for a craftsman l-shaped medium tone wood floor and brown floor open concept kitchen remodel in Minneapolis with an undermount sink, medium tone wood cabinets, granite countertops, gray backsplash, subway tile backsplash, stainless steel appliances, an island and shaker cabinets
Inspiration for a craftsman l-shaped medium tone wood floor and brown floor open concept kitchen remodel in Minneapolis with an undermount sink, medium tone wood cabinets, granite countertops, gray backsplash, subway tile backsplash, stainless steel appliances, an island and shaker cabinets
 Lenox House Design
360-Vip Photography - Dean Riedel
Schrader & Co - Remodeler
Mid-sized eclectic medium tone wood floor family room library photo in Minneapolis with blue walls, a standard fireplace, a tile fireplace and a wall-mounted tv
Mid-sized eclectic medium tone wood floor family room library photo in Minneapolis with blue walls, a standard fireplace, a tile fireplace and a wall-mounted tv

 Will Wick
Example of a transitional dark wood floor family room design in San Francisco with white walls
 Lenox House Design
360-Vip Photography - Dean Riedel
Schrader & Co - Remodeler
Example of a small transitional slate floor and black floor powder room design in Minneapolis with flat-panel cabinets, medium tone wood cabinets, pink walls, a vessel sink, wood countertops and brown countertops
Example of a small transitional slate floor and black floor powder room design in Minneapolis with flat-panel cabinets, medium tone wood cabinets, pink walls, a vessel sink, wood countertops and brown countertops

Sponsored
Columbus, OH

Hope Restoration & General Contracting
Columbus Design-Build, Kitchen & Bath Remodeling, Historic Renovations
 Lenox House Design
360-Vip Photography - Dean Riedel
Schrader & Co - Remodeler


Example of a mid-sized transitional master bedroom design in Minneapolis with blue walls
Example of a mid-sized transitional master bedroom design in Minneapolis with blue walls
 Schrader & Companies
Two story addition. Family room, mud room, extension of existing kitchen, and powder room on the main level. Master Suite above. Interior Designer Lenox House Design (Jennifer Horstman), Photos by 360 VIP (Dean Riedel).
 VIP Interior Design
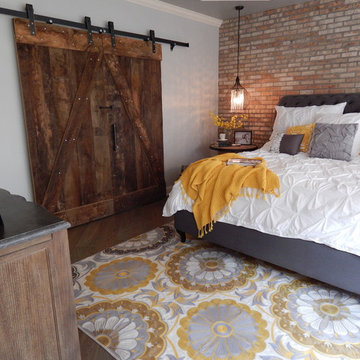
Reclaimed wood sliding barn doors.
Inspiration for an industrial master bedroom remodel
Inspiration for an industrial master bedroom remodel
1