
Search results for "Luggage" in Home Design Ideas



Find the right local pro for your project




 Ben Gebo Photography
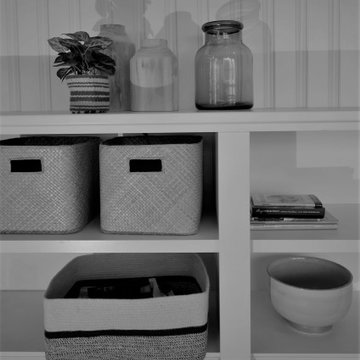
Art Direction, Styling and Photography by Ben Gebo.
Trendy home design photo in Boston
Trendy home design photo in Boston


 IL Decor
“Coralle” Hand tufted in 100% New Zealand pure wool with cotton backing.Single ply and felted yarn, cut pile tufted to enhance design, texture and colordefinition. Spectrum of yarn colors available for custom colorization. Standardsize: 5'7" x 7'11"/170 x 240cm, custom sizes available.
Illustrations are only color representations, verify color against wool yarn samples.Color and size may vary due to the nature of hand-made goods. Slight variation isconsidered common and acceptable. Available only in 5.0 lbs. tufting weight persquare yard. Specifications subject to change without notice. Manufactured By Dellarobbia.

 Michelle Verrill / Kitchen & Bath Galleries
Inspiration for a medium tone wood floor kitchen remodel in Raleigh with a farmhouse sink, flat-panel cabinets, turquoise cabinets, quartz countertops, white backsplash, marble backsplash, stainless steel appliances, an island and white countertops




 Welling Kitchen, Bath & Floor
Example of a mid-sized transitional master ceramic tile, gray floor and double-sink alcove bathtub design with shaker cabinets, white cabinets, a bidet, blue walls, an undermount sink, quartzite countertops, white countertops, a niche and a freestanding vanity

 Sosna Inc
This Thornhill Kitchen and Main Floor renovation focused on creating a more functional, welcoming home without changing the existing footprint.
The Clients wanted a space that better supported their everyday lifestyle. The original Kitchen was beginning to show its age, with limited storage, worn cabinetry, and a Peninsula layout that no longer provided the flow and functionality they needed.
The redesigned Kitchen removed the existing Peninsula to create a more open connection between the Kitchen and Breakfast area. A custom Island became the centre of the space, providing improved workflow, additional countertop space, seating, and thoughtfully designed storage solutions.
Custom cabinetry in Pebble Grey and Premium White was paired with warm Texas Oak slat panels to add texture and character. Deep Concrete and Winter Whisper quartz countertops, along with a matching backsplash, created a durable and timeless finish.
Beyond the Kitchen, the Main Floor received a complete refresh. New flooring helped unify the space, while the Staircase became a beautiful focal point with a fresh stain, updated railing, square balusters, and Pewter metal pickets. A frameless glass mirror sliding door transformed the Entry Closet, adding both style and function.
Every detail was carefully considered to create a home that feels comfortable, organized, and tailored to the Clients’ lifestyle.
Project Details:
• Location: Thornhill, Ontario
• Kitchen Renovation
• Main Floor Renovation
• Custom Kitchen Cabinetry
• Quartz Countertops
• Custom Storage Solutions
• Staircase Renovation
• Entryway Update

 Artaic - Innovative Mosaic
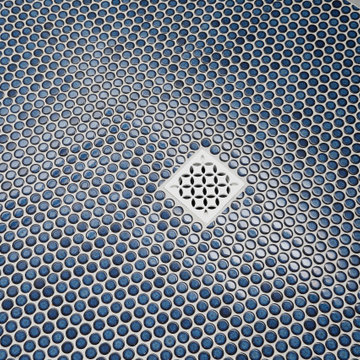
Inspired by the natural beauty of reclaimed wood, the Barnside Ash tile pattern from Artaic’s ReSalvage Collection creates a modern, textural motif. The elegant grey color palette suits any space, especially a chic restaurant or kitchen.


 Orac Decor USA
K2131 Base, K3101 Plain Half Column, K3111 Capital
Example of a trendy family room design in New York
Example of a trendy family room design in New York

 Badeloft
Factory Direct Pricing.
Please Call 415-644-5888 to visit our Showroom or to get for more info.
Please visit our website at www.badeloft.com.
Our showroom is located at 2829 Bridgeway Sausalito, CA 94965.
Photos Owned by Badeloft USA LLC.

124