
Search results for "Luxembourg" in Home Design Ideas
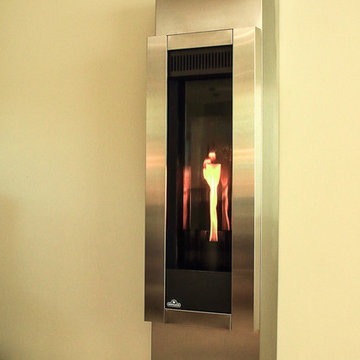


 Demetriou Architects
Example of a minimalist open concept living room design in Seattle with white walls


Find the right local pro for your project


 Character Builders Inc. General Contractors
Designed by architect-owners, this hillside home was created to maximize sweeping views while harmonizing with the natural contours of the land. The design emphasizes clean lines, warm wood details, and effortless transitions between indoor and outdoor living. Built in 2024.
Exterior finishes showcase a thoughtful blend of smooth stucco, sustainable Dasso bamboo soffit and accents, and sleek metal-framed windows. The project was built by Character Builders Inc. with MKM Structural Engineers.




 Pools of Charleston
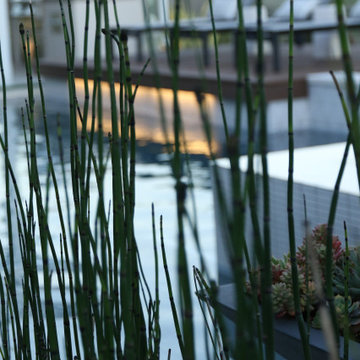
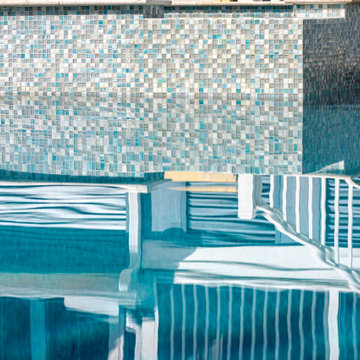
This inviting pool sparkles with glass tiles and glass pebble plaster. The soft colors and tones welcome you in to enjoy relaxing time with the family and friends. Plenty of decking and a large backyard make it great for entertaining as well. Omni automation makes it easy to have the spa ready when getting home from a nice night out.

 The Outdoor Kitchen Design Store
Michael Gotowala founder of THE OUTDOOR KITCHEN DESIGN STORE by PREFERRED PROPERTIES
Patio - traditional patio idea in Bridgeport
Patio - traditional patio idea in Bridgeport





 David Morello Garden Enterprises, Inc.
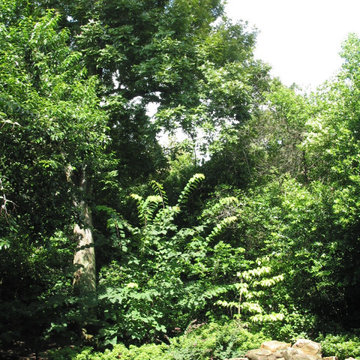
The homeowner asked for a water feature and this home is on the bayou so a natural water fountain fits the bill.
David Morello
This is an example of a traditional landscaping in Houston.
This is an example of a traditional landscaping in Houston.



 User
Tim Souza
Example of a large transitional open concept carpeted living room design in Philadelphia with beige walls, a standard fireplace, a stone fireplace and a wall-mounted tv
Example of a large transitional open concept carpeted living room design in Philadelphia with beige walls, a standard fireplace, a stone fireplace and a wall-mounted tv

 APERTURE ARCHITECTURE
Espace Couloir/Buanderie
Photo de Ouissal DELABARRE
Example of a mid-sized trendy ceramic tile and beige floor hallway design in Paris with red walls
Example of a mid-sized trendy ceramic tile and beige floor hallway design in Paris with red walls

 Griffin Design
Designed By: Robby & Lisa Griffin Photos by: Desired Photo
Example of a mid-sized transitional master gray tile and porcelain tile porcelain tile and gray floor alcove shower design in Houston with raised-panel cabinets, white cabinets, gray walls, an undermount sink, granite countertops and a hinged shower door
Example of a mid-sized transitional master gray tile and porcelain tile porcelain tile and gray floor alcove shower design in Houston with raised-panel cabinets, white cabinets, gray walls, an undermount sink, granite countertops and a hinged shower door


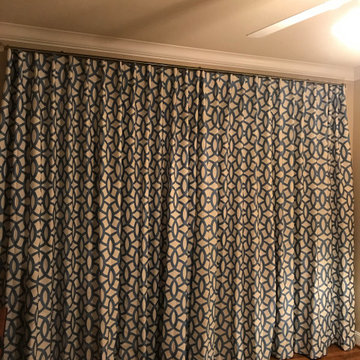
 Ashley Salmons Interiors
Here is the AFTER of the new home office/guest room draperies! We chose another beautiful blue and white large pattern that really brightened up this smaller room! We also installed these on a track rod, to make opening and closing the draperies each day a cinch!
85