
Search results for "M belgard" in Home Design Ideas

 Landscape Logic
We created this beautiful entrance that welcomes you into the house. The new retaining walls help terrace the yard and make it more usable space.
Photo: M. Orenich

 contact7524
This stained glass window was created as part of our signature Aspen Stained Glass line. These windows look beautiful in cottage style or contemporary homes and are a great way for outdoor enthusiasts to celebrate their love of nature. The textured appearance of the glass provides the homeowners with a high level of privacy and comfort.
 Landscape Logic
The use of the artificial turf helps bring out the bright colors as well as soften the hardscape at the entrance. This is a typical design idea for Landscape Logic.
Photo: M. Orenich
Find the right local pro for your project
 Landscape Logic
Notice how the wall helps expand the yard and make the property look larger. There was an existing slope here belore that we removed.
Photo: M. Orenich
 Landscape Logic
 has a special way of designing entrances so that you feel welcomed as you enter the property. We did this here by making the staircase up to 5 feet wide and implementing soft curves.
Photo: M. Orenich

 Estero Builders, Inc.
Sandprints Photography
Inspiration for a mid-sized contemporary backyard deck remodel in San Luis Obispo with a fire pit and no cover
Inspiration for a mid-sized contemporary backyard deck remodel in San Luis Obispo with a fire pit and no cover
 Landscape Logic
 helped transform not only the yard and driveway but also gave input and recommendations for the facelift of the house; new paint on the walls and trim, along with new window surrounds.
Photo: M. Orenich
Sponsored
Columbus, OH

Hope Restoration & General Contracting
Columbus Design-Build, Kitchen & Bath Remodeling, Historic Renovations
 Landscape Logic
Notice the pavers in the driveway how they go from rectangle to random-shape as you make your way to the staircase. This is a very unique design and very challenging to install. Not a recommended DIY project.
Photo: M. Orenich
 Landscape Logic
Here's another angle that shows the transition from random-shaped flagstone pavers to rectangle pavers. Another feature was to include natural boulders into the landscape to create depth and height.
Photo: M. Orenich

 CARBO Landscape Architecture
Rain water moves within the trough of perforated stainless steel and river rock. Water collects and drips like water through a large strainer, diffusing flow that ultimately collects at the base of the forest escarpment and into an existing bog. Photo Credit :Chipper Hatter


 Western Outdoor Designs
Western Pavers, Inc. has been in business for over twenty years. Western Pavers is the Pioneer of all local paver companies in Southern California. Western Pavers has been transforming customers' visions into a reality for decades. We pride ourselves in providing our customers with 100% satisfaction and creating beautiful outdoor living spaces. Western Pavers can provide beautiful designs and take you from conceptual to the completion of your outdoor living project. We are Western Outdoor Designs’ paver specialist department.

 User
Took an old outdated bathroom and turned it into this sleek, bright bathroom. Notice all the natural light and clean lines.
Freestanding bathtub - mid-sized contemporary master white tile and ceramic tile porcelain tile freestanding bathtub idea in Nashville with an undermount sink, shaker cabinets, white cabinets, concrete countertops, a one-piece toilet and white walls
Freestanding bathtub - mid-sized contemporary master white tile and ceramic tile porcelain tile freestanding bathtub idea in Nashville with an undermount sink, shaker cabinets, white cabinets, concrete countertops, a one-piece toilet and white walls


 Paula McDonald Design Build & Interiors
Sometimes it really is all in the details... and the storage! By gutting this small NYC bath back to its stub walls and all walls back to the underlying cinder block exterior wall we were not only able to expand the space by a few precious inches that make all the difference, but we were also able to create a beautiful shower storage solution in stunning Statuary honed marble.

 Geared for Growing Landscape Services
Design ideas for a huge farmhouse drought-tolerant and full sun backyard retaining wall landscape in San Francisco for summer.

 Archadeck of Suburban Boston
View of covered patio, hot tub deck, pergola and privacy wall from side yard.
Photos provided by Archadeck of Suburban Boston.
Eclectic backyard brick patio photo in Boston with a pergola
Eclectic backyard brick patio photo in Boston with a pergola
 Paradise Restored Landscaping & Exterior Design
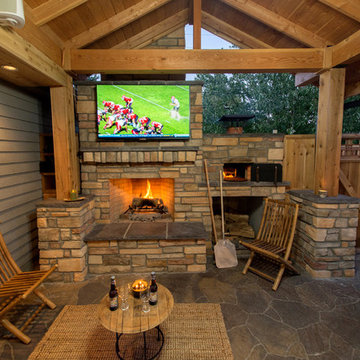
Outdoor Living Space, A-Frame Gazebo, Belgard Pavers, Cedar Decking, Custom In-ground Spa, Firepit w/Custom Bench Seating, Outdoor Fireplace, Outdoor Kitchen With Full Bar & A+ Appliances, Kalmazoo Barbeque, Outdoor TV, Wood Fired Pizza Oven, Dining Deck, Waterfall Feature into Spa, Private retreat, View Deck Living Area, Kids Deck, Child Play Structure, raised garden beds, Privacy fence, Living Wall, Dog Run, Exterior Design
Photographs: Be Burke Photography

Sponsored
Sunbury, OH

J.Holderby - Renovations
Franklin County's Leading General Contractors - 2X Best of Houzz!

 Sandals Luxury Pools, Inc.
Completed turn key project by Sandals Luxury Pools, Inc. Landscape and Swimming Pool designed by Sandals.
Sandals Luxury Pools
Inspiration for a large timeless backyard stone and custom-shaped natural hot tub remodel in Atlanta
Inspiration for a large timeless backyard stone and custom-shaped natural hot tub remodel in Atlanta
 User
This Travertine wall Fountain is decorated with a diamond cut tile installation, this brings your eyes attention to the center basin and spout. The above ground Basin captures the large body of water as it descends from the center basin. The Bottom Basin is finished with a decorative engraving. The hardscape of the space is finished with stone tile pavers with 6 inch grass joints that soften the space.

3