
Search results for "M decking" in Home Design Ideas
 M&M Design Studio
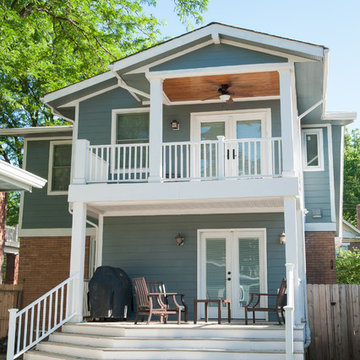
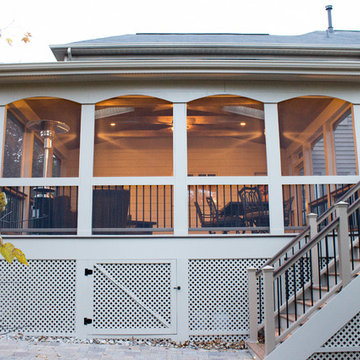
Rear view of the addition, which took place over the existing bump out, and raised the roof to provide a much greater footprint over the remainder of the back half of the house, adding nearly 1000 square feet to the home.
 M&M Design Studio
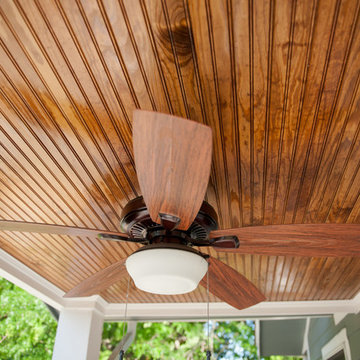
Additional balcony view from below showing the ceiling treatment and fan located off the master suite.
Home design - mid-sized craftsman home design idea in Cincinnati
Home design - mid-sized craftsman home design idea in Cincinnati
 M&M Design Studio
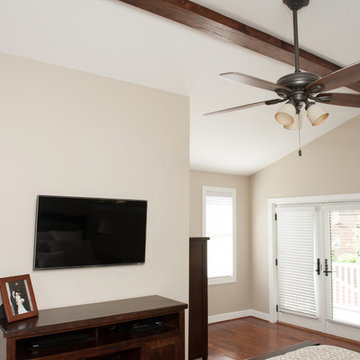
A view inside the master bedroom suite looking towards the walk-out balcony.
Bedroom - mid-sized traditional master dark wood floor bedroom idea in Cincinnati with beige walls
Bedroom - mid-sized traditional master dark wood floor bedroom idea in Cincinnati with beige walls
Find the right local pro for your project
 M&M Design Studio
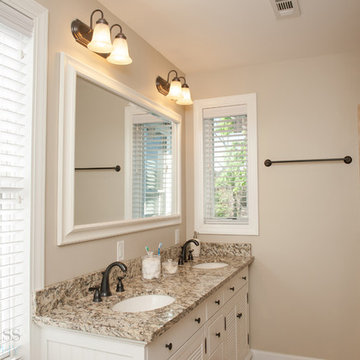
A view of the master bathroom, where the color palette naturally transitions from the adjacent spaces.
Inspiration for a mid-sized timeless master brown tile and cement tile ceramic tile bathroom remodel in Cincinnati with flat-panel cabinets, white cabinets, a two-piece toilet, beige walls, an undermount sink and granite countertops
Inspiration for a mid-sized timeless master brown tile and cement tile ceramic tile bathroom remodel in Cincinnati with flat-panel cabinets, white cabinets, a two-piece toilet, beige walls, an undermount sink and granite countertops



Sponsored
Columbus, OH
Free consultation for landscape design!

Peabody Landscape Group
Franklin County's Reliable Landscape Design & Contracting

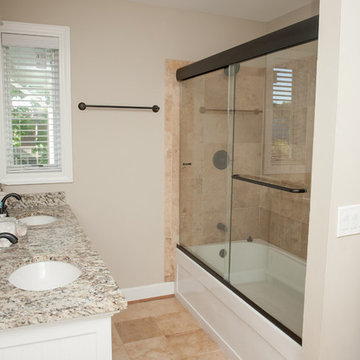 M&M Design Studio
A view of the master bathroom, where the color palette naturally transitions from the adjacent spaces.
Example of a mid-sized classic master brown tile and cement tile ceramic tile bathroom design in Cincinnati with flat-panel cabinets, white cabinets, a two-piece toilet, beige walls, an undermount sink and granite countertops
Example of a mid-sized classic master brown tile and cement tile ceramic tile bathroom design in Cincinnati with flat-panel cabinets, white cabinets, a two-piece toilet, beige walls, an undermount sink and granite countertops

Sponsored
Sunbury, OH

J.Holderby - Renovations
Franklin County's Leading General Contractors - 2X Best of Houzz!
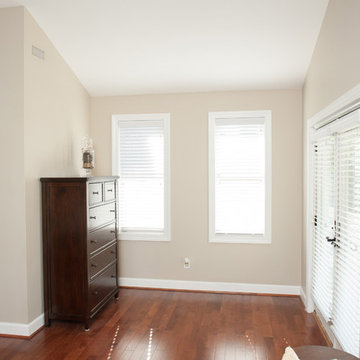 M&M Design Studio
A view inside the master bedroom suite looking towards the walk-out balcony.
Inspiration for a mid-sized timeless master dark wood floor bedroom remodel in Cincinnati with beige walls
Inspiration for a mid-sized timeless master dark wood floor bedroom remodel in Cincinnati with beige walls
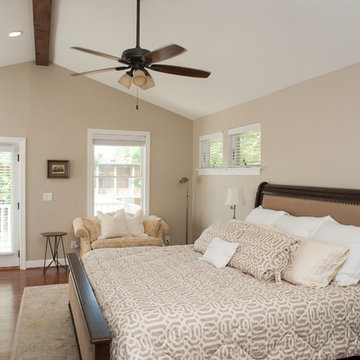 M&M Design Studio
A view inside the master bedroom suite, with the exposed beam above, and the natural light that filters into the bedroom based on carefully planned window locations.
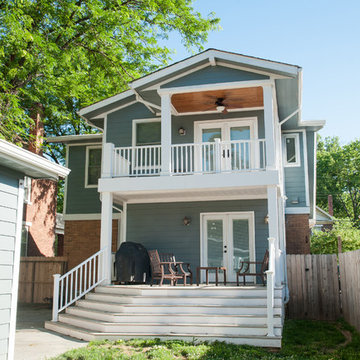 M&M Design Studio
Additional rear view showing how seamlessly this tied into the remainder of the house in character and finishes.
Inspiration for a mid-sized craftsman exterior home remodel in Cincinnati
Inspiration for a mid-sized craftsman exterior home remodel in Cincinnati

Sponsored
Columbus, OH

Hope Restoration & General Contracting
Columbus Design-Build, Kitchen & Bath Remodeling, Historic Renovations
 M&M American Builders of NH, LLC

Mid-sized elegant wood railing porch photo in Boston with decking and a roof extension
 M. M. Moore Fine Gardens & Masonry
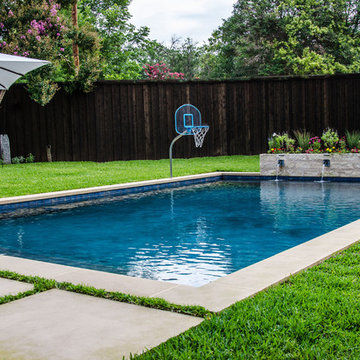
This design features a grass lawn all the way up to cut leuders limestone coping and a limestone pool deck with planted joints.
Example of a mid-sized transitional backyard rectangular pool fountain design in Dallas with decking
Example of a mid-sized transitional backyard rectangular pool fountain design in Dallas with decking
 M&M Builders
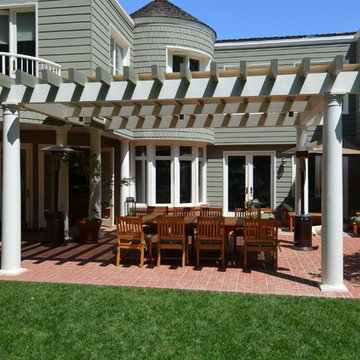
arbor/ patio cover los altos
Patio - mid-sized traditional backyard brick patio idea in San Francisco with a pergola
Patio - mid-sized traditional backyard brick patio idea in San Francisco with a pergola
51