
Search results for "M phong" in Home Design Ideas
 User
UserLori Hamilton

Example of a transitional light wood floor bedroom design in Miami with beige walls
Example of a transitional light wood floor bedroom design in Miami with beige walls

 Masterpiece Design Group
The formal living space can be very versatile. We love the sophistication and playfulness of the space including our statement ottomans for additional seating. The decorative lighting highlights the arched window and custom drapery. We love highlighting the architectural details within a space. Photo by Studio KW Photography
 Beth Webb Interiors
Emily Followill

Bedroom beach style gender-neutral light wood floor kids' bedroom photo in Atlanta with white walls
Bedroom beach style gender-neutral light wood floor kids' bedroom photo in Atlanta with white walls
Find the right local pro for your project
 2id Interiors

Gorgeous stairway By 2id Interiors
Example of a large trendy wooden u-shaped glass railing staircase design in Miami with wooden risers
Example of a large trendy wooden u-shaped glass railing staircase design in Miami with wooden risers
 Different Designs Group

Living room - small contemporary open concept medium tone wood floor living room idea in Vancouver with gray walls, no fireplace and a wall-mounted tv


 7 Sisters Interiors
Modern Classic Coastal Living room with an inviting seating arrangement. Classic paisley drapes with iron drapery hardware against Sherwin-Williams Lattice grey paint color SW 7654. Keep it classic - Despite being a thoroughly traditional aesthetic wing back chairs fit perfectly with modern marble table.
An Inspiration for a classic living room in San Diego with grey, beige, turquoise, blue colour combination.
Sand Kasl Imaging

Sponsored
Delaware, OH

Buckeye Basements, Inc.
Central Ohio's Basement Finishing ExpertsBest Of Houzz '13-'21
 Mod Surrounds

Homework can be sitting at a desk or curled up in a window seat reading. Always good to have options!
Example of a small transitional carpeted bedroom design in Orange County with green walls and no fireplace
Example of a small transitional carpeted bedroom design in Orange County with green walls and no fireplace
 Kuhn Riddle Architects
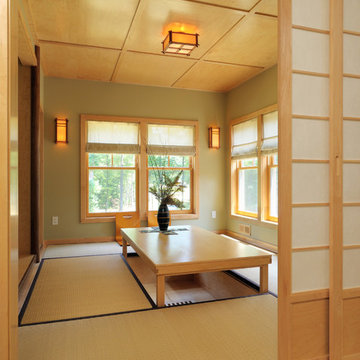
New Construction for a young family with traditional American and Japanese backgrounds.
Photo Credits: David Stansbury
Example of a dining room design in Boston with green walls
Example of a dining room design in Boston with green walls
 User
UserThis is an organic Lime Wash done with a true lime wash product as opposed to a brick mortar or concrete that is often seen on new houses. This product can be applied as a solid coating making the surface completely white, or can be applied and "washed off" in many artistic ways, as seen here. If you hate your brick or just want something unique this is a great option!
Photo credit: Jeff Murrey

 MGS Architecture
Photography by Matthew Momberger
Home theater - large contemporary enclosed carpeted and gray floor home theater idea in Los Angeles with a projector screen and gray walls
Home theater - large contemporary enclosed carpeted and gray floor home theater idea in Los Angeles with a projector screen and gray walls



 chadbourne + doss architects
A new Seattle modern house designed by chadbourne + doss architects houses a couple and their 18 bicycles. 3 floors connect indoors and out and provide panoramic views of Lake Washington. The Great Room has large windows opening to views of the lake and mountains.
photo by Benjamin Benschneider

Sponsored
Columbus, OH

Hope Restoration & General Contracting
Columbus Design-Build, Kitchen & Bath Remodeling, Historic Renovations
 Julia Staroselsky
Photo: Aviv Kurt

Enclosed kitchen - small eclectic l-shaped painted wood floor enclosed kitchen idea in Tel Aviv with an island, flat-panel cabinets, yellow cabinets and colored appliances
Enclosed kitchen - small eclectic l-shaped painted wood floor enclosed kitchen idea in Tel Aviv with an island, flat-panel cabinets, yellow cabinets and colored appliances

 Little Palm Design Group
This den features built in bookcases with the clients collection of books they've collected over the years. A touch of mid-century modern was added to the space with the Eames lounge chair and ottoman upholstered in leather. A geometric area rug gives this space a sense of world travels.

Example of a huge mountain style l-shaped brown floor and dark wood floor open concept kitchen design in Salt Lake City with beige cabinets, marble countertops, blue backsplash, stainless steel appliances, an island, white countertops and shaker cabinets

 Dianne Davant and Associates
Master Bedroom with Red Bed Frame and custom drapery and bedding.
Bedroom - traditional master light wood floor bedroom idea in Charlotte
Bedroom - traditional master light wood floor bedroom idea in Charlotte

Sponsored
Sunbury, OH

J.Holderby - Renovations
Franklin County's Leading General Contractors - 2X Best of Houzz!
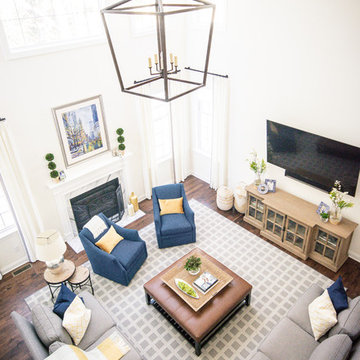
 Courtney Ellen Interior Design
Caitlin Haynes
Large transitional open concept dark wood floor family room photo in Boston with white walls, a standard fireplace and a wall-mounted tv
Large transitional open concept dark wood floor family room photo in Boston with white walls, a standard fireplace and a wall-mounted tv

 CHRISTIAN DEAN ARCHITECTURE, LLC
A modern dining room with vintage modern Danish furnishings.
Lofted ceiling finished with clear cedar over clerestory windows.
Dining room - mid-sized 1950s dark wood floor dining room idea in Minneapolis with white walls
Dining room - mid-sized 1950s dark wood floor dining room idea in Minneapolis with white walls

 aamodt / plumb architects
Shou sugi ban, weathered mesquite wood and white walls around found throughout this modern home, including in the stairway.
Staircase - modern wooden straight metal railing staircase idea in Austin
Staircase - modern wooden straight metal railing staircase idea in Austin
1