
Search results for "M te poster" in Home Design Ideas
 M2 Metals-Iron Doors
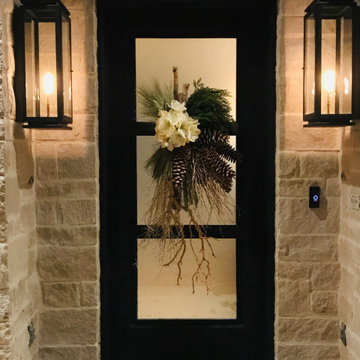
M2 Iron Doors DFW - Modern 3lite Door with satin glass
Example of a minimalist entryway design in Dallas
Example of a minimalist entryway design in Dallas
 Opposite Wall

Blue, black and white photography and typography blend together to create an impressive and über-stylish wall gallery. Perfect for large dining room wall. Find more inspiration and posters on http://oppositewall.com.
Find the right local pro for your project
 Vetter Architects
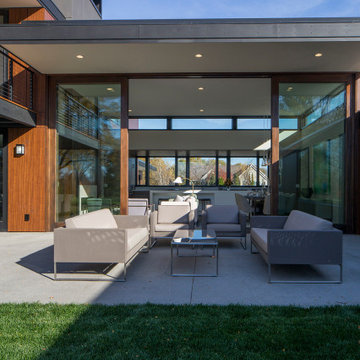
The mHouse is the brainchild of a magazine publisher intent on changing the way houses are constructed and how their owners relate to them. Named after one of the company’s website, the mHouse serves as a built manifesto of innovative panel materials such as rice hull composites and thermally fused laminate – becoming a case study house for over 30 international material suppliers.
The design challenge was quite clear – how to use a series of new materials unproven in the US building trades to create a beautiful house that meets the unique needs of today’s family. The result is a building that is highly rational in its construction systems, while encouraging social gathering.
The mHouse serves as a direct counterpoint to the typical suburban builder home – creating unique outdoor spaces in place of the typical open lawn, a variety of different views in contrast to one major view, and expressing a confidence in the future over nostalgia for the past.
Through a series of layers and nodes, the landscape grounds the house and heightens the views from inside, using indigenous plantings applied in non-traditional ways, the landscape mirrors the house in rethinking the suburban home.
The mHouse strikes a balance between proven methods and innovative solutions, resulting in one version of what is possible with these materials and setting the stage for future iterations and new possibilities.
Size
Total Finished Area: 3,405 sf
Completion Date
September 2015
Services
Architecture
Interior Design Consultant: Amy Carman Design
Landscape Consultant: Texten
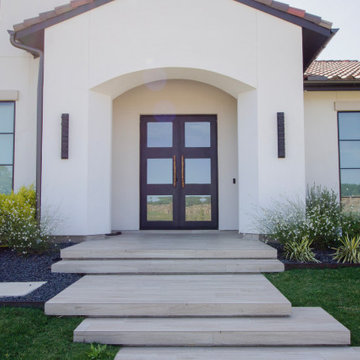 M2 Metals-Iron Doors
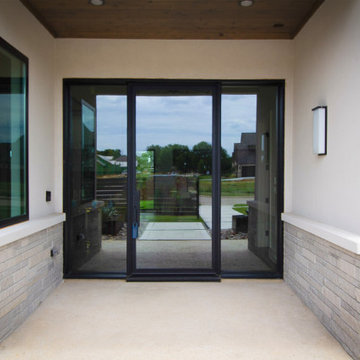
M2 Iron Doors DFW - Modern 3Lite Double Doors
Entryway - modern entryway idea in Dallas
Entryway - modern entryway idea in Dallas
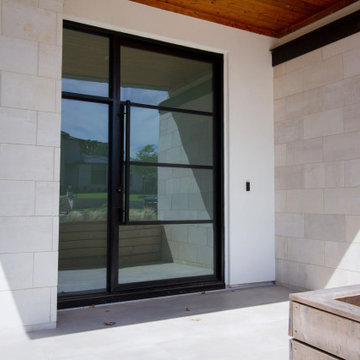 M2 Metals-Iron Doors
M2 Iron Doors DFW - Low profile 4Lite pivot door
Entryway - contemporary entryway idea in Dallas
Entryway - contemporary entryway idea in Dallas

 Star Ceiling fiber optic LED light panels
Fiber optic Star Ceiling light panels boards tiles four poster bed room

Sponsored
Columbus, OH

Snider & Metcalf Interior Design, LTD
Leading Interior Designers in Columbus, Ohio & Ponte Vedra, Florida
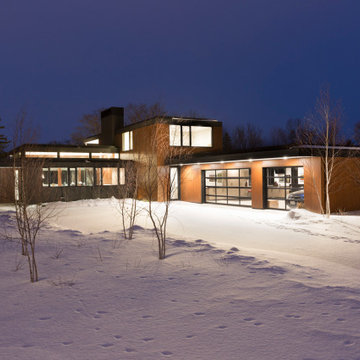 Vetter Architects
The mHouse is the brainchild of a magazine publisher intent on changing the way houses are constructed and how their owners relate to them. Named after one of the company’s website, the mHouse serves as a built manifesto of innovative panel materials such as rice hull composites and thermally fused laminate – becoming a case study house for over 30 international material suppliers.
The design challenge was quite clear – how to use a series of new materials unproven in the US building trades to create a beautiful house that meets the unique needs of today’s family. The result is a building that is highly rational in its construction systems, while encouraging social gathering.
The mHouse serves as a direct counterpoint to the typical suburban builder home – creating unique outdoor spaces in place of the typical open lawn, a variety of different views in contrast to one major view, and expressing a confidence in the future over nostalgia for the past.
Through a series of layers and nodes, the landscape grounds the house and heightens the views from inside, using indigenous plantings applied in non-traditional ways, the landscape mirrors the house in rethinking the suburban home.
The mHouse strikes a balance between proven methods and innovative solutions, resulting in one version of what is possible with these materials and setting the stage for future iterations and new possibilities.
Size
Total Finished Area: 3,405 sf
Completion Date
September 2015
Services
Architecture
Interior Design Consultant: Amy Carman Design
Landscape Consultant: Texten
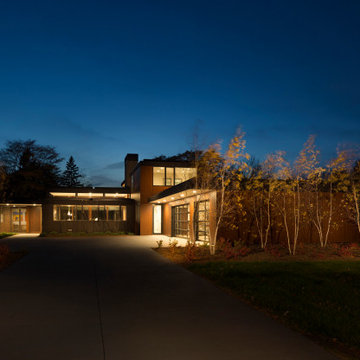 Vetter Architects
The mHouse is the brainchild of a magazine publisher intent on changing the way houses are constructed and how their owners relate to them. Named after one of the company’s website, the mHouse serves as a built manifesto of innovative panel materials such as rice hull composites and thermally fused laminate – becoming a case study house for over 30 international material suppliers.
The design challenge was quite clear – how to use a series of new materials unproven in the US building trades to create a beautiful house that meets the unique needs of today’s family. The result is a building that is highly rational in its construction systems, while encouraging social gathering.
The mHouse serves as a direct counterpoint to the typical suburban builder home – creating unique outdoor spaces in place of the typical open lawn, a variety of different views in contrast to one major view, and expressing a confidence in the future over nostalgia for the past.
Through a series of layers and nodes, the landscape grounds the house and heightens the views from inside, using indigenous plantings applied in non-traditional ways, the landscape mirrors the house in rethinking the suburban home.
The mHouse strikes a balance between proven methods and innovative solutions, resulting in one version of what is possible with these materials and setting the stage for future iterations and new possibilities.
Size
Total Finished Area: 3,405 sf
Completion Date
September 2015
Services
Architecture
Interior Design Consultant: Amy Carman Design
Landscape Consultant: Texten
 Star Ceiling fiber optic LED light panels
Fiber optic Star Ceiling light panels boards tiles four poster bed room
 M2 Metals-Iron Doors
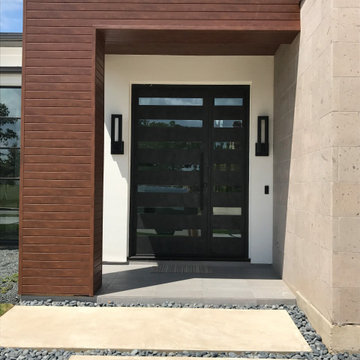
M2 Iron Doors DFW - Modern 7Lite door with double transom
Minimalist entryway photo in Dallas
Minimalist entryway photo in Dallas
 Marty Holick, AIA Ethan Allen Danbury CT
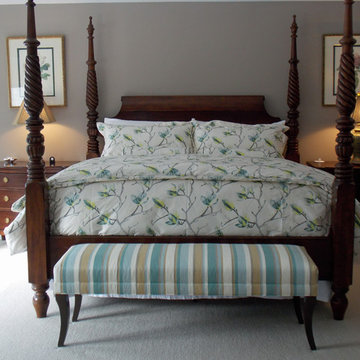
In this master suite redesign my client wanted to use several existing pieces, such as this four poster bed and bed side lamps that in part served as inspiration for this space. The new bedding, reupholstery and drapery were custom designed specifically for this space. In addition to artwork several new pieces, such as this Ethan Allen Wellesley Bench, were added to create an update and finished look.

Sponsored
Sunbury, OH

J.Holderby - Renovations
Franklin County's Leading General Contractors - 2X Best of Houzz!
 M2 Metals-Iron Doors
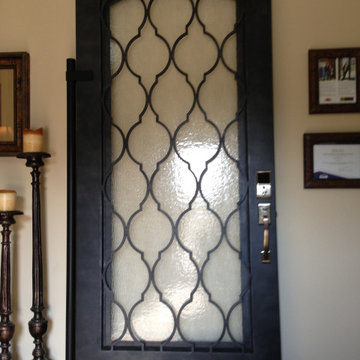
M2 Iron Doors DFW - Single transitional door with no kick
Entryway - transitional entryway idea in Dallas
Entryway - transitional entryway idea in Dallas
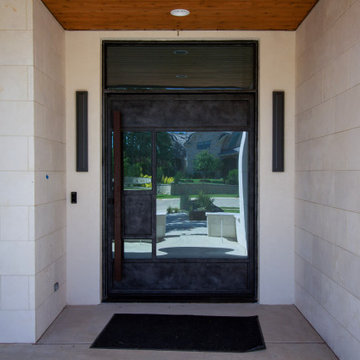 M2 Metals-Iron Doors
M2 Iron Doors DFW - Modern pivot door with rust-style handle
Inspiration for a modern entryway remodel in Dallas
Inspiration for a modern entryway remodel in Dallas
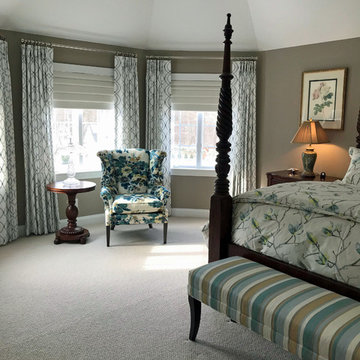 Marty Holick, AIA Ethan Allen Danbury CT
In this master suite redesign my client wanted to use several existing pieces, such as this four poster bed and bed side lamps that in part served as inspiration for this space. The new bedding, reupholstery and drapery were custom designed specifically for this space. In addition to artwork several new pieces, such as this Ethan Allen Wellesley Bench, were added to create an update and finished look.
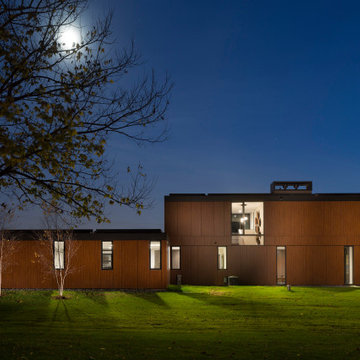 Vetter Architects
The mHouse is the brainchild of a magazine publisher intent on changing the way houses are constructed and how their owners relate to them. Named after one of the company’s website, the mHouse serves as a built manifesto of innovative panel materials such as rice hull composites and thermally fused laminate – becoming a case study house for over 30 international material suppliers.
The design challenge was quite clear – how to use a series of new materials unproven in the US building trades to create a beautiful house that meets the unique needs of today’s family. The result is a building that is highly rational in its construction systems, while encouraging social gathering.
The mHouse serves as a direct counterpoint to the typical suburban builder home – creating unique outdoor spaces in place of the typical open lawn, a variety of different views in contrast to one major view, and expressing a confidence in the future over nostalgia for the past.
Through a series of layers and nodes, the landscape grounds the house and heightens the views from inside, using indigenous plantings applied in non-traditional ways, the landscape mirrors the house in rethinking the suburban home.
The mHouse strikes a balance between proven methods and innovative solutions, resulting in one version of what is possible with these materials and setting the stage for future iterations and new possibilities.
Size
Total Finished Area: 3,405 sf
Completion Date
September 2015
Services
Architecture
Interior Design Consultant: Amy Carman Design
Landscape Consultant: Texten


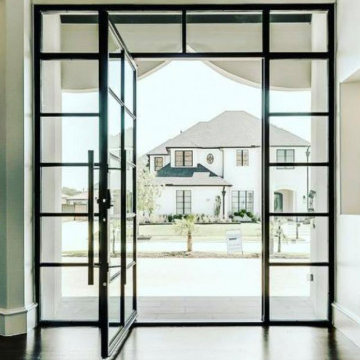 M2 Metals-Iron Doors
M2 Iron Doors DFW - Low profile pivot door
Entryway - contemporary entryway idea in Dallas
Entryway - contemporary entryway idea in Dallas
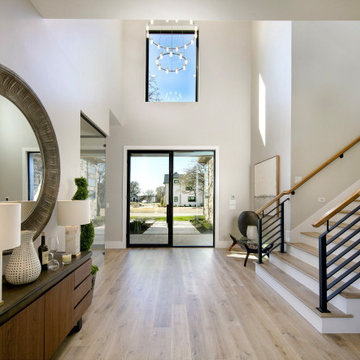 M2 Metals-Iron Doors
M2 Iron Doors DFW - Low profile door
Inspiration for a contemporary entryway remodel in Dallas
Inspiration for a contemporary entryway remodel in Dallas
 Star Ceiling fiber optic LED light panels
four poster bed Fiber optic Star Ceiling light panels boards tiles
31