
Search results for "Madison deck" in Home Design Ideas
 The Kitchen Factor
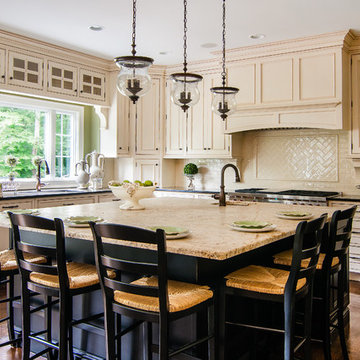
Example of a large transitional l-shaped medium tone wood floor eat-in kitchen design in New York with an undermount sink, beaded inset cabinets, white cabinets, granite countertops, green backsplash, subway tile backsplash, stainless steel appliances and an island
 microhouse

this one bedroom backyard cottage features a chef's kitchen and rooftop deck.
bruce parker, microhouse
Small transitional gray two-story concrete fiberboard exterior home photo in Seattle with a shed roof
Small transitional gray two-story concrete fiberboard exterior home photo in Seattle with a shed roof
 microhouse

backyard cottage master bed opens out onto a rooftop deck.
bruce parker - microhouse
Example of a small transitional 3/4 multicolored tile and ceramic tile ceramic tile walk-in shower design in Seattle with open cabinets, light wood cabinets, a wall-mount toilet, white walls and a wall-mount sink
Example of a small transitional 3/4 multicolored tile and ceramic tile ceramic tile walk-in shower design in Seattle with open cabinets, light wood cabinets, a wall-mount toilet, white walls and a wall-mount sink
Find the right local pro for your project
 microhouse
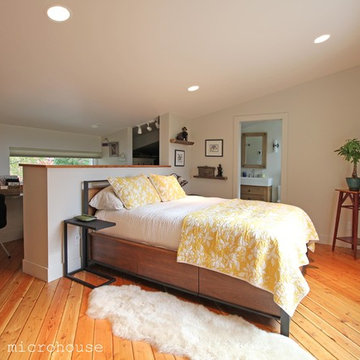
the backyard cottage master suite opens onto a rooftop deck.
Bedroom - small transitional master medium tone wood floor bedroom idea in Seattle with white walls
Bedroom - small transitional master medium tone wood floor bedroom idea in Seattle with white walls
 microhouse
this one bedroom backyard cottage features a chef's kitchen and rooftop deck.
bruce parker, microhouse
Small transitional gray two-story concrete fiberboard exterior home photo in Seattle with a shed roof
Small transitional gray two-story concrete fiberboard exterior home photo in Seattle with a shed roof
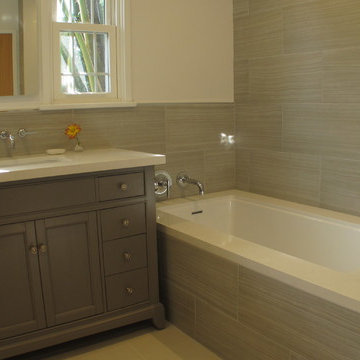
 The Alexander Building Co.
Contemporary bath remodel. Caesarstone tub deck and vanity top. Kohler Purist valves. Frameless shower glass. Heated towel bar. Sidler medicine cabinet.
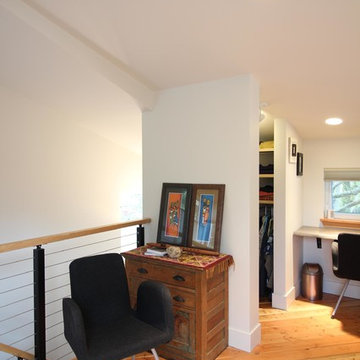 microhouse
a sitting area adjacent to the stair landing in this backyard cottage. Car decking serves as the floor of the master bedroom and the ceiling of the living room below.


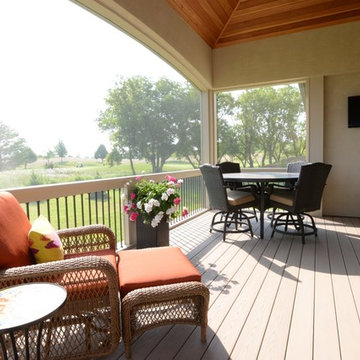
 Michael F Simon Builders
WFO Photography
Inspiration for a large timeless screened-in back porch remodel in Other with decking and a roof extension
Inspiration for a large timeless screened-in back porch remodel in Other with decking and a roof extension
 The Kitchen Factor
Inspiration for a large transitional master beige tile and porcelain tile porcelain tile corner shower remodel in New York with an undermount sink, raised-panel cabinets, beige cabinets, granite countertops, an undermount tub, a two-piece toilet and yellow walls
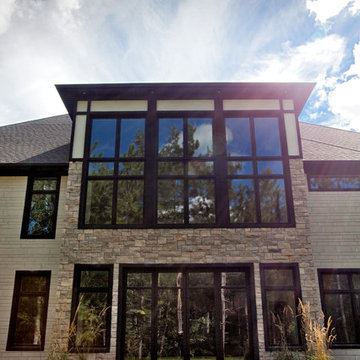
 Madison Taylor
Nat Caron Photography
Inspiration for a large modern white one-story brick exterior home remodel in Toronto with a hip roof
Inspiration for a large modern white one-story brick exterior home remodel in Toronto with a hip roof
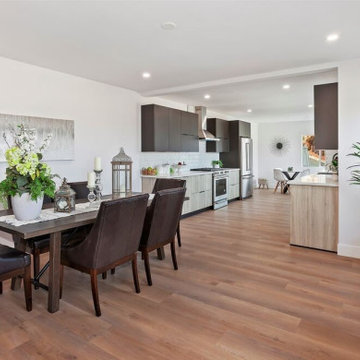
 Madison Builders
This completely remodeled 4 bed, 3.5 bath, 3368 square foot Modern Colonial home is the true definition of turn-key. Arriving at this property, you will find yourself admiring its grandiose appearance. After making your way past the luscious lawn, you will step inside, where on the first floor, the beautiful hardwoods will lead you to the heart of the house: the kitchen. The quartz countertops complement the custom backsplash, stunning two-tone cabinets, and pristine stainless steel appliances. Just off the kitchen are the formal dining room and a living room grand enough for your family and guests to enjoy each other's company. Elevating this home desirability is the in-home Theatre Room, the unobstructed city views from nearly every window, and a rooftop deck perfect for a nightcap or enjoying your morning coffee. When it comes time to wind down, the Master suite is sheer perfection. This spacious sanctuary has views of downtown LA's shimmering lights, a walk-in closet, a large master bath decorated with custom stone finishes, and a vanity that ties with the rest of the house. Rounding out this hillside masterpiece is its 2-car garage, backyard.

 Madison Builders
This beautiful home is situated on a large corner lot, enclosed by brand new - equestrian style fencing and lush landscaping. The main house is 1,414 sq. /ft with 3 beds, 2 baths including a spacious master suite that is sure to have you saying - “This is it”. The eye catching Santa Barbara stucco is welcomed with an 18th Century inspired Dutch door, all new dual pane windows while copper gutters surround the brand new roof offering neighborhood supremacy. As the door opens, you are invited in with brand new hardwood flooring throughout the home. The great room is textured with custom wainscoting that pairs perfectly with the coffered ceilings, ambient - recessed lighting and a cozy fireplace. Continue through the family area and uncover the contemporary, yet elegantly designed kitchen equipped with top of the line appliances. The Carrara Marble Countertops waterfall off the custom cabinetry to complete the modern farmhouse feel. On top of all this, you have room for company with a brand new deck, enclosed back yard with copious natural grass and a 450 Sqft 1 Bed / 1 Bath guest house for those long term stays from both friends and family. This accessory unit is equipped with its own laundry hook ups, air conditioning and a kitchenette.


 Madison Builders
This completely renovated single-level contemporary home features 4 bedroom, 2 bath, approx. 1,461 sq ft. The open floorplan offers high quality finishes throughout: quartz countertops, beautiful wood flooring, upgraded appliances, decorative stone backsplash, recessed lighting, built-in wine bar and more. The master bedroom features an ensuite bathroom, dual sinks, custom stone shower enclosure, and walk-in closet. The spacious exterior offers a welcoming front deck, rear yard, 2 car garage, new light fixtures and freshly painted exterior.
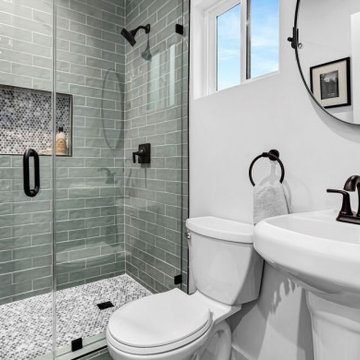 Madison Builders
This 3B + 2B 1656 sq ft. home with a fully permitted finished 1B + 1B 360 sq. ft ADU is a must-see. Enter into a stunning open-concept living space that is flooded with natural light, recessed lighting and French engineered hardwood floors throughout. Enjoy the gourmet chef's kitchen with an expansive island, custom cabinetry, all-new luxury Bertazzoni appliances, and stunning quartz countertops with backsplash. The perfect place to relax, the spacious primary bedroom features walk in closet, expansive doors opening to the private backyard and an elegant en-suite bath. One of the most-special parts of this house is the completely custom wrap around luxurious deck perfect for summer barbecues. Curl up next to the fireplace with a good book or dine al fresco underneath the stars this house has it all. Property was extensively renovated including plumbing, electrical, roof and HVAC upgrades.
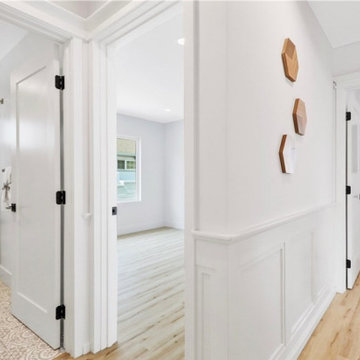 Madison Builders
This beautiful home is situated on a large corner lot, enclosed by brand new - equestrian style fencing and lush landscaping. The main house is 1,414 sq. /ft with 3 beds, 2 baths including a spacious master suite that is sure to have you saying - “This is it”. The eye catching Santa Barbara stucco is welcomed with an 18th Century inspired Dutch door, all new dual pane windows while copper gutters surround the brand new roof offering neighborhood supremacy. As the door opens, you are invited in with brand new hardwood flooring throughout the home. The great room is textured with custom wainscoting that pairs perfectly with the coffered ceilings, ambient - recessed lighting and a cozy fireplace. Continue through the family area and uncover the contemporary, yet elegantly designed kitchen equipped with top of the line appliances. The Carrara Marble Countertops waterfall off the custom cabinetry to complete the modern farmhouse feel. On top of all this, you have room for company with a brand new deck, enclosed back yard with copious natural grass and a 450 Sqft 1 Bed / 1 Bath guest house for those long term stays from both friends and family. This accessory unit is equipped with its own laundry hook ups, air conditioning and a kitchenette.
 Madison Builders
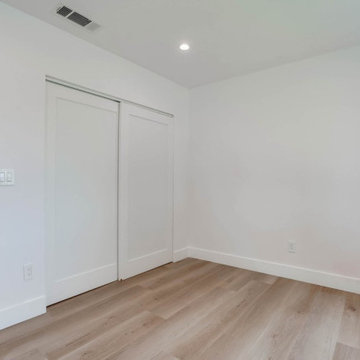
This property has been completely remodeled and features an open floor-plan with quality finishes throughout. All the systems in the house, electrical, hvac, appliances, floors, garage door, entry doors, bathroom, kitchen, windows, and roof are brand new. The entire lot has been beautifully landscaped with new sod and a new deck off the master into an entertainer's backyard. The garage has been fully finished with new drywall and includes a bonus room off that back of the garage! This spectacular space is a perfect area for a home office, gym, study, or even convert to an ADU and truly capture the value add potential of this space! Intelligent design, scrupulous attention to detail, and no expense spared

Sponsored
Columbus, OH
Free consultation for landscape design!

Peabody Landscape Group
Franklin County's Reliable Landscape Design & Contracting
 Madison Builders
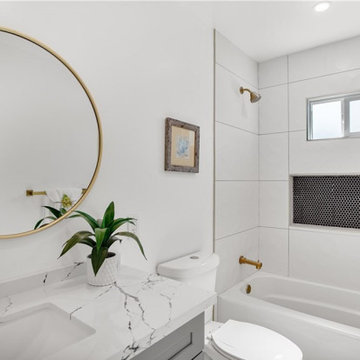
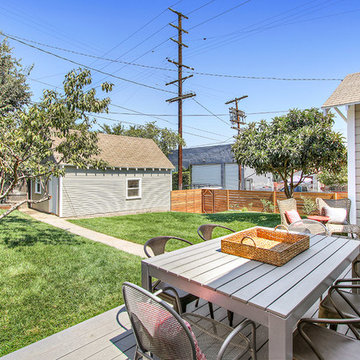
Completely renovated 3BD/2BA home located on a sunny cul-de-sac in Altadena! The open living concept offers living and dining room that are open to the beautiful upgraded kitchen complete with Energy Star appliances, quartz counters, breakfast bar, and built-in wine storage cabinet. The beautiful wood flooring and recessed lighting flows throughout. Both baths have been completely remodeled with beautiful lighting, a custom stonework, quartz countertops, tile tub/shower walls and more. The exterior offers modern features at front and an expansive wood deck at the rear yard.
 Roughing It In Style
Madison Magazine
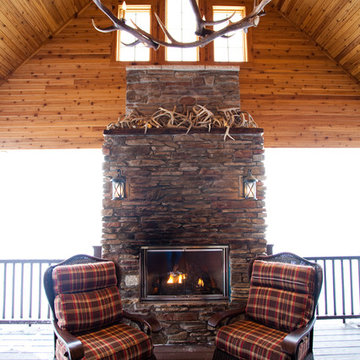
Inspiration for a large rustic backyard deck remodel in Other with a fire pit and a roof extension
Inspiration for a large rustic backyard deck remodel in Other with a fire pit and a roof extension
25