
Search results for "Magazine staging" in Home Design Ideas
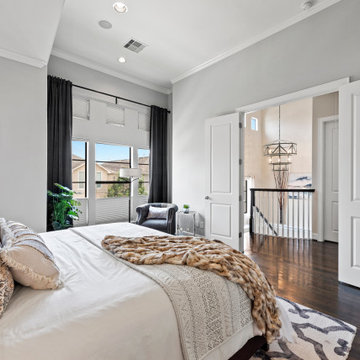
 Showhomes Houston
Magazine ready primary suite with double door entrance. Generously proportioned primary suite (18x13) Hunter Douglas black out blinds to sleep in on your day off and theater surround sound for movie nights and popcorn

 Shane McLendon Builder LLC
After: view of decorative architectural arches in ceiling.
Pictures by: Susan Upton, Stages Mississippi Magazine
Large elegant master white tile and ceramic tile ceramic tile drop-in bathtub photo in Jackson with an undermount sink, raised-panel cabinets, white cabinets, marble countertops, a two-piece toilet and gray walls
Large elegant master white tile and ceramic tile ceramic tile drop-in bathtub photo in Jackson with an undermount sink, raised-panel cabinets, white cabinets, marble countertops, a two-piece toilet and gray walls

 Position By Design
This double island kitchen was actually used in a magazine ad because the middle island is stained darker - closer to the floors than the outside island. The outside island is painted off white and then glazed.
Find the right local pro for your project
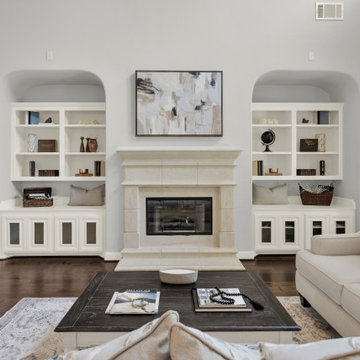


 Distingo Home Staging
Beautiful open concept with beach and tropical accent.
Stunning caned chairs and modern ottoman.
Several rattan accessories.
Superbe salon à aire ouverte serti d'accessoires en rotin, conférant une allure conviviale.
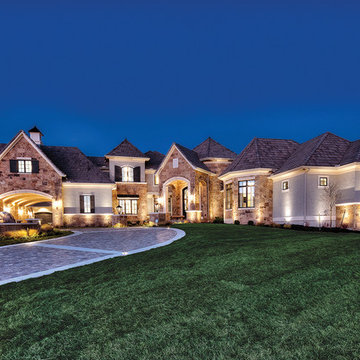
 Kansas City Homes & Style Magazine
The home’s stone and stucco exterior, paired with the dramatic roof line and lush landscaping, set the stage for immediate appeal and magnetic charm. A combination of flagstone and concrete pavers lead up to the home’s main entrance where the motor court showcases a porte cochère and five garages. Roughly six months in planning and 14 months in the making, this awe-inspiring mansion is testament to the powers of creative design and impeccable attention to detail.
Photo by James Maidhof
 Position By Design
This double island kitchen was actually used in a magazine ad because the middle island is stained darker - closer to the floors than the outside island. The outside island is painted off white and then glazed.

Sponsored
Columbus, OH

Hope Restoration & General Contracting
Columbus Design-Build, Kitchen & Bath Remodeling, Historic Renovations
 Position By Design
This double island kitchen was actually used in a magazine ad because the middle island is stained darker - closer to the floors than the outside island. The outside island is painted off white and then glazed.
 Shane McLendon Builder LLC
After: view of seated vanity area. To the right is the walk-in shower. To the left is the double-doored entry to the new water closet.
Pictures by: Susan Upton, Stages Mississippi Magazine


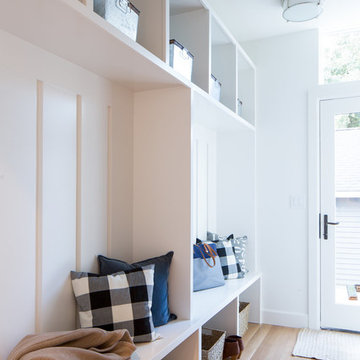
 Kansas City Homes & Style Magazine
Also known as the mudroom, rear entryways are actually taking center stage in homes around the metro area. Multipurpose rooms at heart, these successfully blend form and function for a space that can easily keep pace with today’s busy families.
Designed by Covenant Homes http://www.covenanthomeskc.com/
Photo by Matt Kocourek http://www.mattkocourek.com/
 Position By Design
This double island kitchen was actually used in a magazine ad because the middle island is stained darker - closer to the floors than the outside island. The outside island is painted off white and then glazed.


Sponsored
Columbus, OH

Wannemacher Interiors
Customized Award-Winning Interior Design Solutions in Franklin Cnty OH

 FOUR POINT DESIGN BUILD INC
LOFT | Luxury Industrial Loft Makeover Downtown LA | FOUR POINT DESIGN BUILD INC
A gorgeous and glamorous 687 sf Loft Apartment in the Heart of Downtown Los Angeles, CA. Small Spaces...BIG IMPACT is the theme this year: A wide open space and infinite possibilities. The Challenge: Only 3 weeks to design, resource, ship, install, stage and photograph a Downtown LA studio loft for the October 2014 issue of @dwellmagazine and the 2014 @dwellondesign home tour! So #Grateful and #honored to partner with the wonderful folks at #MetLofts and #DwellMagazine for the incredible design project!
Photography by Riley Jamison
#interiordesign #loftliving #StudioLoftLiving #smallspacesBIGideas #loft #DTLA
AS SEEN IN
Dwell Magazine
LA Design Magazine

 Housetrends Magazine
When you open the back doors of the home of Nancy and Jeremy Campbell in Granville, you don’t just step out onto a patio. You enter an extension of a modern living space that just happens to be outdoors. Their patio’s unique design and setting provides the comfort and style of indoors while enjoying the natural beauty and fresh air of outdoors.
It all started with a rather desolate back yard. “It was completely blank, there was nothing back there,” Nancy remembers of the patio space of this 1972 split-level house they bought five years ago. With a blank slate to work with, the Campbells knew the key elements of what they wanted for their new outdoor space when they sat down with Travis Ketron of Ketron Custom Builders to design it. “We knew we wanted something covered so we could use it in the rain, and in the winter, and we knew we wanted a stone fireplace,” Nancy recalls.
Travis translated the Campbells’ vision into a design to satisfy outdoor entertaining and relaxing desires in all seasons. The new outdoor space is reminiscent of a vast, rustic great room complete with a stone fireplace, a vaulted ceiling, skylights, and ceiling fans, yet no walls. The space is completely open to the elements without any glass or doors on any of the sides, except from the house. Furnished like a great room, with a built-in music system as well, it’s truly an extension of indoor living and entertaining space, and one that is unaffected by rain. Jeremy comments, “We haven’t had to cover the furniture yet. It would have to be a pretty strong wind to get wet.” Just outside the covered patio is a quartet of outdoor chairs adorned with plush cushions and colorful pillows, positioned perfectly for users to bask in the sun.
In the design process, the fireplace emerged as the anchor of the space and set the stage for the outdoor space both aesthetically and functionally. “We didn’t want it to block the view. Then designing the space with Travis, the fireplace became the center,” remembers Jeremy. Placed directly across from the two sets of French doors leading out from the house, a Rumford fireplace and extended hearth of stone in neutral earth tones is the focal point of this outdoor living room. Seating for entertaining and lounging falls easily into place around it providing optimal viewing of the private, wooded back yard. When temperatures cool off, the fireplace provides ample warmth and a cozy setting to experience the change of seasons. “It’s a great fireplace for the space,” Jeremy says of the unique design of a Rumford style fireplace. “The way you stack the wood in the fireplace is different so as to get more heat. It has a shallower box, burns hotter and puts off more heat. Wood is placed in it vertically, not stacked.” Just in case the fireplace doesn’t provide enough light for late-night soirees, there is additional outdoor lighting mounted from the ceiling to make sure the party always goes on.
Travis brought the idea of the Rumford outdoor fireplace to the Campbells. “I learned about it a few years back from some masons, and I was intrigued by the idea then,” he says. “We like to do stuff that’s out of the norm, and this fireplace fits the space and function very well.” Travis adds, “People want unique things that are designed for them. That’s our style to do that for them.”
The patio also extends out to an uncovered area set up with patio tables for grilling and dining. Gray pavers flow throughout from the covered space to the open-air area. Their continuous flow mimics the feel of flooring that extends from a living room into a dining room inside a home. Also, the earth tone colors throughout the space on the pavers, fireplace and furnishings help the entire space mesh nicely with its natural surroundings.
A little ways off from both the covered and uncovered patio area is a stone fire pit ring. Removed by just the right distance, it provides a separate place for young adults to gather and enjoy the night.
Adirondack chairs and matching tables surround the outdoor fire pit, offering seating for anyone who doesn’t wish to stand and a place to set down ingredients for yummy fireside treats like s’mores.
Padded chairs outside the reach of the pavilion and the nearby umbrella the perfect place to kick back and relax in the sun. The colorful throw pillows and outdoor furniture cushions add some needed color and a touch of personality.
Enjoying the comforts of indoors while being outdoors is exactly what the Campbells are doing now, particularly when lounging on the comfortable wicker furniture that dominate most of the area. “My favorite part of the whole thing is the fireplace,” Nancy says.
Jeremy concludes, “There is no television, it would destroy the ambiance out there. We just enjoy listening to music and watching the fire.”

 Home In Transition
The HIT team worked with style maker Lisa Gentle, to declutter and stage this spectacular downtown Toronto condo.
The clients, who somewhat unexpectedly had an opportunity to purchase their dream home, had to move quickly to get this 2-bedroom condo on the market. HIT worked closely with the homeowners, stager and various trades to declutter 12 years of family living and get this condo magazine-ready in under 3 weeks. The results speak for themselves as it sold for over asking in three days.
 Shane McLendon Builder LLC
After: linen storage area of new bathroom. Behind the double textured glass doors on the right of this image is the new water closet.
Pictures by: Susan Upton, Stages Mississippi Magazine
Sponsored
Columbus, OH
Hope Restoration & General Contracting
Columbus Design-Build, Kitchen & Bath Remodeling, Historic Renovations
 FOUR POINT DESIGN BUILD INC
LOFT | Luxury Industrial Loft Makeover Downtown LA | FOUR POINT DESIGN BUILD INC
A gorgeous and glamorous 687 sf Loft Apartment in the Heart of Downtown Los Angeles, CA. Small Spaces...BIG IMPACT is the theme this year: A wide open space and infinite possibilities. The Challenge: Only 3 weeks to design, resource, ship, install, stage and photograph a Downtown LA studio loft for the October 2014 issue of @dwellmagazine and the 2014 @dwellondesign home tour! So #Grateful and #honored to partner with the wonderful folks at #MetLofts and #DwellMagazine for the incredible design project!
Photography by Riley Jamison
#interiordesign #loftliving #StudioLoftLiving #smallspacesBIGideas #loft #DTLA
AS SEEN IN
Dwell Magazine
LA Design Magazine
 FOUR POINT DESIGN BUILD INC
LOFT | Luxury Industrial Loft Makeover Downtown LA | FOUR POINT DESIGN BUILD INC
A gorgeous and glamorous 687 sf Loft Apartment in the Heart of Downtown Los Angeles, CA. Small Spaces...BIG IMPACT is the theme this year: A wide open space and infinite possibilities. The Challenge: Only 3 weeks to design, resource, ship, install, stage and photograph a Downtown LA studio loft for the October 2014 issue of @dwellmagazine and the 2014 @dwellondesign home tour! So #Grateful and #honored to partner with the wonderful folks at #MetLofts and #DwellMagazine for the incredible design project!
Photography by Riley Jamison
#interiordesign #loftliving #StudioLoftLiving #smallspacesBIGideas #loft #DTLA
AS SEEN IN
Dwell Magazine
LA Design Magazine
 Home In Transition
The HIT team worked with style maker Lisa Gentle, to declutter and stage this spectacular downtown Toronto condo.
The clients, who somewhat unexpectedly had an opportunity to purchase their dream home, had to move quickly to get this 2-bedroom condo on the market. HIT worked closely with the homeowners, stager and various trades to declutter 12 years of family living and get this condo magazine-ready in under 3 weeks. The results speak for themselves as it sold for over asking in three days.
9