
Search results for "Magazines consumer" in Home Design Ideas



 Amy Bryant Interiors
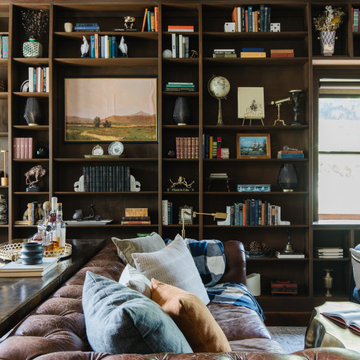
I removed everything from the book shelves and used a lot of what my client already had.
I purchased some baskets to take up space while adding a cleaner look. They're also great for storage!
Amy Bryant

 User
Storage was something that we certainly didn’t want to skimp on in this family room, so keeping the pre-existing bookcases, we simply added in some woven baskets to help keep things pretty and organized. Our client says that the kids just love this little space/alley way that now exists between the bookcases and sectional! They can either play with their toys there or take them out into the room.
Find the right local pro for your project




 Western Cabinets
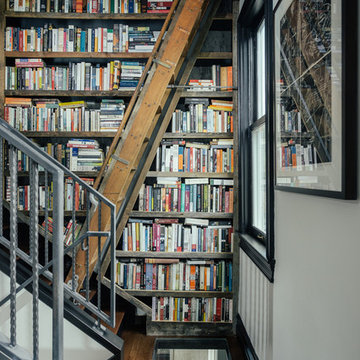
Cookbooks. A place for my clients much loved books was high on the list of reccommendations for thier family‘s new kitchen design. Not being able to part from any, my client needed a dedicated space for them to display amongst the design. The existing formal closed loving at the front of the home, entered into a separate compact kitchen and dining were to be transformed into an open, free flowing interior not disrupted by walls but somewhere the whole family were able to gather.
A soft palette layered with fresh whites, large slabs of clouded concrete benches, planked Jarrah timber floors finished with solid timber Blackbutt accents allow for seamless integration into the home‘s interior. Cabinetry compliments the expansive length of the kitchen, whilst the simplicity of design provides impact to the home.

Sponsored
Columbus, OH

Hope Restoration & General Contracting
Columbus Design-Build, Kitchen & Bath Remodeling, Historic Renovations



 eliza & edison
Modern home with a nod to the rustic cabin feel of the mountain town of McCall, Idaho. Eliza & Edison was responsible for color and material selections.
Kitchen countertops




Sponsored
Columbus, OH
Hope Restoration & General Contracting
Columbus Design-Build, Kitchen & Bath Remodeling, Historic Renovations

 Trendy Blinds & Closets
Composite Shutters Close Up
Dining room - 80 to 84 inch, white and 60 to 64 inch high contemporary vinyl plantation style dining room idea in Toronto
Dining room - 80 to 84 inch, white and 60 to 64 inch high contemporary vinyl plantation style dining room idea in Toronto

 Avenue Design
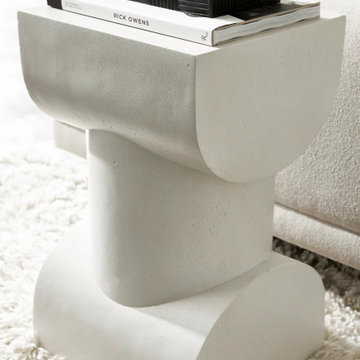
Minimalist in nature with an elevated design aesthetic, Trianon explores the elemental relationship between space, form and material. Clean lines highlight precise curves and perfectly balanced proportions. Open spaces create a sense of lightness within bold structure. Natural, organic textures give the collection a sophisticated earthiness with the tactile richness of wire-brushed pine, chiseled stone and rustic cast aluminum. Hints of multicultural influences blend with refined modernism for a look that feels inspired, curated and worldly.









55