
Search results for "Magazines" in Home Design Ideas
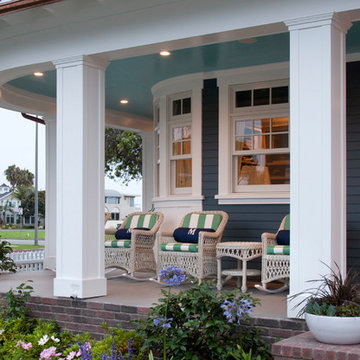
 Flagg Coastal Homes
100 Ocean is a corner location adjacent to Sunset Park and the Pacific Ocean.
2014 Ed Gohlich Photography, Inc.
Beach style front porch idea in San Diego
Beach style front porch idea in San Diego

 Studio Dearborn
INTERNATIONAL AWARD WINNER. 2018 NKBA Design Competition Best Overall Kitchen. 2018 TIDA International USA Kitchen of the Year. 2018 Best Traditional Kitchen - Westchester Home Magazine design awards. The designer's own kitchen was gutted and renovated in 2017, with a focus on classic materials and thoughtful storage. The 1920s craftsman home has been in the family since 1940, and every effort was made to keep finishes and details true to the original construction. For sources, please see the website at www.studiodearborn.com. Photography, Adam Kane Macchia
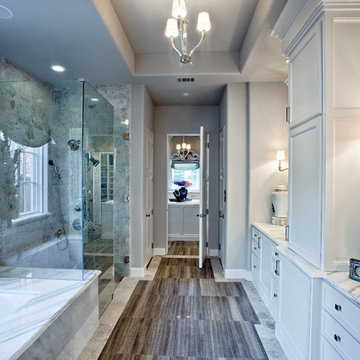
 Presidio Tile, LLC
Fort Worth Texas Magazine, AG Builder
Bathroom - traditional bathroom idea in Dallas
Bathroom - traditional bathroom idea in Dallas
Find the right local pro for your project
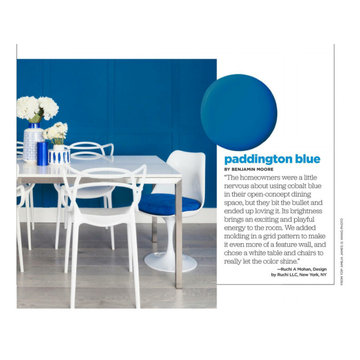
 DesignbyRuchi
It is every designer's dream to be featured and published. I am showing my design that was featured in the Jan-FEb 2021 issue of the HGTV magazine.
Trendy dining room photo in New York
Trendy dining room photo in New York
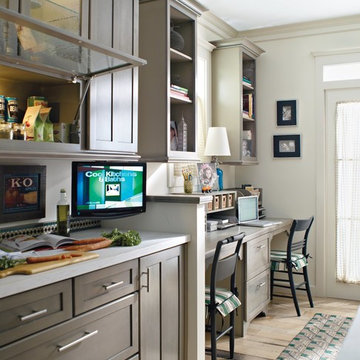
 Classic Kitchens & Baths
Photos by Country Home Magazine
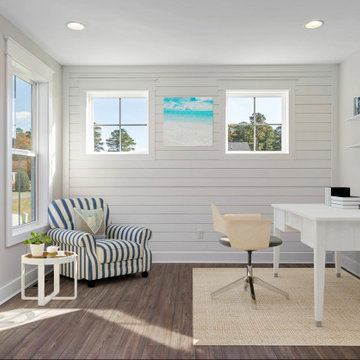
Inspiration for a cottage home office remodel in Boston
Inspiration for a cottage home office remodel in Boston
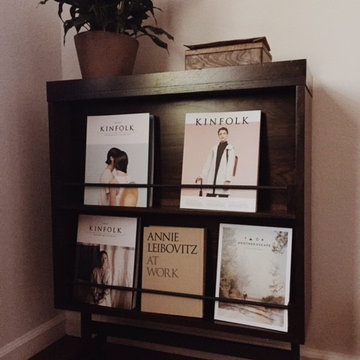
 Clarissa Perez
Magazine and CD rack, made of rift sawn white oak stained in espresso.
Custom made .
Example of a small minimalist home design design in San Francisco
Example of a small minimalist home design design in San Francisco


Sponsored
Columbus, OH

Hope Restoration & General Contracting
Columbus Design-Build, Kitchen & Bath Remodeling, Historic Renovations
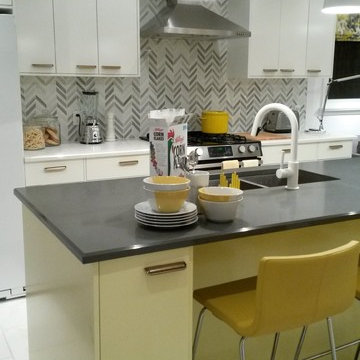
 Creekside Tile Company Ltd.
Featured in the Chatelaine Magazine - January 2015 Issue
Kitchen Backsplash - SM Palm in Turkish Marmara

 Guy Ayers, Architect
Reverse Shed Eichler
This project is part tear-down, part remodel. The original L-shaped plan allowed the living/ dining/ kitchen wing to be completely re-built while retaining the shell of the bedroom wing virtually intact. The rebuilt entertainment wing was enlarged 50% and covered with a low-slope reverse-shed roof sloping from eleven to thirteen feet. The shed roof floats on a continuous glass clerestory with eight foot transom. Cantilevered steel frames support wood roof beams with eaves of up to ten feet. An interior glass clerestory separates the kitchen and livingroom for sound control. A wall-to-wall skylight illuminates the north wall of the kitchen/family room. New additions at the back of the house add several “sliding” wall planes, where interior walls continue past full-height windows to the exterior, complimenting the typical Eichler indoor-outdoor ceiling and floor planes. The existing bedroom wing has been re-configured on the interior, changing three small bedrooms into two larger ones, and adding a guest suite in part of the original garage. A previous den addition provided the perfect spot for a large master ensuite bath and walk-in closet. Natural materials predominate, with fir ceilings, limestone veneer fireplace walls, anigre veneer cabinets, fir sliding windows and interior doors, bamboo floors, and concrete patios and walks. Landscape design by Bernard Trainor: www.bernardtrainor.com (see “Concrete Jungle” in April 2014 edition of Dwell magazine). Microsoft Media Center installation of the Year, 2008: www.cybermanor.com/ultimate_install.html (automated shades, radiant heating system, and lights, as well as security & sound).

 User
UserJeff Garland Photography
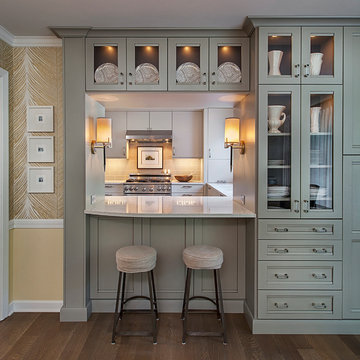
Inspiration for a timeless kitchen remodel in Detroit with gray cabinets and recessed-panel cabinets
Inspiration for a timeless kitchen remodel in Detroit with gray cabinets and recessed-panel cabinets
 Polhemus Savery DaSilva
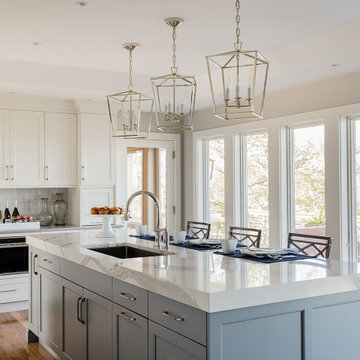
“Dawns Light” is a contemporary Shingle Style design that incorporates symbolism appropriate to both a woodland setting and a nautical setting and it received the 2017 PRISM AWARD (SILVER). PSD designed, built, landscaped and decorated the 2016 Boston Magazine Design Home in a neighborhood called Dawn’s Light at The Pinehills in Plymouth, MA overlooking the Woodlands and outer Cape Cod Bay.
PSD Scope Of Work: Architecture, Landscape Architecture, Construction, Interior Design Coordination |
Living Space: 4,427ft² |
Photography: Michael Lee, Brian Vanden Brink |

Sponsored
Columbus, OH

Wannemacher Interiors
Customized Award-Winning Interior Design Solutions in Franklin Cnty OH
 Christy Switzer
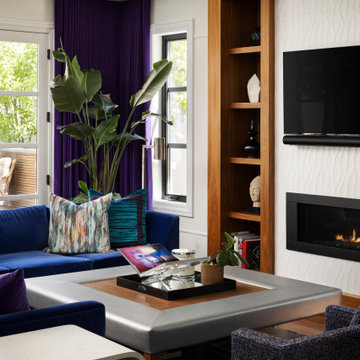
Winner of Home of The Year 2022 - Western Living Magazine
Inspiration for an eclectic living room remodel in Calgary
Inspiration for an eclectic living room remodel in Calgary



 Chango
Architectural advisement, Interior Design, Custom Furniture Design & Art Curation by Chango & Co.
Architecture by Crisp Architects
Construction by Structure Works Inc.
Photography by Sarah Elliott
See the feature in Domino Magazine
Sponsored
Columbus, OH
Hope Restoration & General Contracting
Columbus Design-Build, Kitchen & Bath Remodeling, Historic Renovations

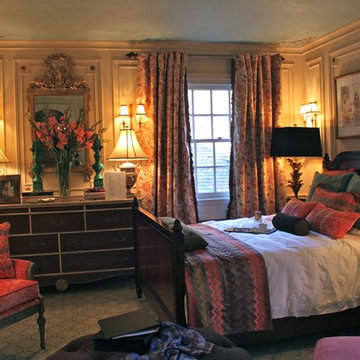
 Provenance Lee Interiors
French-inspired guest room for Traditional Home Magazine Designer Showhouse. French-Rococo custom ceiling design is the focal point with gorgeous fabrics in persimmon and grey-blue color scheme. Published in Traditional Home Magazine, Oct., 2013.
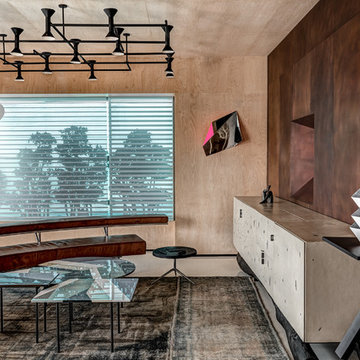
 Fabien Charuau Photography
Editorial Shoot for Hello! Magazine
Photographer: Fabien Charuau
Interior Designer: Ashiesh Shah
Photography - Mumbai - India
Living room - contemporary living room idea in Mumbai
Living room - contemporary living room idea in Mumbai
14