
Search results for "Magazines" in Home Design Ideas

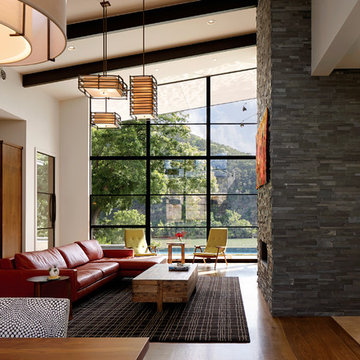
 Home Design & Decor Magazine
Photographer: Dror Baldinger
http://www.houzz.com/pro/drorbaldinger/dror-baldinger-aia-architectural-photography
Architect: LaRue Architects
http://www.houzz.com/pro/laruearchitects/larue-architects
Builder: Matt Sitra Custom Homes
http://www.houzz.com/pro/mattsitra/matt-sitra-custom-homes
Designer: Paula Ables Interiors
http://www.houzz.com/pro/painteriors/paula-ables-interiors
Apr/May 2016
Lakeside Living
http://urbanhomemagazine.com/feature/1542
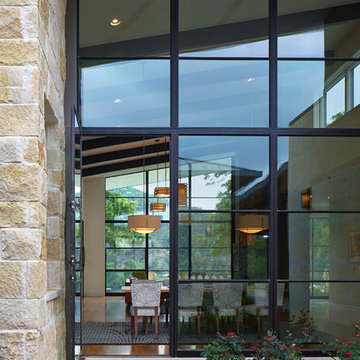 Home Design & Decor Magazine
Photographer: Dror Baldinger
http://www.houzz.com/pro/drorbaldinger/dror-baldinger-aia-architectural-photography
Architect: LaRue Architects
http://www.houzz.com/pro/laruearchitects/larue-architects
Builder: Matt Sitra Custom Homes
http://www.houzz.com/pro/mattsitra/matt-sitra-custom-homes
Designer: Paula Ables Interiors
http://www.houzz.com/pro/painteriors/paula-ables-interiors
Apr/May 2016
Lakeside Living
http://urbanhomemagazine.com/feature/1542
Find the right local pro for your project
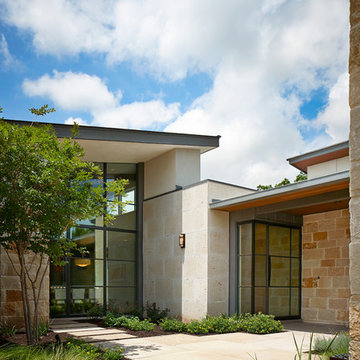 Home Design & Decor Magazine
Photographer: Dror Baldinger
http://www.houzz.com/pro/drorbaldinger/dror-baldinger-aia-architectural-photography
Architect: LaRue Architects
http://www.houzz.com/pro/laruearchitects/larue-architects
Builder: Matt Sitra Custom Homes
http://www.houzz.com/pro/mattsitra/matt-sitra-custom-homes
Designer: Paula Ables Interiors
http://www.houzz.com/pro/painteriors/paula-ables-interiors
Apr/May 2016
Lakeside Living
http://urbanhomemagazine.com/feature/1542

 Vero Beach Magazine
Inspiration for a contemporary front door remodel in Miami with a medium wood front door
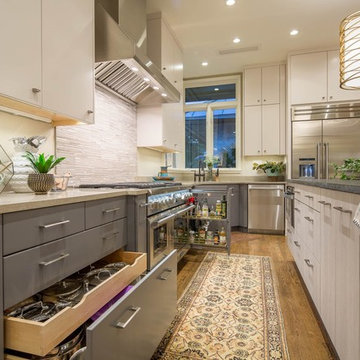 Home Design & Decor Magazine
Photographer- Christopher Davidson
Designer- Christy Bowen
http://www.houzz.com/pro/christymbowenckdcbd/twelve-stones-designs
Oct/Nov
2015
A Forever Home
http://www.urbanhomemagazine.com/feature/1453
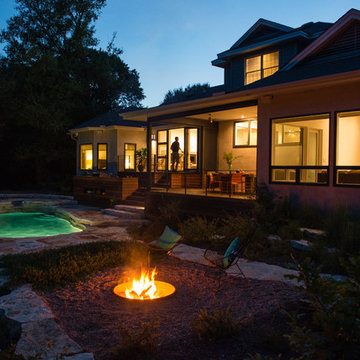 Home Design & Decor Magazine
Photographer: Casey Woods
http://www.caseywoods.com/
Architect: Jobe Corral Architects
http://www.houzz.com/pro/cjobe/jobe-corral-architects
http://www.jobecorral.com/
Builder: Woodeye Construction and Design
http://www.woodeyeconstruction.com/index.html

Sponsored
Columbus, OH

Hope Restoration & General Contracting
Columbus Design-Build, Kitchen & Bath Remodeling, Historic Renovations

 Guy Ayers, Architect
Reverse Shed Eichler
This project is part tear-down, part remodel. The original L-shaped plan allowed the living/ dining/ kitchen wing to be completely re-built while retaining the shell of the bedroom wing virtually intact. The rebuilt entertainment wing was enlarged 50% and covered with a low-slope reverse-shed roof sloping from eleven to thirteen feet. The shed roof floats on a continuous glass clerestory with eight foot transom. Cantilevered steel frames support wood roof beams with eaves of up to ten feet. An interior glass clerestory separates the kitchen and livingroom for sound control. A wall-to-wall skylight illuminates the north wall of the kitchen/family room. New additions at the back of the house add several “sliding” wall planes, where interior walls continue past full-height windows to the exterior, complimenting the typical Eichler indoor-outdoor ceiling and floor planes. The existing bedroom wing has been re-configured on the interior, changing three small bedrooms into two larger ones, and adding a guest suite in part of the original garage. A previous den addition provided the perfect spot for a large master ensuite bath and walk-in closet. Natural materials predominate, with fir ceilings, limestone veneer fireplace walls, anigre veneer cabinets, fir sliding windows and interior doors, bamboo floors, and concrete patios and walks. Landscape design by Bernard Trainor: www.bernardtrainor.com (see “Concrete Jungle” in April 2014 edition of Dwell magazine). Microsoft Media Center installation of the Year, 2008: www.cybermanor.com/ultimate_install.html (automated shades, radiant heating system, and lights, as well as security & sound).

 Penny Black Interiors LLC.
The architecture of this mid-century ranch in Portland’s West Hills oozes modernism’s core values. We wanted to focus on areas of the home that didn’t maximize the architectural beauty. The Client—a family of three, with Lucy the Great Dane, wanted to improve what was existing and update the kitchen and Jack and Jill Bathrooms, add some cool storage solutions and generally revamp the house.
We totally reimagined the entry to provide a “wow” moment for all to enjoy whilst entering the property. A giant pivot door was used to replace the dated solid wood door and side light.
We designed and built new open cabinetry in the kitchen allowing for more light in what was a dark spot. The kitchen got a makeover by reconfiguring the key elements and new concrete flooring, new stove, hood, bar, counter top, and a new lighting plan.
Our work on the Humphrey House was featured in Dwell Magazine.
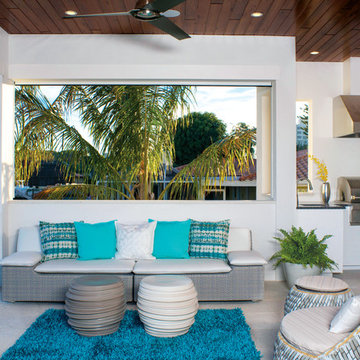
 HOME & DESIGN MAGAZINE NAPLES
This home was featured in the May 2016 edition of HOME & DESIGN Magazine. To see the rest of the home tour as well as other luxury homes featured, visit http://www.homeanddesign.net/sunshine-mid-century/
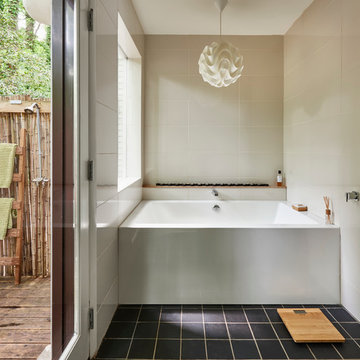

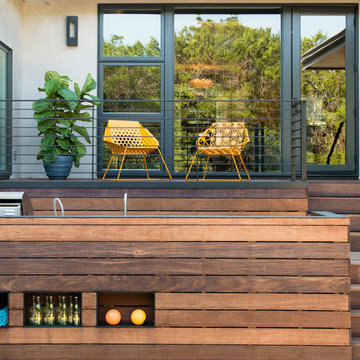 Home Design & Decor Magazine
Photographer: Casey Woods
http://www.caseywoods.com/
Architect: Jobe Corral Architects
http://www.houzz.com/pro/cjobe/jobe-corral-architects
http://www.jobecorral.com/
Builder: Woodeye Construction and Design
http://www.woodeyeconstruction.com/index.html
Sponsored
Columbus, OH
Hope Restoration & General Contracting
Columbus Design-Build, Kitchen & Bath Remodeling, Historic Renovations
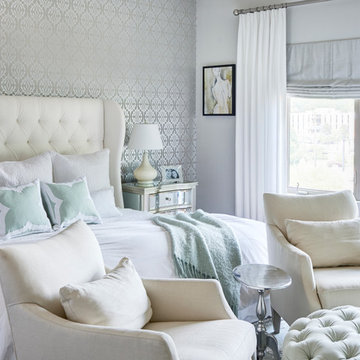 Home Design & Decor Magazine
Photographer- Dustin Peck http://www.houzz.com/pro/dpphoto/dustinpeckphotographyinc
Designer- Amy Lee
http://www.houzz.com/pro/anlee1221/artistic-interior-design-amy-n-lee-asid
Oct/Nov 2016
Mid-Town Funk
http://urbanhomemagazine.com/feature/1428


 Home Design & Decor Magazine
Photographer: Casey Woods
http://www.caseywoods.com/
Architect: Jobe Corral Architects
http://www.houzz.com/pro/cjobe/jobe-corral-architects
http://www.jobecorral.com/
Builder: Woodeye Construction and Design
http://www.woodeyeconstruction.com/index.html

Sponsored
Columbus, OH

Wannemacher Interiors
Customized Award-Winning Interior Design Solutions in Franklin Cnty OH
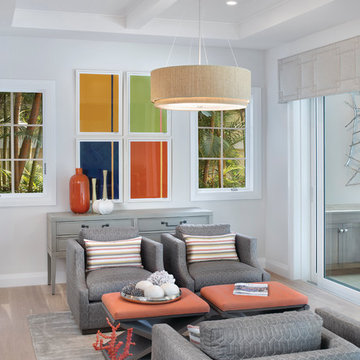 HOME & DESIGN MAGAZINE NAPLES
This home was featured in the May 2016 Southwest Florida edition of HOME & DESIGN Magazine. To see the rest of the home tour as well as other luxury homes featured, visit http://www.homeanddesign.net/signature-home-2016/

 LD Linens & Decor
This is a dining room design featured in HGTV October 2012 issue. This is the dining room of Lisa Gilly, owner of LD Linens & Decor. The original dining room had wall to wall shelves and we needed to find space to store other dining room items. I found two old doors and had mirrors put in them. My husband installed the windows so that they looked original to the room.
I used Annie Sloan Chalk Paint® old white to update the gold chandelier hanging in the middle of the room.
The table skirt was made and designed by the team at LD Linens.
The shelves feature local art and china.
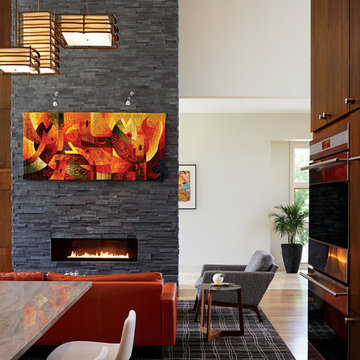 Home Design & Decor Magazine
Photographer: Dror Baldinger
http://www.houzz.com/pro/drorbaldinger/dror-baldinger-aia-architectural-photography
Architect: LaRue Architects
http://www.houzz.com/pro/laruearchitects/larue-architects
Builder: Matt Sitra Custom Homes
http://www.houzz.com/pro/mattsitra/matt-sitra-custom-homes
Designer: Paula Ables Interiors
http://www.houzz.com/pro/painteriors/paula-ables-interiors
Apr/May 2016
Lakeside Living
http://urbanhomemagazine.com/feature/1542
147