
Search results for "Magazines" in Home Design Ideas

 HOME & DESIGN MAGAZINE NAPLES
Transitional light wood floor kitchen photo in Miami with an undermount sink, shaker cabinets, white cabinets, beige backsplash and matchstick tile backsplash
 Tiffany Eastman Interiors, LLC
Hulya Kolabas

Dressing room - huge transitional women's carpeted and beige floor dressing room idea in New York with white cabinets, white walls and recessed-panel cabinets
Dressing room - huge transitional women's carpeted and beige floor dressing room idea in New York with white cabinets, white walls and recessed-panel cabinets
 Tiffany Eastman Interiors, LLC
Hulya Kolabas

Inspiration for a mid-sized transitional powder room remodel in New York with an undermount sink, gray walls, marble countertops and gray countertops
Inspiration for a mid-sized transitional powder room remodel in New York with an undermount sink, gray walls, marble countertops and gray countertops
Find the right local pro for your project
 HOME & DESIGN MAGAZINE NAPLES
This home was featured in the January 2016 edition of HOME & DESIGN Magazine. To see the rest of the home tour as well as other luxury homes featured, visit http://www.homeanddesign.net/dream-house-prato-in-talis-park/

 Housetrends Magazine
Photos by Scott Pease
Inspiration for a bedroom timeless kids' bedroom remodel in Cleveland with yellow walls
Inspiration for a bedroom timeless kids' bedroom remodel in Cleveland with yellow walls
 Polhemus Savery DaSilva
“Dawns Light” is a contemporary Shingle Style design that incorporates symbolism appropriate to both a woodland setting and a nautical setting and it received the 2017 PRISM AWARD (SILVER). PSD designed, built, landscaped and decorated the 2016 Boston Magazine Design Home in a neighborhood called Dawn’s Light at The Pinehills in Plymouth, MA overlooking the Woodlands and outer Cape Cod Bay.
PSD Scope Of Work: Architecture, Landscape Architecture, Construction, Interior Design Coordination |
Living Space: 4,427ft² |
Photography: Michael Lee, Brian Vanden Brink |

 Anne Sneed Architectural Interiors
Jim Brady Architectural Photography
Farmhouse medium tone wood floor bedroom photo in San Diego with beige walls
Farmhouse medium tone wood floor bedroom photo in San Diego with beige walls

Sponsored
Columbus, OH

Hope Restoration & General Contracting
Columbus Design-Build, Kitchen & Bath Remodeling, Historic Renovations

 Kelsey Leigh Design Co.
Inspiration for a large transitional open concept light wood floor, beige floor and vaulted ceiling living room remodel in Oklahoma City with white walls, a standard fireplace, a stone fireplace and a media wall

 Wow Great Place
We planned for a half height wall beside the toilet, and added shampoo niches in the half wall to hide all the products in the shower. A cabinet over the toilet was custom built to house the toilet paper, and angled to follow the slope of the ceiling. Custom magazine rack was added beside the toilet and painted out to match the walls.

 Edmunds Studios Photography, Inc.
Project Mgt. and Interior Design:
www.collaborative-design.com
Photography: Edmunds Studios
Inspiration for a timeless dark wood floor living room remodel in Milwaukee with beige walls and a standard fireplace
Inspiration for a timeless dark wood floor living room remodel in Milwaukee with beige walls and a standard fireplace

 Flagg Coastal Homes

The entry way to the Coastal Living Showhouse. Ocean Views directly through the hall. Blue and white porcelain.
Example of a beach style multicolored floor foyer design in San Diego with white walls
Example of a beach style multicolored floor foyer design in San Diego with white walls
 Classic Kitchens & Baths
Photos by Country Home Magazine
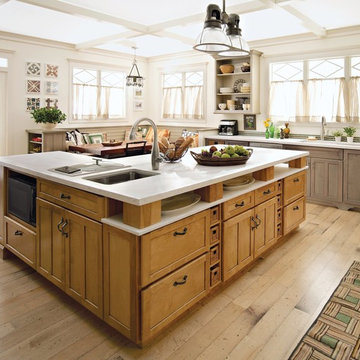
Eat-in kitchen - cottage l-shaped medium tone wood floor eat-in kitchen idea in Boston with shaker cabinets, medium tone wood cabinets, white walls and an island
Eat-in kitchen - cottage l-shaped medium tone wood floor eat-in kitchen idea in Boston with shaker cabinets, medium tone wood cabinets, white walls and an island
 Flagg Coastal Homes
Entrance to the 2014 Coastal Living Showhouse
O McGoldrick Photography
Coastal blue two-story gable roof idea in San Diego with a mixed material roof
Coastal blue two-story gable roof idea in San Diego with a mixed material roof
Sponsored
Columbus, OH
Hope Restoration & General Contracting
Columbus Design-Build, Kitchen & Bath Remodeling, Historic Renovations

 Cottage Company of Harbor Springs
Example of a beach style painted wood floor living room design with white walls, a standard fireplace and a stone fireplace
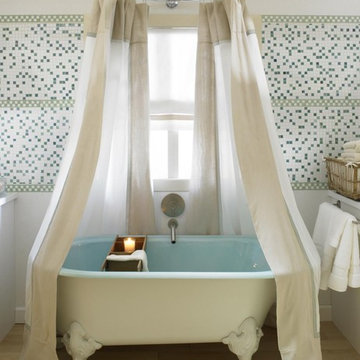 Classic Kitchens & Baths
Country Home Magazine
Farmhouse multicolored tile and mosaic tile light wood floor claw-foot bathtub photo in Boston
Farmhouse multicolored tile and mosaic tile light wood floor claw-foot bathtub photo in Boston

 S+H Construction
Elegant beige floor bathroom photo in Boston with shaker cabinets, white cabinets and yellow walls

Sponsored
Columbus, OH

Wannemacher Interiors
Customized Award-Winning Interior Design Solutions in Franklin Cnty OH
 Edmunds Studios Photography, Inc.
Architect: www.johnvanrooy.com
Builder: www.mooredesigns.com
Photography: Edmunds Studios
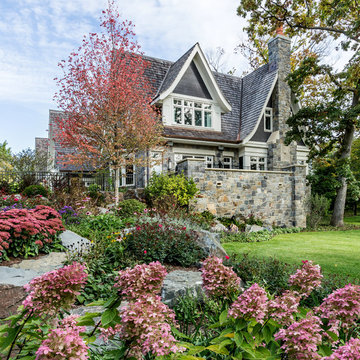
Design ideas for a traditional full sun formal garden in Milwaukee for fall.
Design ideas for a traditional full sun formal garden in Milwaukee for fall.

 Jute Interior Design
Photo- Lisa Romerein
Tuscan open concept dark wood floor and brown floor living room photo in San Francisco with white walls, a standard fireplace, a plaster fireplace and no tv
Tuscan open concept dark wood floor and brown floor living room photo in San Francisco with white walls, a standard fireplace, a plaster fireplace and no tv
 HOME & DESIGN MAGAZINE NAPLES
This home was featured in the January 2016 edition of HOME & DESIGN Magazine. To see the rest of the home tour as well as other luxury homes featured, visit http://www.homeanddesign.net/designer-at-home-loft-living-in-sarasota/
3