
Search results for "Magically" in Home Design Ideas

 User
UserForty years of Scandinavian design expertise coupled with the very latest advancements in furniture making technology have resulted in pure magic - that is, the Stressless® Magic recliner. Spellbindingly luxe cushioning, an adjustable headrest and meticulously sculpted proportions make the Stressless Magic amongst our most comfortable recliners. Employing the Stressless patented Glide®, and Plus® systems, Magic responds to your body’s slightest movement. The Stressless Magic delivers superior support and unprecedented comfort.

 Sarah Greenman
Photo: Sarah Greenman © 2013 Houzz
Design: James Curvan
Read the Houzz article about this kids' tree house:
http://www.houzz.com/ideabooks/20845319/list/A-Magical-Tree-House-Lights-Up-for-Christmas

 Gristmill Builders LTD
Hallway - scandinavian medium tone wood floor hallway idea in Burlington with white walls
Find the right local pro for your project
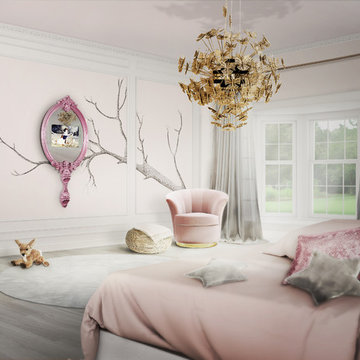
 CIRCU - MAGICAL FURNITURE
Inspired by the mirror of the wicked witch of Snow White, this kids’ mirror is also magical! "Magic Mirror on the wall, who’s the fairest one of all?" is one of the most remarkable quotes of the Disney universe and an inspiration for this item. The Magical Mirror is the perfect wall mirror to give your little majesty’s room a charming decor.
This unique item appears as a normal mirror but, with magic it turns into a movie screen, due to the 22’’ TV inside.
Made entirely by hand, using traditional techniques of carving, it features silver leaf finishes with pink translucent varnish applied.
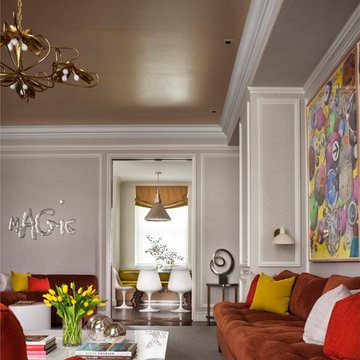
 John B. Murray Architect
Family Room - New Apartment on Fifth Avenue - John B. Murray Architect - Interior Design by Stephen Sills - Photography by Durston Saylor
Inspiration for a contemporary enclosed family room remodel in New York with gray walls and no tv
Inspiration for a contemporary enclosed family room remodel in New York with gray walls and no tv

 Amazing Spaces
Modern conveniences in this kitchen include functional corner cabinets to ensure maximum use of storage space.
Ilir Rizaj
Example of a large transitional l-shaped dark wood floor eat-in kitchen design in New York with an undermount sink, shaker cabinets, white cabinets, granite countertops, multicolored backsplash, stone slab backsplash, paneled appliances and an island
Example of a large transitional l-shaped dark wood floor eat-in kitchen design in New York with an undermount sink, shaker cabinets, white cabinets, granite countertops, multicolored backsplash, stone slab backsplash, paneled appliances and an island
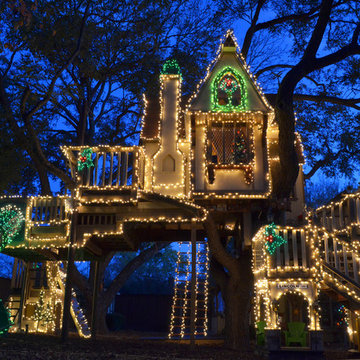 Sarah Greenman
Photo: Sarah Greenman © 2013 Houzz
Design: James Curvan
Read the Houzz article about this kids' tree house:
http://www.houzz.com/ideabooks/20845319/list/A-Magical-Tree-House-Lights-Up-for-Christmas
 Gray Walker Interiors

Mirrored tiles frame the entry, with a center anchored upholstered door that creates a secret entry to the room. Chinoiserie chest is an antique
Inspiration for a large transitional dark wood floor hallway remodel in Charlotte
Inspiration for a large transitional dark wood floor hallway remodel in Charlotte


 Magic Landscaping, Inc.
Natural pathway stones wind through the garden. Boulders protrude to add interest and seating, pea gravel creates open space and take the place of lawn.
Magic Landscaping, Inc- New Jersey Landscape Designer & Contractor.
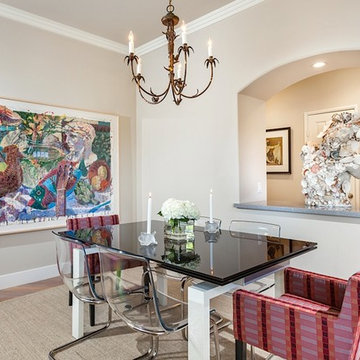
 Staging Magic
This unusual plaster and shell bust of King Neptune was purchased at a consignment store. It was the perfect size for the space and carried out the sophisticated beach theme. A Callagaris table and lucite Ikea chairs completed the look.

 Kitchen Magic
Residing in Philadelphia, it only seemed natural for a blue and white color scheme. The combination of Satin White and Colonial Blue creates instant drama in this refaced kitchen. Cambria countertop in Weybourne, include a waterfall side on the peninsula that elevate the design. An elegant backslash in a taupe ceramic adds a subtle backdrop.
Photography: Christian Giannelli
www.christiangiannelli.com/
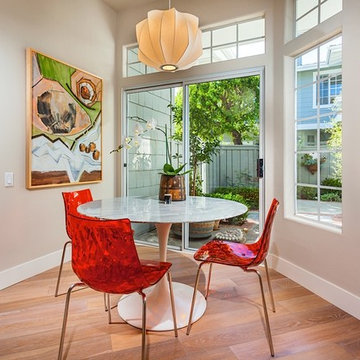 Staging Magic
I like mixing the contemporary Saarinen table, the Callagaris chairs and the antique cookie mold on the wall together. The orange chairs play off the orange Impatiens outside.
 Magic Homestaging and Design
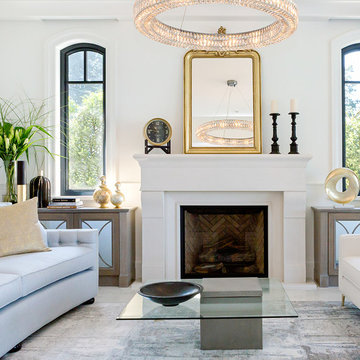
Love working with this homeowner who had an exquisite vision resulting in an amazing home!
Huge transitional formal and open concept gray floor living room photo with white walls and a standard fireplace
Huge transitional formal and open concept gray floor living room photo with white walls and a standard fireplace
 Boyer Building Corporation
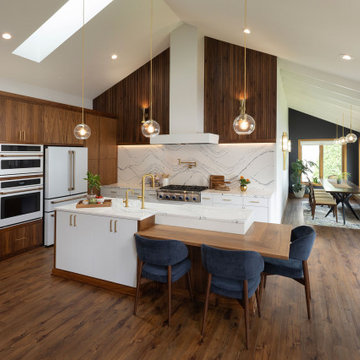
STUNNING open layout kitchen with Cambria backsplash and counters. Extended walnut island right off of counter. Fluted wall to add the Midcentury Modern magic - plays off the same fluted wall in the entrance to the main floor of this town home. Sunporch is now cozy dining space with beams and a view of the lake.
 Fire Magic Grills - Robert H Peterson Company
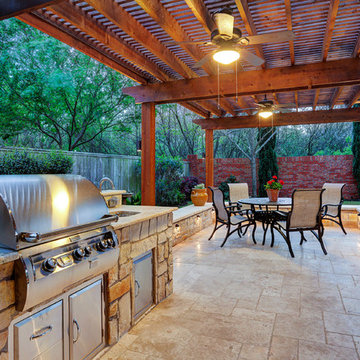
Inspiration for a transitional patio remodel in Los Angeles
 Kitchen Magic
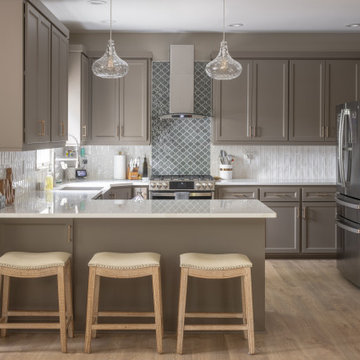
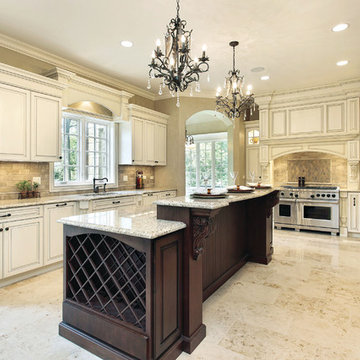
This kitchen features Antique White Maintenance-Free laminate cabinets and Quartz engineered stone countertops. Kitchen Magic, kitchen, kitchens, kitchen photos, kitchen remodeling, kitchen remodeler, kitchen design, cabinets, countertops.
 Magic Garden Dreams

One of the small fountainscapes we offer.
Design ideas for a small tropical full sun backyard brick water fountain landscape in San Diego.
Design ideas for a small tropical full sun backyard brick water fountain landscape in San Diego.
11