
Search results for "Magnificent" in Home Design Ideas
 beatrice baudinet
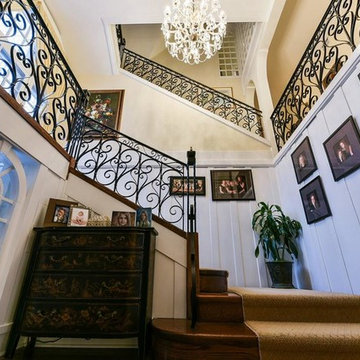
Grand centennial mansion designed by renowned architects Charles Saxe & John S.Archibald, offering a peaceful oasis in the midst of Westmount. This 4 storey residence boasts 10 spacious bedrooms, 5 bathrooms, an inground pool, sauna, jacuzzi and garden across a vast lot, complete with a 2 car garage.
Magnificient tudor style manor with spacious bedrooms and a beautiful living space made perfect for entertaining. Enjoy elegant elements of architecture and design across an impressive 4 storeys. Superb garden with inground pool and complete spa in the basement. Great location!
Asking Price: $4,500,000
Contact Béatrice Baudinet at 514.912.1482
or visit our website www.baudinet.ca
Lucas Kytnar - photography
 ELISABETTA MARIOTTI Italian Interiors

Corner shower - large mediterranean master multicolored tile and marble tile limestone floor, double-sink and vaulted ceiling corner shower idea in Orange County with raised-panel cabinets, white cabinets, an undermount tub, an undermount sink, a hinged shower door and a built-in vanity
 Corinne Brown ASID, Inc., dba Brown Design Group
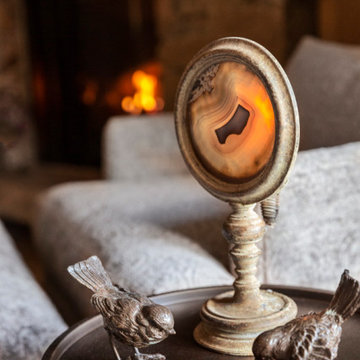
Inspiration for a rustic living room remodel in Other
Find the right local pro for your project

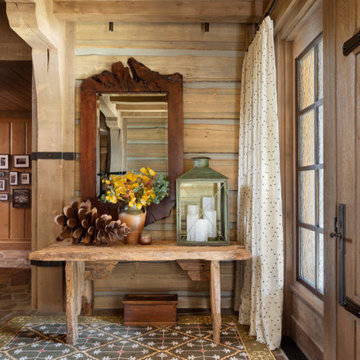 Corinne Brown ASID, Inc., dba Brown Design Group
Example of a mountain style entryway design in Other
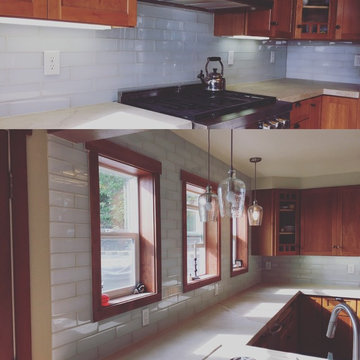
 CreteWrx Alaska
Concrete countertop in our rustic Umber3 finish.
Arts and crafts kitchen photo in Other
Arts and crafts kitchen photo in Other
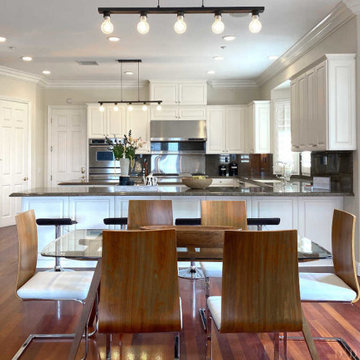
 Delicious Decors
Dining Room
Photo by Frederick Bergstrom
Inspiration for a dark wood floor dining room remodel in Los Angeles with beige walls
Inspiration for a dark wood floor dining room remodel in Los Angeles with beige walls
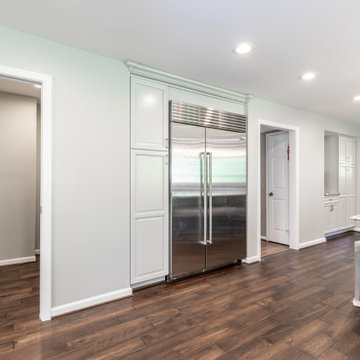
 Michael Nash Design, Build & Homes
Inspiration for a medium tone wood floor and brown floor kitchen remodel in DC Metro with white cabinets, granite countertops, white backsplash, ceramic backsplash, stainless steel appliances, an island and multicolored countertops
 Distinctive Design + Build + Remodel
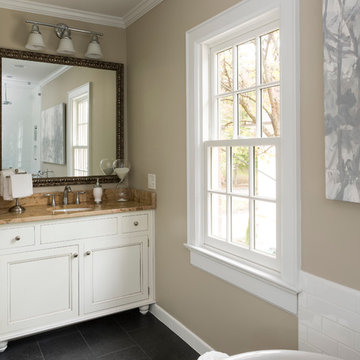
This master bathroom doubled in size. We took over an adjacent closet to make room for the large, curbless shower. The free-standing tub is a beautiful focal point with wall-mounted tub filler and a custom piece of artwork displayed above it.


 Mills Technologies
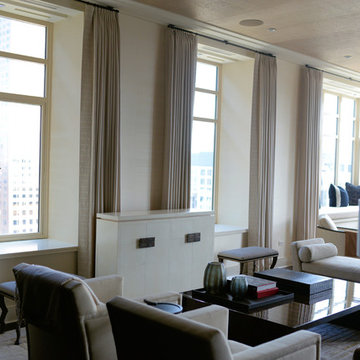
Example of a large trendy enclosed dark wood floor and brown floor living room design in Chicago with beige walls, no fireplace and a concealed tv



 Eleet Fine American Cabinetry
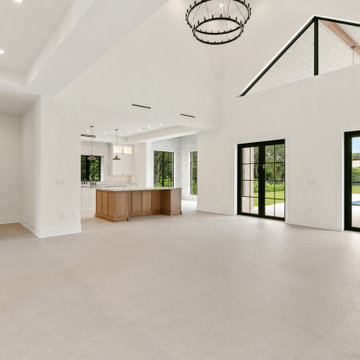
Eat-in kitchen - large traditional eat-in kitchen idea in Miami with flat-panel cabinets, white cabinets and two islands

 The Designaholic
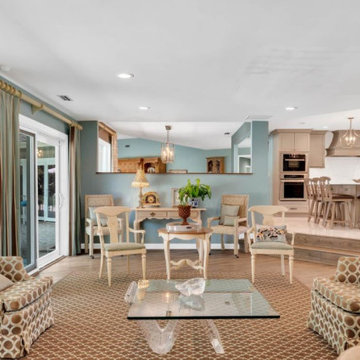
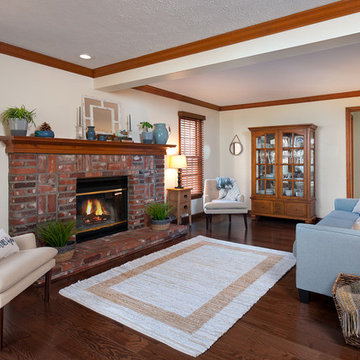
After living room! This space was significantly brightened up with a fresh coat of paint, and a bright yet soft color palette.
Inspiration for a 1950s home design remodel in Other
Inspiration for a 1950s home design remodel in Other
 Kudos Interior Design

This ultra-modern handle less Kitchen was designed by our experienced designer at Harrow branch using Mocha Matt doors with dark black matt doors.
Inspiration for a large timeless galley marble floor, beige floor and wood ceiling eat-in kitchen remodel in London with a single-bowl sink, shaker cabinets, black cabinets, granite countertops, black backsplash, marble backsplash, black appliances, an island and black countertops
Inspiration for a large timeless galley marble floor, beige floor and wood ceiling eat-in kitchen remodel in London with a single-bowl sink, shaker cabinets, black cabinets, granite countertops, black backsplash, marble backsplash, black appliances, an island and black countertops

34