
Search results for "Main concerns" in Home Design Ideas

 Sosna Inc
This project centered on helping a wonderful client and her equally fantastic dog transform her condo into a space that truly reflected her style and simplified her life. Eager to create a home that was both beautiful and functional, she envisioned a haven in the heart of the city.
Before: Feeling Disconnected
Before the renovation, our client felt disconnected from her condo. The builder-grade kitchen was a constant source of frustration, with an awkward peninsula that hindered the flow of the space. The condo overall felt outdated and no longer captured her vibrant personality. The foyer and laundry areas were cramped and lacked organization, while the mismatched hardwood flooring only added to the disjointed atmosphere. As for the bathrooms, they felt frozen in time, desperately needing an update.
Worries and Concerns
Like many homeowners, our client had heard her fair share of renovation horror stories—tales of projects gone awry and the frustrations of managing multiple contractors. She was understandably cautious and needed a trustworthy, experienced team she could rely on to handle the project with care and expertise.
The Solution: A Personalized Transformation
We took the time to listen carefully to our client’s needs and concerns and developed a tailored plan to address each of her pain points. For the kitchen, we preserved the existing layout but reimagined the space entirely. The awkward peninsula was redesigned to improve traffic flow and provide much-needed storage and counter space. Clever storage solutions, such as pull-outs, shelving, concealed drawers in the toe kicks, and an appliance garage, were incorporated. The kitchen now boasts a warm and inviting atmosphere, with light wood-tone lower cabinetry, off-white upper cabinets, and brushed nickel hardware that ties it all together.
The laundry room, once cramped and chaotic, was transformed into an organized, efficient space. We added custom cabinetry with pull-outs for hanging clothes, open storage above, a laundry sink, and a spacious counter for folding—no more piles of laundry!
Both the en-suite and shared bathrooms underwent complete renovations. Custom cabinetry was installed, including a floor-to-ceiling linen closet, and light grey and brown-toned tiles were selected, with contrasting hexagonal tiles for the shower floor. A heated flooring system was added for luxury and comfort year-round.
The mismatched flooring throughout the condo was replaced with cohesive vinyl and porcelain tiles, creating a seamless, modern aesthetic throughout the space.
Overcoming Challenges
As with any renovation, there were challenges to navigate. One of the key obstacles was managing the condo board’s renovation rules and policies while coordinating the delivery schedules for finishes and fixtures, especially during the busy holiday season. With careful planning, we ensured the project stayed on track. Additionally, we encountered a height variation between the tile and vinyl flooring. To resolve this, we used self-leveling material under the vinyl, ensuring a smooth and seamless transition between the two flooring types.
The Grand Reveal: A Dream Come True
The final result is simply stunning. The kitchen is now a chef’s dream, with custom-built cabinets, smooth quartz countertops, and a matching stone backsplash. Brushed nickel and stainless steel plumbing fixtures, elegant cabinet hardware, and LED lighting under the upper cabinets add the perfect finishing touches. Custom organizers in the foyer and laundry closets provide ample storage and keep everything neatly in place. The bathrooms have been transformed into spa-like retreats, with beautiful porcelain tiles and custom cabinetry. The new vinyl flooring throughout the main living areas and bedroom unifies the space, creating a cohesive and modern atmosphere.
Life Transformed
Our client’s life has been completely transformed. As a passionate cook, she now relishes spending time in her beautiful and functional kitchen. The single-bowl sink makes cleanup a breeze, and the thoughtfully designed storage solutions have brought a sense of calm and order to her home. The refreshed flooring and neutral paint palette have created a relaxing, comfortable environment she truly loves.
A Memorable Journey
This project was more than just a renovation—it was a collaboration. Our client valued our guidance throughout the design process, particularly when faced with the overwhelming number of decisions. We built a strong relationship with her, and we are immensely grateful for the trust she placed in our team.
 Schumacher Homes
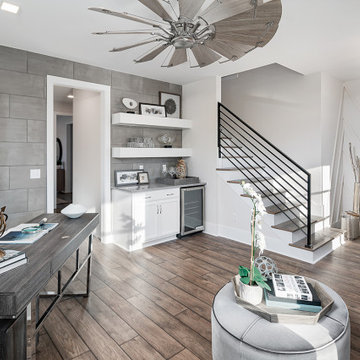
Built by Schumacher Homes, America's Largest Custom Home Builder, this stunning Carolina Coastal in Wilmington, North Carolina, effortlessly balances classic architectural details with modern elements. Specifically engineered for premium waterfront living, this custom house plan features a structural raised piling foundation designed to elevate the home, address regional rising tide concerns, and maximize panoramic vistas. Embodying elite coastal architecture, the layout incorporates a unique upside-down floor plan where the primary common living spaces are strategically elevated to the top level of the home. This upper level features an open great room, a private owner's retreat, and a chef-ready kitchen equipped with a huge central island. The main living zones open up to sweeping double porches on both the front and rear of the home, offering effortless indoor-outdoor flow and unmatched access to beautiful coastal views.
The entry level of the residence offers exceptional functional space, accommodating three additional bedrooms, two full bathrooms, and a large, versatile flex room conveniently located right off the foyer. Expanding the estate's footprint for private guest hosting or flexible family arrangements, the property features an attached, multi-generational casita. Connected directly to the main home by a scenic covered walkway, this independent guest cottage is fully appointed with its own dedicated kitchen, bedroom, and full bathroom, providing ultimate comfort, independence, and seclusion for long-term visitors.
 Triple Dot Design Studio
Our Award Nominated project,Violet street was a huge transformation from start to finish. Our goal was to take the main floor of the house from the 80’s to the 21st century by creating an open concept living area and a chef’s kitchen.

Removing the unnecessary walls created and open concept main floor with a chef's kitchen and an island that is over eleven feet long. Storage was a concern in the previously small kitchen; with that in mind we added in some full height pantry units with roll out shelves. The pantry units flank a built in desk and glass cabinets which has quickly become the landing zone for the kitchen and the perfect spot for planning their dinner menu. We elevated the look of the desk by running the back splash from the floor right up to the top as the backing inside the glass cabinets.
The living room was also given a new lease on life. All the cabinetry was done in a white washed oak to define the living space from the kitchen; this is especially important in open concept. Built in cabinetry now frames the fireplace, giving the living room a focal point.
Violet St has now been elevated to the present time and is a wonderful space to entertain and test your culinary abilities.
Now this home is ready to be filled with many happy memories and moments.
Find the right local pro for your project
 Schumacher Homes
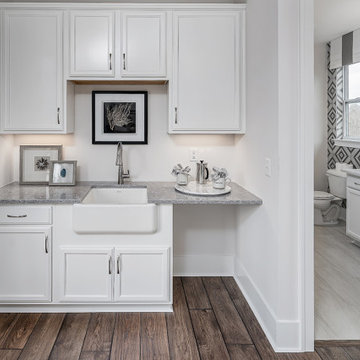
Built by Schumacher Homes, America's Largest Custom Home Builder, this stunning Carolina Coastal in Wilmington, North Carolina, effortlessly balances classic architectural details with modern elements. Specifically engineered for premium waterfront living, this custom house plan features a structural raised piling foundation designed to elevate the home, address regional rising tide concerns, and maximize panoramic vistas. Embodying elite coastal architecture, the layout incorporates a unique upside-down floor plan where the primary common living spaces are strategically elevated to the top level of the home. This upper level features an open great room, a private owner's retreat, and a chef-ready kitchen equipped with a huge central island. The main living zones open up to sweeping double porches on both the front and rear of the home, offering effortless indoor-outdoor flow and unmatched access to beautiful coastal views.
The entry level of the residence offers exceptional functional space, accommodating three additional bedrooms, two full bathrooms, and a large, versatile flex room conveniently located right off the foyer. Expanding the estate's footprint for private guest hosting or flexible family arrangements, the property features an attached, multi-generational casita. Connected directly to the main home by a scenic covered walkway, this independent guest cottage is fully appointed with its own dedicated kitchen, bedroom, and full bathroom, providing ultimate comfort, independence, and seclusion for long-term visitors.
 Sosna Inc
This project centered on helping a wonderful client and her equally fantastic dog transform her condo into a space that truly reflected her style and simplified her life. Eager to create a home that was both beautiful and functional, she envisioned a haven in the heart of the city.
Before: Feeling Disconnected
Before the renovation, our client felt disconnected from her condo. The builder-grade kitchen was a constant source of frustration, with an awkward peninsula that hindered the flow of the space. The condo overall felt outdated and no longer captured her vibrant personality. The foyer and laundry areas were cramped and lacked organization, while the mismatched hardwood flooring only added to the disjointed atmosphere. As for the bathrooms, they felt frozen in time, desperately needing an update.
Worries and Concerns
Like many homeowners, our client had heard her fair share of renovation horror stories—tales of projects gone awry and the frustrations of managing multiple contractors. She was understandably cautious and needed a trustworthy, experienced team she could rely on to handle the project with care and expertise.
The Solution: A Personalized Transformation
We took the time to listen carefully to our client’s needs and concerns and developed a tailored plan to address each of her pain points. For the kitchen, we preserved the existing layout but reimagined the space entirely. The awkward peninsula was redesigned to improve traffic flow and provide much-needed storage and counter space. Clever storage solutions, such as pull-outs, shelving, concealed drawers in the toe kicks, and an appliance garage, were incorporated. The kitchen now boasts a warm and inviting atmosphere, with light wood-tone lower cabinetry, off-white upper cabinets, and brushed nickel hardware that ties it all together.
The laundry room, once cramped and chaotic, was transformed into an organized, efficient space. We added custom cabinetry with pull-outs for hanging clothes, open storage above, a laundry sink, and a spacious counter for folding—no more piles of laundry!
Both the en-suite and shared bathrooms underwent complete renovations. Custom cabinetry was installed, including a floor-to-ceiling linen closet, and light grey and brown-toned tiles were selected, with contrasting hexagonal tiles for the shower floor. A heated flooring system was added for luxury and comfort year-round.
The mismatched flooring throughout the condo was replaced with cohesive vinyl and porcelain tiles, creating a seamless, modern aesthetic throughout the space.
Overcoming Challenges
As with any renovation, there were challenges to navigate. One of the key obstacles was managing the condo board’s renovation rules and policies while coordinating the delivery schedules for finishes and fixtures, especially during the busy holiday season. With careful planning, we ensured the project stayed on track. Additionally, we encountered a height variation between the tile and vinyl flooring. To resolve this, we used self-leveling material under the vinyl, ensuring a smooth and seamless transition between the two flooring types.
The Grand Reveal: A Dream Come True
The final result is simply stunning. The kitchen is now a chef’s dream, with custom-built cabinets, smooth quartz countertops, and a matching stone backsplash. Brushed nickel and stainless steel plumbing fixtures, elegant cabinet hardware, and LED lighting under the upper cabinets add the perfect finishing touches. Custom organizers in the foyer and laundry closets provide ample storage and keep everything neatly in place. The bathrooms have been transformed into spa-like retreats, with beautiful porcelain tiles and custom cabinetry. The new vinyl flooring throughout the main living areas and bedroom unifies the space, creating a cohesive and modern atmosphere.
Life Transformed
Our client’s life has been completely transformed. As a passionate cook, she now relishes spending time in her beautiful and functional kitchen. The single-bowl sink makes cleanup a breeze, and the thoughtfully designed storage solutions have brought a sense of calm and order to her home. The refreshed flooring and neutral paint palette have created a relaxing, comfortable environment she truly loves.
A Memorable Journey
This project was more than just a renovation—it was a collaboration. Our client valued our guidance throughout the design process, particularly when faced with the overwhelming number of decisions. We built a strong relationship with her, and we are immensely grateful for the trust she placed in our team.

 Adaptiv DC
You can find a whole lot of fun ready for the kids in this fun contemporary play-yard. Theme: The overall theme of the play-yard is a blend of creative and active outdoor play that blends with the contemporary styling of this beautiful home. Focus: The overall focus for the design of this amazing play-yard was to provide this family with an outdoor space that would foster an active and creative playtime for their children of various ages. The visual focus of this space is the 15-foot tree placed in the middle of the turf yard. This fantastic structure beacons the children to climb the mini stumps and enjoy the slide or swing happily from the branches all the while creating a touch of whimsical nature. Surrounding the tree the play-yard offers an array of activities for these lucky children from the chalkboard walls to create amazing pictures to the custom ball wall to practice their skills, the custom myWall system provides endless options for the kids and parents to keep the space exciting and new. Rock holds easily clip into the wall offering ever changing climbing routes, custom water toys and games can also be adapted to the wall to fit the fun of the day. Storage: The myWall system offers various storage options including shelving, closed cases or hanging baskets all of which can be moved to alternate locations on the wall as the homeowners want to customize the play-yard. Growth: The myWall system is built to grow with the users whether it is with changing taste, updating design or growing children, all the accessories can be moved or replaced while leaving the main frame in place. The materials used throughout the space were chosen for their durability and ability to withstand the harsh conditions for many years. The tree also includes 3 levels of swings offering children of varied ages the chance to swing from the branches. Safety: Safety is of critical concern with any play-yard and a space in the harsh hot summers presented specific concerns which were addressed with light colored materials to reflect the sun and reduce heat buildup and stainless steel hardware was used to avoid rusting. The myWall accessories all use a locking mechanism which allows for easy adjustments but also securely locks the pieces into place once set. The flooring in the treehouse was also textured to eliminate skidding.
 Schumacher Homes
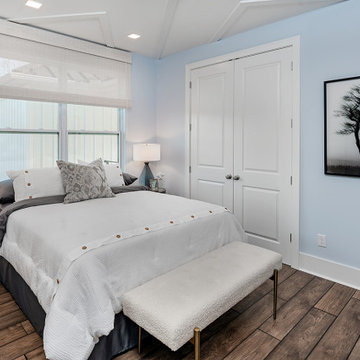
Built by Schumacher Homes, America's Largest Custom Home Builder, this stunning Carolina Coastal in Wilmington, North Carolina, effortlessly balances classic architectural details with modern elements. Specifically engineered for premium waterfront living, this custom house plan features a structural raised piling foundation designed to elevate the home, address regional rising tide concerns, and maximize panoramic vistas. Embodying elite coastal architecture, the layout incorporates a unique upside-down floor plan where the primary common living spaces are strategically elevated to the top level of the home. This upper level features an open great room, a private owner's retreat, and a chef-ready kitchen equipped with a huge central island. The main living zones open up to sweeping double porches on both the front and rear of the home, offering effortless indoor-outdoor flow and unmatched access to beautiful coastal views.
The entry level of the residence offers exceptional functional space, accommodating three additional bedrooms, two full bathrooms, and a large, versatile flex room conveniently located right off the foyer. Expanding the estate's footprint for private guest hosting or flexible family arrangements, the property features an attached, multi-generational casita. Connected directly to the main home by a scenic covered walkway, this independent guest cottage is fully appointed with its own dedicated kitchen, bedroom, and full bathroom, providing ultimate comfort, independence, and seclusion for long-term visitors.
 Schumacher Homes
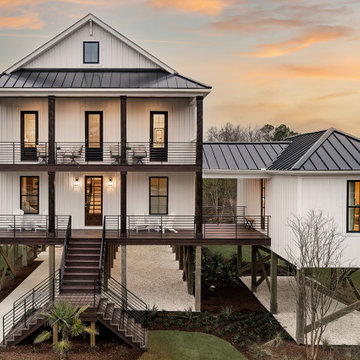
Built by Schumacher Homes, America's Largest Custom Home Builder, this stunning Carolina Coastal in Wilmington, North Carolina, effortlessly balances classic architectural details with modern elements. Specifically engineered for premium waterfront living, this custom house plan features a structural raised piling foundation designed to elevate the home, address regional rising tide concerns, and maximize panoramic vistas. Embodying elite coastal architecture, the layout incorporates a unique upside-down floor plan where the primary common living spaces are strategically elevated to the top level of the home. This upper level features an open great room, a private owner's retreat, and a chef-ready kitchen equipped with a huge central island. The main living zones open up to sweeping double porches on both the front and rear of the home, offering effortless indoor-outdoor flow and unmatched access to beautiful coastal views.
The entry level of the residence offers exceptional functional space, accommodating three additional bedrooms, two full bathrooms, and a large, versatile flex room conveniently located right off the foyer. Expanding the estate's footprint for private guest hosting or flexible family arrangements, the property features an attached, multi-generational casita. Connected directly to the main home by a scenic covered walkway, this independent guest cottage is fully appointed with its own dedicated kitchen, bedroom, and full bathroom, providing ultimate comfort, independence, and seclusion for long-term visitors.

 Schumacher Homes
Built by Schumacher Homes, America's Largest Custom Home Builder, this stunning Carolina Coastal in Wilmington, North Carolina, effortlessly balances classic architectural details with modern elements. Specifically engineered for premium waterfront living, this custom house plan features a structural raised piling foundation designed to elevate the home, address regional rising tide concerns, and maximize panoramic vistas. Embodying elite coastal architecture, the layout incorporates a unique upside-down floor plan where the primary common living spaces are strategically elevated to the top level of the home. This upper level features an open great room, a private owner's retreat, and a chef-ready kitchen equipped with a huge central island. The main living zones open up to sweeping double porches on both the front and rear of the home, offering effortless indoor-outdoor flow and unmatched access to beautiful coastal views.
The entry level of the residence offers exceptional functional space, accommodating three additional bedrooms, two full bathrooms, and a large, versatile flex room conveniently located right off the foyer. Expanding the estate's footprint for private guest hosting or flexible family arrangements, the property features an attached, multi-generational casita. Connected directly to the main home by a scenic covered walkway, this independent guest cottage is fully appointed with its own dedicated kitchen, bedroom, and full bathroom, providing ultimate comfort, independence, and seclusion for long-term visitors.
 E. F. San Juan
Architect: Geoff Chick & Associates
Builder: Chris Clark Construction
Our company supplied all exterior windows and doors by Weather Shield, E. F. San Juan custom Invincia impact doors, exterior trim, Ipe decking, interior doors, and interior trim.
The main challenge was taking the design vision of the homeowner and the interior design team, Marianne Temple and Robyn Prince, and presenting solutions where our scope of work was concerned. The owners had expressed a desire to have very large custom sliding barn doors to completely cover some tall cased openings in the main first-floor hallway.
We had several job-site meetings with contractor Chris Clark, the owners, and the design team to come up with the final design for the interior millwork. We designed and built massive barn doors made of select and pecky cypress for the first-floor entry hallway, much to the homeowner’s delight. They have described the doors as large works of art. The home also featured extensive use of solid wood paneling on the walls and ceilings to provide warmth to the interiors. It was a joy to work with such talented designers and builders and to help the owner's vision come alive.
This was this owner’s second home in WaterColor to be completed using E. F. San Juan products.
---
Photography by Colleen Duffley, courtesy of Geoff Chick & Associates
 Schumacher Homes
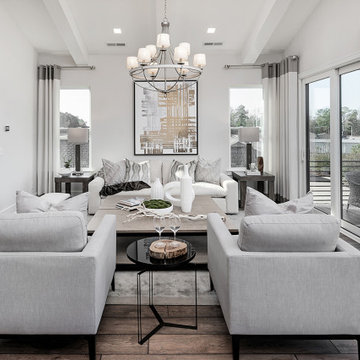
Built by Schumacher Homes, America's Largest Custom Home Builder, this stunning Carolina Coastal in Wilmington, North Carolina, effortlessly balances classic architectural details with modern elements. Specifically engineered for premium waterfront living, this custom house plan features a structural raised piling foundation designed to elevate the home, address regional rising tide concerns, and maximize panoramic vistas. Embodying elite coastal architecture, the layout incorporates a unique upside-down floor plan where the primary common living spaces are strategically elevated to the top level of the home. This upper level features an open great room, a private owner's retreat, and a chef-ready kitchen equipped with a huge central island. The main living zones open up to sweeping double porches on both the front and rear of the home, offering effortless indoor-outdoor flow and unmatched access to beautiful coastal views.
The entry level of the residence offers exceptional functional space, accommodating three additional bedrooms, two full bathrooms, and a large, versatile flex room conveniently located right off the foyer. Expanding the estate's footprint for private guest hosting or flexible family arrangements, the property features an attached, multi-generational casita. Connected directly to the main home by a scenic covered walkway, this independent guest cottage is fully appointed with its own dedicated kitchen, bedroom, and full bathroom, providing ultimate comfort, independence, and seclusion for long-term visitors.
 Triple Dot Design Studio
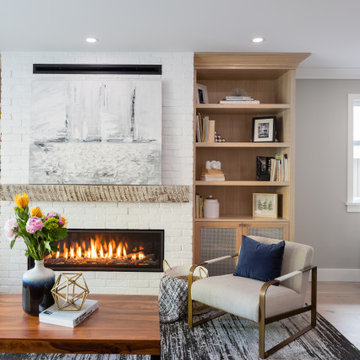
Our Award Nominated project,Violet street was a huge transformation from start to finish. Our goal was to take the main floor of the house from the 80’s to the 21st century by creating an open concept living area and a chef’s kitchen.
Removing the unnecessary walls created and open concept main floor with a chef's kitchen and an island that is over eleven feet long. Storage was a concern in the previously small kitchen; with that in mind we added in some full height pantry units with roll out shelves. The pantry units flank a built in desk and glass cabinets which has quickly become the landing zone for the kitchen and the perfect spot for planning their dinner menu. We elevated the look of the desk by running the back splash from the floor right up to the top as the backing inside the glass cabinets.
The living room was also given a new lease on life. All the cabinetry was done in a white washed oak to define the living space from the kitchen; this is especially important in open concept. Built in cabinetry now frames the fireplace, giving the living room a focal point.
Violet St has now been elevated to the present time and is a wonderful space to entertain and test your culinary abilities.
Now this home is ready to be filled with many happy memories and moments.
 Triple Dot Design Studio

 Our Award Nominated Violet street was a huge transformation from start to finish. Our goal was to take the main floor of the house from the 80’s to the 21st century by creating an open concept living area and a chef’s kitchen.
Removing the unnecessary walls created and open concept main floor with a chef's kitchen and an island that is over eleven feet long. Storage was a concern in the previously small kitchen; with that in mind we added in some full height pantry units with roll out shelves. The pantry units flank a built in desk and glass cabinets which has quickly become the landing zone for the kitchen and the perfect spot for planning their dinner menu. We elevated the look of the desk by running the back splash from the floor right up to the top as the backing inside the glass cabinets.
The living room was also given a new lease on life. All the cabinetry was done in a white washed oak to define the living space from the kitchen; this is especially important in open concept. Built in cabinetry now frames the fireplace, giving the living room a focal point.
Violet St has now been elevated to the present time and is a wonderful space to entertain and test your culinary abilities.
Now this home is ready to be filled with many happy memories and moments.

 Thinkterior LLC
Oasis in the Desert
You can find a whole lot of fun ready for the kids in this fun contemporary play-yard in the dessert.
Theme:
The overall theme of the play-yard is a blend of creative and active outdoor play that blends with the contemporary styling of this beautiful home.
Focus:
The overall focus for the design of this amazing play-yard was to provide this family with an outdoor space that would foster an active and creative playtime for their children of various ages. The visual focus of this space is the 15-foot tree placed in the middle of the turf yard. This fantastic structure beacons the children to climb the mini stumps and enjoy the slide or swing happily from the branches all the while creating a touch of whimsical nature not typically found in the desert.
Surrounding the tree the play-yard offers an array of activities for these lucky children from the chalkboard walls to create amazing pictures to the custom ball wall to practice their skills, the custom myWall system provides endless options for the kids and parents to keep the space exciting and new. Rock holds easily clip into the wall offering ever changing climbing routes, custom water toys and games can also be adapted to the wall to fit the fun of the day.
Storage:
The myWall system offers various storage options including shelving, closed cases or hanging baskets all of which can be moved to alternate locations on the wall as the homeowners want to customize the play-yard.
Growth:
The myWall system is built to grow with the users whether it is with changing taste, updating design or growing children, all the accessories can be moved or replaced while leaving the main frame in place. The materials used throughout the space were chosen for their durability and ability to withstand the harsh conditions for many years. The tree also includes 3 levels of swings offering children of varied ages the chance to swing from the branches.
Safety:
Safety is of critical concern with any play-yard and a space in the harsh conditions of the desert presented specific concerns which were addressed with light colored materials to reflect the sun and reduce heat buildup and stainless steel hardware was used to avoid rusting. The myWall accessories all use a locking mechanism which allows for easy adjustments but also securely locks the pieces into place once set. The flooring in the treehouse was also textured to eliminate skidding.
 Sosna Inc
This project centered on helping a wonderful client and her equally fantastic dog transform her condo into a space that truly reflected her style and simplified her life. Eager to create a home that was both beautiful and functional, she envisioned a haven in the heart of the city.
Before: Feeling Disconnected
Before the renovation, our client felt disconnected from her condo. The builder-grade kitchen was a constant source of frustration, with an awkward peninsula that hindered the flow of the space. The condo overall felt outdated and no longer captured her vibrant personality. The foyer and laundry areas were cramped and lacked organization, while the mismatched hardwood flooring only added to the disjointed atmosphere. As for the bathrooms, they felt frozen in time, desperately needing an update.
Worries and Concerns
Like many homeowners, our client had heard her fair share of renovation horror stories—tales of projects gone awry and the frustrations of managing multiple contractors. She was understandably cautious and needed a trustworthy, experienced team she could rely on to handle the project with care and expertise.
The Solution: A Personalized Transformation
We took the time to listen carefully to our client’s needs and concerns and developed a tailored plan to address each of her pain points. For the kitchen, we preserved the existing layout but reimagined the space entirely. The awkward peninsula was redesigned to improve traffic flow and provide much-needed storage and counter space. Clever storage solutions, such as pull-outs, shelving, concealed drawers in the toe kicks, and an appliance garage, were incorporated. The kitchen now boasts a warm and inviting atmosphere, with light wood-tone lower cabinetry, off-white upper cabinets, and brushed nickel hardware that ties it all together.
The laundry room, once cramped and chaotic, was transformed into an organized, efficient space. We added custom cabinetry with pull-outs for hanging clothes, open storage above, a laundry sink, and a spacious counter for folding—no more piles of laundry!
Both the en-suite and shared bathrooms underwent complete renovations. Custom cabinetry was installed, including a floor-to-ceiling linen closet, and light grey and brown-toned tiles were selected, with contrasting hexagonal tiles for the shower floor. A heated flooring system was added for luxury and comfort year-round.
The mismatched flooring throughout the condo was replaced with cohesive vinyl and porcelain tiles, creating a seamless, modern aesthetic throughout the space.
Overcoming Challenges
As with any renovation, there were challenges to navigate. One of the key obstacles was managing the condo board’s renovation rules and policies while coordinating the delivery schedules for finishes and fixtures, especially during the busy holiday season. With careful planning, we ensured the project stayed on track. Additionally, we encountered a height variation between the tile and vinyl flooring. To resolve this, we used self-leveling material under the vinyl, ensuring a smooth and seamless transition between the two flooring types.
The Grand Reveal: A Dream Come True
The final result is simply stunning. The kitchen is now a chef’s dream, with custom-built cabinets, smooth quartz countertops, and a matching stone backsplash. Brushed nickel and stainless steel plumbing fixtures, elegant cabinet hardware, and LED lighting under the upper cabinets add the perfect finishing touches. Custom organizers in the foyer and laundry closets provide ample storage and keep everything neatly in place. The bathrooms have been transformed into spa-like retreats, with beautiful porcelain tiles and custom cabinetry. The new vinyl flooring throughout the main living areas and bedroom unifies the space, creating a cohesive and modern atmosphere.
Life Transformed
Our client’s life has been completely transformed. As a passionate cook, she now relishes spending time in her beautiful and functional kitchen. The single-bowl sink makes cleanup a breeze, and the thoughtfully designed storage solutions have brought a sense of calm and order to her home. The refreshed flooring and neutral paint palette have created a relaxing, comfortable environment she truly loves.
A Memorable Journey
This project was more than just a renovation—it was a collaboration. Our client valued our guidance throughout the design process, particularly when faced with the overwhelming number of decisions. We built a strong relationship with her, and we are immensely grateful for the trust she placed in our team.
 Green Build Design LA
Relationship: Client
Project Date: March 2014
Project Price Range: more than $100,000

Having purchased our first house in Valley Glen, North Hollywood, we were aware it was in need of serious remodeling. A 1950s Ranch-style home, it came complete with peeling wallpaper, musty carpeting, and even some dilapidated walls. As first-time homeowners we were prepared to spend more money to improve it, but weary when we began meeting contractors. Buyer’s remorse already set in when we interviewed several contractors who were either aloof or unscrupulous.
Then we were fortunate enough to find Mike Ross. He immediately allayed our stress with his professional and forthright demeanor and his integrity was as rock solid from the day we met him through the several months it took to complete our large renovation.
While we had some specific things we wanted in our house, Mike and his team took our wish list and far exceeded our expectations to help truly realize the vision of our dream. Originally a three-bedroom, fourteen-hundred square foot home, our remodel brought an addition of a thousand square feet as well as an overhaul of the landscape; this prospect was particularly daunting for uninitiated owners such as us, but Mike’s consummate professionalism shone through and made the task exponentially less stressful for us.
As well as a new 850 sf Master Bedroom, including a fireplace, and a steam unit in the bath, we added a cozy home theater room, laundry room, and the once forgotten backyard brought a new deck and patio with a trellis. Furthermore, because we went green and made it a smart home, we’re already more energy efficient. In several rooms, as well as the main hallway, for example, Mike installed solar tubes and the amount of natural light that bathes the house is amazing. Even my mom, when she came to visit, was always looking for a light-switch.
As our contractor, Mike Ross took the reins to steer the project and keep it on course and he did so exceptionally. Mike and his team were as attentive to the quality of every nook and corner and he always sought our approval and happiness. Consistently communicative, he always kept us in the loop about progress and was always there to answer any questions and concerns. When an unforeseen contingency did arise, Mike assuaged our concerns by taking action ASAP to rectify the problem. Mike’s team, too, all take pleasure in their efforts. An eclectic group of skilled artisans and craftsmen, they are all polite, punctual, and proud of their work.
Thank you, Mike Ross, for your outstanding leadership, your impeccable standards, and your commitment to our happiness.
Dale & Helen Keis
 Schumacher Homes
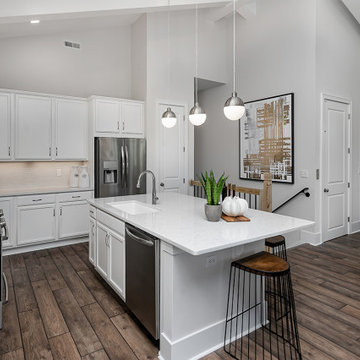
Built by Schumacher Homes, America's Largest Custom Home Builder, this stunning Carolina Coastal in Wilmington, North Carolina, effortlessly balances classic architectural details with modern elements. Specifically engineered for premium waterfront living, this custom house plan features a structural raised piling foundation designed to elevate the home, address regional rising tide concerns, and maximize panoramic vistas. Embodying elite coastal architecture, the layout incorporates a unique upside-down floor plan where the primary common living spaces are strategically elevated to the top level of the home. This upper level features an open great room, a private owner's retreat, and a chef-ready kitchen equipped with a huge central island. The main living zones open up to sweeping double porches on both the front and rear of the home, offering effortless indoor-outdoor flow and unmatched access to beautiful coastal views.
The entry level of the residence offers exceptional functional space, accommodating three additional bedrooms, two full bathrooms, and a large, versatile flex room conveniently located right off the foyer. Expanding the estate's footprint for private guest hosting or flexible family arrangements, the property features an attached, multi-generational casita. Connected directly to the main home by a scenic covered walkway, this independent guest cottage is fully appointed with its own dedicated kitchen, bedroom, and full bathroom, providing ultimate comfort, independence, and seclusion for long-term visitors.

 Addition Building & Design, Inc.
Relationship: Client
Project Date: March 2014
Project Price Range: more than $100,000
Having purchased our first house in Valley Glen, North Hollywood, we were aware it was in need of serious remodeling. A 1950s Ranch-style home, it came complete with peeling wallpaper, musty carpeting, and even some dilapidated walls. As first-time homeowners we were prepared to spend more money to improve it, but weary when we began meeting contractors. Buyer’s remorse already set in when we interviewed several contractors who were either aloof or unscrupulous.
Then we were fortunate enough to find Mike Ross. He immediately allayed our stress with his professional and forthright demeanor and his integrity was as rock solid from the day we met him through the several months it took to complete our large renovation.
While we had some specific things we wanted in our house, Mike and his team took our wish list and far exceeded our expectations to help truly realize the vision of our dream. Originally a three-bedroom, fourteen-hundred square foot home, our remodel brought an addition of a thousand square feet as well as an overhaul of the landscape; this prospect was particularly daunting for uninitiated owners such as us, but Mike’s consummate professionalism shone through and made the task exponentially less stressful for us.
As well as a new 850 sf Master Bedroom, including a fireplace, and a steam unit in the bath, we added a cozy home theater room, laundry room, and the once forgotten backyard brought a new deck and patio with a trellis. Furthermore, because we went green and made it a smart home, we’re already more energy efficient. In several rooms, as well as the main hallway, for example, Mike installed solar tubes and the amount of natural light that bathes the house is amazing. Even my mom, when she came to visit, was always looking for a light-switch.
As our contractor, Mike Ross took the reins to steer the project and keep it on course and he did so exceptionally. Mike and his team were as attentive to the quality of every nook and corner and he always sought our approval and happiness. Consistently communicative, he always kept us in the loop about progress and was always there to answer any questions and concerns. When an unforeseen contingency did arise, Mike assuaged our concerns by taking action ASAP to rectify the problem. Mike’s team, too, all take pleasure in their efforts. An eclectic group of skilled artisans and craftsmen, they are all polite, punctual, and proud of their work.
Thank you, Mike Ross, for your outstanding leadership, your impeccable standards, and your commitment to our happiness.
Dale & Helen Keis
 Schumacher Homes
Built by Schumacher Homes, America's Largest Custom Home Builder, this stunning Carolina Coastal in Wilmington, North Carolina, effortlessly balances classic architectural details with modern elements. Specifically engineered for premium waterfront living, this custom house plan features a structural raised piling foundation designed to elevate the home, address regional rising tide concerns, and maximize panoramic vistas. Embodying elite coastal architecture, the layout incorporates a unique upside-down floor plan where the primary common living spaces are strategically elevated to the top level of the home. This upper level features an open great room, a private owner's retreat, and a chef-ready kitchen equipped with a huge central island. The main living zones open up to sweeping double porches on both the front and rear of the home, offering effortless indoor-outdoor flow and unmatched access to beautiful coastal views.
The entry level of the residence offers exceptional functional space, accommodating three additional bedrooms, two full bathrooms, and a large, versatile flex room conveniently located right off the foyer. Expanding the estate's footprint for private guest hosting or flexible family arrangements, the property features an attached, multi-generational casita. Connected directly to the main home by a scenic covered walkway, this independent guest cottage is fully appointed with its own dedicated kitchen, bedroom, and full bathroom, providing ultimate comfort, independence, and seclusion for long-term visitors.
24