
Search results for "Main exclusion" in Home Design Ideas
 William Prull
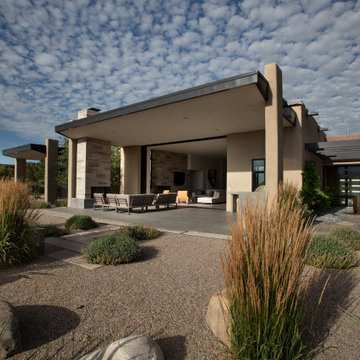
This gorgeous home, situated in the Commonwealth subdivision of the Galisteo Basin Preserve, was designed to accommodate the beautiful but sometimes harsh weather of the Basin. Built around an inner courtyard, buffered to the somewhat inclement conditions, it allows for seasonal year around enjoyment. The floor to ceiling windows, European Reynaers Aluminum, were imported from Ireland, and appear as glassy walls that disappear into pocketing doors ensuring magnificent wraparound views.
The grand entrance, encased with an oversized custom steel and brass entry door, with glass side panel and transom, open up to soaring illuminated recessed lit ceilings. Porcelain tile floors seamlessly transition between interior/exterior. An impressive 3-sided Ortal fireplace provides warmth and coziness encapsulating the entire great room. The excellence of the materials and exclusive nature of the finishes are expressed in a tailored and sophisticated manner.
The 4,332 heated per square foot home is designed with two Master Suite wings that spin off the main great room. The state-of-the-art kitchen is sleek and spacious with an expansive island comprised of Elegant Brown granite countertops, luxury modern Italian Poliform custom cabinets and high-end Gaggenau appliances. The home has a highly efficient engineered heating/cooling system with heat radiant floors and Unico air conditioning.
A detached guest casita/art studio sits adjacent to the main house, on a lushly landscaped protected courtyard. The exterior landscaping is organically integrated into the natural terrain, incorporating a bocce ball court, walking labyrinth, sculpture and water features.
AWARDS
2016 AIA Santa Fe Design Excellence: Citation Award- Single Family Home
PUBLICATIONS
Santa Fe New Mexican – HOME/Santa Fe Real Estate Guide– January 2017 – A Courtyard Centered Gem in the Galisteo Basin
Western Art & Architecture Magazine – February/March 2016 – Finding Home
TESTIMONIAL
After researching several builders in Santa Fe and then interviewing the ones of interest, we decided on Will Prull as he seemed to instantly connect to what we wanted and how to achieve it. He was also highly recommended by our architect. Our Project Manager was excellent and helped us make decisions that creep up between the plans and the actual building. Our house won the AIA award in 2016 for Santa Fe. When choosing your builder, the most important thing is that your Project Manager understands your direction and has your best interests at heart. Our's did!
ARCHITECT
Hoopes + Associates Architects, , Santa Fe, NM
INTERIORS
Paul Rau Interiors, Santa Fe, NM
LANDSCAPE ARCHITECT
Sequis + Associates Landscape Architecture, Santa Fe, NM
 William Prull
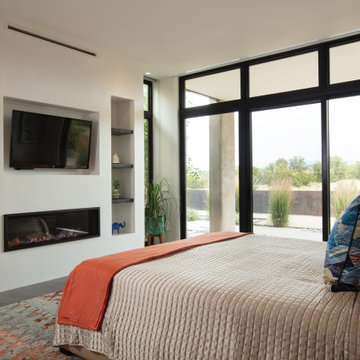
This gorgeous home, situated in the Commonwealth subdivision of the Galisteo Basin Preserve, was designed to accommodate the beautiful but sometimes harsh weather of the Basin. Built around an inner courtyard, buffered to the somewhat inclement conditions, it allows for seasonal year around enjoyment. The floor to ceiling windows, European Reynaers Aluminum, were imported from Ireland, and appear as glassy walls that disappear into pocketing doors ensuring magnificent wraparound views.
The grand entrance, encased with an oversized custom steel and brass entry door, with glass side panel and transom, open up to soaring illuminated recessed lit ceilings. Porcelain tile floors seamlessly transition between interior/exterior. An impressive 3-sided Ortal fireplace provides warmth and coziness encapsulating the entire great room. The excellence of the materials and exclusive nature of the finishes are expressed in a tailored and sophisticated manner.
The 4,332 heated per square foot home is designed with two Master Suite wings that spin off the main great room. The state-of-the-art kitchen is sleek and spacious with an expansive island comprised of Elegant Brown granite countertops, luxury modern Italian Poliform custom cabinets and high-end Gaggenau appliances. The home has a highly efficient engineered heating/cooling system with heat radiant floors and Unico air conditioning.
A detached guest casita/art studio sits adjacent to the main house, on a lushly landscaped protected courtyard. The exterior landscaping is organically integrated into the natural terrain, incorporating a bocce ball court, walking labyrinth, sculpture and water features.
AWARDS
2016 AIA Santa Fe Design Excellence: Citation Award- Single Family Home
PUBLICATIONS
Santa Fe New Mexican – HOME/Santa Fe Real Estate Guide– January 2017 – A Courtyard Centered Gem in the Galisteo Basin
Western Art & Architecture Magazine – February/March 2016 – Finding Home
TESTIMONIAL
After researching several builders in Santa Fe and then interviewing the ones of interest, we decided on Will Prull as he seemed to instantly connect to what we wanted and how to achieve it. He was also highly recommended by our architect. Our Project Manager was excellent and helped us make decisions that creep up between the plans and the actual building. Our house won the AIA award in 2016 for Santa Fe. When choosing your builder, the most important thing is that your Project Manager understands your direction and has your best interests at heart. Our's did!
ARCHITECT
Hoopes + Associates Architects, , Santa Fe, NM
INTERIORS
Paul Rau Interiors, Santa Fe, NM
LANDSCAPE ARCHITECT
Sequis + Associates Landscape Architecture, Santa Fe, NM
 User
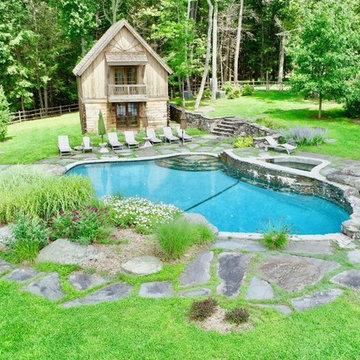
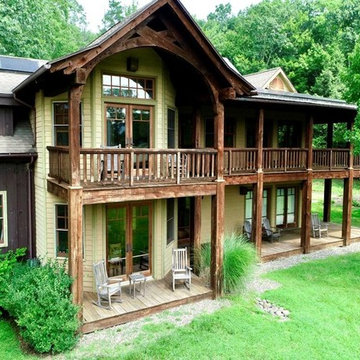
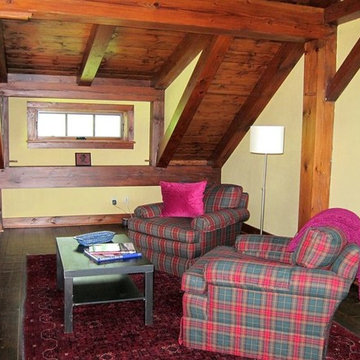
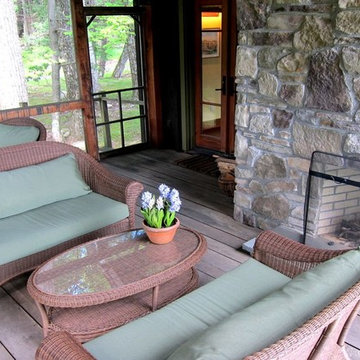
UserThis magnificent custom 4,200 sq ft timber frame Adirondack style home, with guest house and pool, enjoys complete privacy at the end of a rustic mountain road on 16 acres. Outfitted with robust, modern, eco-friendly solar systems and technology, the 4-bedroom, 3.5 bathroom main house features a wraparound porch and balcony, an open floor plan with oak and black walnut floors, rough Tuscan plaster walls, wood beams and French doors throughout. The spacious Timberpeg great room addition with loft balcony, cathedral ceilings and floor to ceiling rough-hewn stone fireplace, opens onto a patio sitting area enclosed by rustic walls cut from the property''s stone. Adjacent to the great room, an exceptional screened porch with fireplace looks over spectacular views of expansive lawns and the Catskill Mountains beyond. The Tuscan-inspired kitchen has an Italian tile and limestone farm sink, 6-burner Wolf range and custom extractor hood. The Master suite features a timbered balcony, steam shower and Jacuzzi tub. Opening onto the porch, a private main floor guest suite shares the outstanding views that define this exclusive property. Full basement with radiant floors, and roughed out for 5 th bedroom suite/bathroom and game room, provides additional storage. The property also features high-efficiency Buderus boiler, EV car charging port, rooftop solarvoltaic panels, back-up generator, driveway basketball court, 2-car garage, and space for a tennis court. A chalet-style post and beam 2-bedroom, 1-bath guesthouse completes this distinctive estate, with dining and sitting room, kitchenette, a natural form solar-heated pool with propane heat backup, free-form stone patio, spa whirlpool, waterfall, weeping rock wall, and cedar log pergola.
Find the right local pro for your project
 User
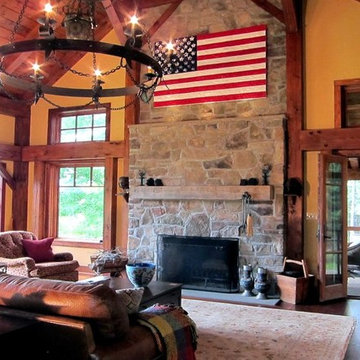
UserThis magnificent custom 4,200 sq ft timber frame Adirondack style home, with guest house and pool, enjoys complete privacy at the end of a rustic mountain road on 16 acres. Outfitted with robust, modern, eco-friendly solar systems and technology, the 4-bedroom, 3.5 bathroom main house features a wraparound porch and balcony, an open floor plan with oak and black walnut floors, rough Tuscan plaster walls, wood beams and French doors throughout. The spacious Timberpeg great room addition with loft balcony, cathedral ceilings and floor to ceiling rough-hewn stone fireplace, opens onto a patio sitting area enclosed by rustic walls cut from the property''s stone. Adjacent to the great room, an exceptional screened porch with fireplace looks over spectacular views of expansive lawns and the Catskill Mountains beyond. The Tuscan-inspired kitchen has an Italian tile and limestone farm sink, 6-burner Wolf range and custom extractor hood. The Master suite features a timbered balcony, steam shower and Jacuzzi tub. Opening onto the porch, a private main floor guest suite shares the outstanding views that define this exclusive property. Full basement with radiant floors, and roughed out for 5 th bedroom suite/bathroom and game room, provides additional storage. The property also features high-efficiency Buderus boiler, EV car charging port, rooftop solarvoltaic panels, back-up generator, driveway basketball court, 2-car garage, and space for a tennis court. A chalet-style post and beam 2-bedroom, 1-bath guesthouse completes this distinctive estate, with dining and sitting room, kitchenette, a natural form solar-heated pool with propane heat backup, free-form stone patio, spa whirlpool, waterfall, weeping rock wall, and cedar log pergola.
 User
UserThis magnificent custom 4,200 sq ft timber frame Adirondack style home, with guest house and pool, enjoys complete privacy at the end of a rustic mountain road on 16 acres. Outfitted with robust, modern, eco-friendly solar systems and technology, the 4-bedroom, 3.5 bathroom main house features a wraparound porch and balcony, an open floor plan with oak and black walnut floors, rough Tuscan plaster walls, wood beams and French doors throughout. The spacious Timberpeg great room addition with loft balcony, cathedral ceilings and floor to ceiling rough-hewn stone fireplace, opens onto a patio sitting area enclosed by rustic walls cut from the property''s stone. Adjacent to the great room, an exceptional screened porch with fireplace looks over spectacular views of expansive lawns and the Catskill Mountains beyond. The Tuscan-inspired kitchen has an Italian tile and limestone farm sink, 6-burner Wolf range and custom extractor hood. The Master suite features a timbered balcony, steam shower and Jacuzzi tub. Opening onto the porch, a private main floor guest suite shares the outstanding views that define this exclusive property. Full basement with radiant floors, and roughed out for 5 th bedroom suite/bathroom and game room, provides additional storage. The property also features high-efficiency Buderus boiler, EV car charging port, rooftop solarvoltaic panels, back-up generator, driveway basketball court, 2-car garage, and space for a tennis court. A chalet-style post and beam 2-bedroom, 1-bath guesthouse completes this distinctive estate, with dining and sitting room, kitchenette, a natural form solar-heated pool with propane heat backup, free-form stone patio, spa whirlpool, waterfall, weeping rock wall, and cedar log pergola.
 User
UserThis magnificent custom 4,200 sq ft timber frame Adirondack style home, with guest house and pool, enjoys complete privacy at the end of a rustic mountain road on 16 acres. Outfitted with robust, modern, eco-friendly solar systems and technology, the 4-bedroom, 3.5 bathroom main house features a wraparound porch and balcony, an open floor plan with oak and black walnut floors, rough Tuscan plaster walls, wood beams and French doors throughout. The spacious Timberpeg great room addition with loft balcony, cathedral ceilings and floor to ceiling rough-hewn stone fireplace, opens onto a patio sitting area enclosed by rustic walls cut from the property''s stone. Adjacent to the great room, an exceptional screened porch with fireplace looks over spectacular views of expansive lawns and the Catskill Mountains beyond. The Tuscan-inspired kitchen has an Italian tile and limestone farm sink, 6-burner Wolf range and custom extractor hood. The Master suite features a timbered balcony, steam shower and Jacuzzi tub. Opening onto the porch, a private main floor guest suite shares the outstanding views that define this exclusive property. Full basement with radiant floors, and roughed out for 5 th bedroom suite/bathroom and game room, provides additional storage. The property also features high-efficiency Buderus boiler, EV car charging port, rooftop solarvoltaic panels, back-up generator, driveway basketball court, 2-car garage, and space for a tennis court. A chalet-style post and beam 2-bedroom, 1-bath guesthouse completes this distinctive estate, with dining and sitting room, kitchenette, a natural form solar-heated pool with propane heat backup, free-form stone patio, spa whirlpool, waterfall, weeping rock wall, and cedar log pergola.
 Genesis Homes NW
Modern Luxury in Salmon Creek – Martin Meadow, Vancouver, WA
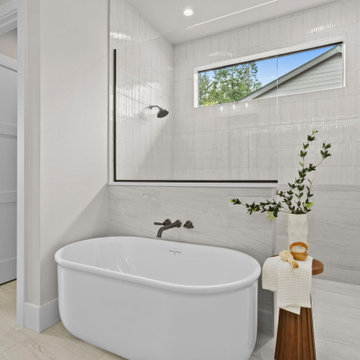
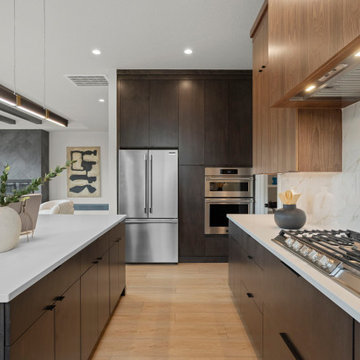
Refined Northwest living in this beautiful new home, located in the exclusive gated community of Martin Meadow in Salmon Creek. Sitting on a spacious 10,000+ sq. ft. lot, this 3,220 sq. ft. modern daylight basement plan offers the perfect blend of style, comfort and functionality.
Designed with a luxury open-concept floor plan, this home features 4 bedrooms (3 on main floor), 3.1 baths, a dedicated office, and a large lower-level basement bonus room ideal for entertaining or even multi-generational living. The primary suite on the main floor provides convenient single-level living, while custom cabinetry, high-end appliances, and stunning interior design by MH Design Studio elevate every detail.
 Genesis Homes NW
Modern Luxury in Salmon Creek – Martin Meadow, Vancouver, WA
Refined Northwest living in this beautiful new home, located in the exclusive gated community of Martin Meadow in Salmon Creek. Sitting on a spacious 10,000+ sq. ft. lot, this 3,220 sq. ft. modern daylight basement plan offers the perfect blend of style, comfort and functionality.
Designed with a luxury open-concept floor plan, this home features 4 bedrooms (3 on main floor), 3.1 baths, a dedicated office, and a large lower-level basement bonus room ideal for entertaining or even multi-generational living. The primary suite on the main floor provides convenient single-level living, while custom cabinetry, high-end appliances, and stunning interior design by MH Design Studio elevate every detail.
 User
UserThis magnificent custom 4,200 sq ft timber frame Adirondack style home, with guest house and pool, enjoys complete privacy at the end of a rustic mountain road on 16 acres. Outfitted with robust, modern, eco-friendly solar systems and technology, the 4-bedroom, 3.5 bathroom main house features a wraparound porch and balcony, an open floor plan with oak and black walnut floors, rough Tuscan plaster walls, wood beams and French doors throughout. The spacious Timberpeg great room addition with loft balcony, cathedral ceilings and floor to ceiling rough-hewn stone fireplace, opens onto a patio sitting area enclosed by rustic walls cut from the property''s stone. Adjacent to the great room, an exceptional screened porch with fireplace looks over spectacular views of expansive lawns and the Catskill Mountains beyond. The Tuscan-inspired kitchen has an Italian tile and limestone farm sink, 6-burner Wolf range and custom extractor hood. The Master suite features a timbered balcony, steam shower and Jacuzzi tub. Opening onto the porch, a private main floor guest suite shares the outstanding views that define this exclusive property. Full basement with radiant floors, and roughed out for 5 th bedroom suite/bathroom and game room, provides additional storage. The property also features high-efficiency Buderus boiler, EV car charging port, rooftop solarvoltaic panels, back-up generator, driveway basketball court, 2-car garage, and space for a tennis court. A chalet-style post and beam 2-bedroom, 1-bath guesthouse completes this distinctive estate, with dining and sitting room, kitchenette, a natural form solar-heated pool with propane heat backup, free-form stone patio, spa whirlpool, waterfall, weeping rock wall, and cedar log pergola.
 America Green Builders
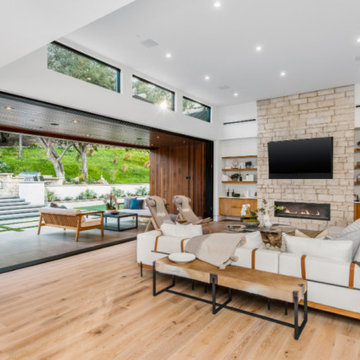
Immaculately situated behind an exclusive private gate lies this absolutely epic estate of your dreams. A beautiful long driveway leads you to 1.6 acres of entertainer’s paradise featuring the grand main house, detached guest house, 3 car garage, full North/South Tennis & Basketball court, tennis pavilion, wine cellar, pool & spa with water slide, firepit, outdoor kitchen, hiking trail, and more. The striking exterior of this home exceeds all modern farmhouse architectural expectations with curated contrasting colors and warm stone elements meticulously combined to create timeless luxury. Upon entry, soaring ceilings, flooding natural light, and designer finishes welcome you to an exceptionally appointed open floor plan. The glamorous custom chef’s kitchen features top of the line Miele appliances, built in coffee maker, professional walk in pantry & butler’s pantry, massive center island with bar seating, and additional dining space for informal meals. Expansive family room with fireplace keeps a versatile vibe with just an open or close of glass sliding pocket doors revealing the backyard oasis. Covered lounging space leads out to the resort-like backyard surrounded by towering lush greenery. Astounding pool features a water slide, waterfalls, baja shelf, and grotto. Crafted for the aspiring athlete, is a gym located on the right wing of the house with direct access to the full sized sports court equipped for tennis & basketball. Adjacent, is a covered tennis pavilion with a bathroom and wet bar, perfectly designed to entertain and watch games. The second level welcomes you to an additional family room, oversized ensuite bedrooms, and laundry room. The romantic master retreat boasts refined luxury with beamed ceilings, a stunning fireplace, extensive balcony, dual walk in closets, and a sophisticated bathroom with separate sinks, vanity area, soaking tub, and walk in shower. Additional world class amenities include a home theater, main floor ensuite bedroom, smart home system, security system, extra long driveway with room to park multiple cars, boats, etc., and more. This unmatched trophy estate was built with unparalleled levels of execution for the most discerning clientele.
 Genesis Homes NW
Modern Luxury in Salmon Creek – Martin Meadow, Vancouver, WA
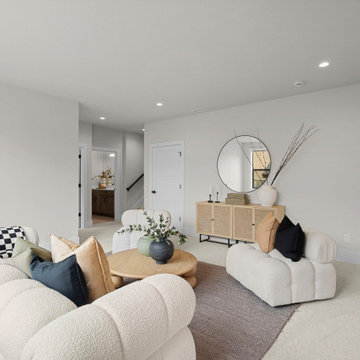
Refined Northwest living in this beautiful new home, located in the exclusive gated community of Martin Meadow in Salmon Creek. Sitting on a spacious 10,000+ sq. ft. lot, this 3,220 sq. ft. modern daylight basement plan offers the perfect blend of style, comfort and functionality.
Designed with a luxury open-concept floor plan, this home features 4 bedrooms (3 on main floor), 3.1 baths, a dedicated office, and a large lower-level basement bonus room ideal for entertaining or even multi-generational living. The primary suite on the main floor provides convenient single-level living, while custom cabinetry, high-end appliances, and stunning interior design by MH Design Studio elevate every detail.
 America Green Builders

Immaculately situated behind an exclusive private gate lies this absolutely epic estate of your dreams. A beautiful long driveway leads you to 1.6 acres of entertainer’s paradise featuring the grand main house, detached guest house, 3 car garage, full North/South Tennis & Basketball court, tennis pavilion, wine cellar, pool & spa with water slide, firepit, outdoor kitchen, hiking trail, and more. The striking exterior of this home exceeds all modern farmhouse architectural expectations with curated contrasting colors and warm stone elements meticulously combined to create timeless luxury. Upon entry, soaring ceilings, flooding natural light, and designer finishes welcome you to an exceptionally appointed open floor plan. The glamorous custom chef’s kitchen features top of the line Miele appliances, built in coffee maker, professional walk in pantry & butler’s pantry, massive center island with bar seating, and additional dining space for informal meals. Expansive family room with fireplace keeps a versatile vibe with just an open or close of glass sliding pocket doors revealing the backyard oasis. Covered lounging space leads out to the resort-like backyard surrounded by towering lush greenery. Astounding pool features a water slide, waterfalls, baja shelf, and grotto. Crafted for the aspiring athlete, is a gym located on the right wing of the house with direct access to the full sized sports court equipped for tennis & basketball. Adjacent, is a covered tennis pavilion with a bathroom and wet bar, perfectly designed to entertain and watch games. The second level welcomes you to an additional family room, oversized ensuite bedrooms, and laundry room. The romantic master retreat boasts refined luxury with beamed ceilings, a stunning fireplace, extensive balcony, dual walk in closets, and a sophisticated bathroom with separate sinks, vanity area, soaking tub, and walk in shower. Additional world class amenities include a home theater, main floor ensuite bedroom, smart home system, security system, extra long driveway with room to park multiple cars, boats, etc., and more. This unmatched trophy estate was built with unparalleled levels of execution for the most discerning clientele.
 America Green Builders
Immaculately situated behind an exclusive private gate lies this absolutely epic estate of your dreams. A beautiful long driveway leads you to 1.6 acres of entertainer’s paradise featuring the grand main house, detached guest house, 3 car garage, full North/South Tennis & Basketball court, tennis pavilion, wine cellar, pool & spa with water slide, firepit, outdoor kitchen, hiking trail, and more. The striking exterior of this home exceeds all modern farmhouse architectural expectations with curated contrasting colors and warm stone elements meticulously combined to create timeless luxury. Upon entry, soaring ceilings, flooding natural light, and designer finishes welcome you to an exceptionally appointed open floor plan. The glamorous custom chef’s kitchen features top of the line Miele appliances, built in coffee maker, professional walk in pantry & butler’s pantry, massive center island with bar seating, and additional dining space for informal meals. Expansive family room with fireplace keeps a versatile vibe with just an open or close of glass sliding pocket doors revealing the backyard oasis. Covered lounging space leads out to the resort-like backyard surrounded by towering lush greenery. Astounding pool features a water slide, waterfalls, baja shelf, and grotto. Crafted for the aspiring athlete, is a gym located on the right wing of the house with direct access to the full sized sports court equipped for tennis & basketball. Adjacent, is a covered tennis pavilion with a bathroom and wet bar, perfectly designed to entertain and watch games. The second level welcomes you to an additional family room, oversized ensuite bedrooms, and laundry room. The romantic master retreat boasts refined luxury with beamed ceilings, a stunning fireplace, extensive balcony, dual walk in closets, and a sophisticated bathroom with separate sinks, vanity area, soaking tub, and walk in shower. Additional world class amenities include a home theater, main floor ensuite bedroom, smart home system, security system, extra long driveway with room to park multiple cars, boats, etc., and more. This unmatched trophy estate was built with unparalleled levels of execution for the most discerning clientele.
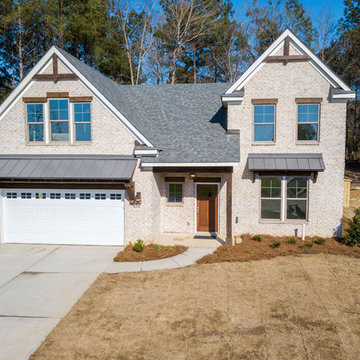
 Sylvia Mancha Paul
An Eastbrook Homes Southern exclusive new zero step home plan for The Village at The Preserve! The Hayden is a beautiful home with 2,639 square feet of living space. This home offers three bedrooms, three bathrooms, bonus room, and storage space. The main level impresses with its open feel and comfortable transition from one area to the next. The main level includes a large kitchen, family room, breakfast area, mudroom with laundry room, and two bedrooms. This level features the stunning Master Suite with master bath and a large walk-in closet. The second level offers a bonus room, third bedroom, third bathroom, mechanical room and extra storage space.
 America Green Builders
Immaculately situated behind an exclusive private gate lies this absolutely epic estate of your dreams. A beautiful long driveway leads you to 1.6 acres of entertainer’s paradise featuring the grand main house, detached guest house, 3 car garage, full North/South Tennis & Basketball court, tennis pavilion, wine cellar, pool & spa with water slide, firepit, outdoor kitchen, hiking trail, and more. The striking exterior of this home exceeds all modern farmhouse architectural expectations with curated contrasting colors and warm stone elements meticulously combined to create timeless luxury. Upon entry, soaring ceilings, flooding natural light, and designer finishes welcome you to an exceptionally appointed open floor plan. The glamorous custom chef’s kitchen features top of the line Miele appliances, built in coffee maker, professional walk in pantry & butler’s pantry, massive center island with bar seating, and additional dining space for informal meals. Expansive family room with fireplace keeps a versatile vibe with just an open or close of glass sliding pocket doors revealing the backyard oasis. Covered lounging space leads out to the resort-like backyard surrounded by towering lush greenery. Astounding pool features a water slide, waterfalls, baja shelf, and grotto. Crafted for the aspiring athlete, is a gym located on the right wing of the house with direct access to the full sized sports court equipped for tennis & basketball. Adjacent, is a covered tennis pavilion with a bathroom and wet bar, perfectly designed to entertain and watch games. The second level welcomes you to an additional family room, oversized ensuite bedrooms, and laundry room. The romantic master retreat boasts refined luxury with beamed ceilings, a stunning fireplace, extensive balcony, dual walk in closets, and a sophisticated bathroom with separate sinks, vanity area, soaking tub, and walk in shower. Additional world class amenities include a home theater, main floor ensuite bedroom, smart home system, security system, extra long driveway with room to park multiple cars, boats, etc., and more. This unmatched trophy estate was built with unparalleled levels of execution for the most discerning clientele.
 America Green Builders
Immaculately situated behind an exclusive private gate lies this absolutely epic estate of your dreams. A beautiful long driveway leads you to 1.6 acres of entertainer’s paradise featuring the grand main house, detached guest house, 3 car garage, full North/South Tennis & Basketball court, tennis pavilion, wine cellar, pool & spa with water slide, firepit, outdoor kitchen, hiking trail, and more. The striking exterior of this home exceeds all modern farmhouse architectural expectations with curated contrasting colors and warm stone elements meticulously combined to create timeless luxury. Upon entry, soaring ceilings, flooding natural light, and designer finishes welcome you to an exceptionally appointed open floor plan. The glamorous custom chef’s kitchen features top of the line Miele appliances, built in coffee maker, professional walk in pantry & butler’s pantry, massive center island with bar seating, and additional dining space for informal meals. Expansive family room with fireplace keeps a versatile vibe with just an open or close of glass sliding pocket doors revealing the backyard oasis. Covered lounging space leads out to the resort-like backyard surrounded by towering lush greenery. Astounding pool features a water slide, waterfalls, baja shelf, and grotto. Crafted for the aspiring athlete, is a gym located on the right wing of the house with direct access to the full sized sports court equipped for tennis & basketball. Adjacent, is a covered tennis pavilion with a bathroom and wet bar, perfectly designed to entertain and watch games. The second level welcomes you to an additional family room, oversized ensuite bedrooms, and laundry room. The romantic master retreat boasts refined luxury with beamed ceilings, a stunning fireplace, extensive balcony, dual walk in closets, and a sophisticated bathroom with separate sinks, vanity area, soaking tub, and walk in shower. Additional world class amenities include a home theater, main floor ensuite bedroom, smart home system, security system, extra long driveway with room to park multiple cars, boats, etc., and more. This unmatched trophy estate was built with unparalleled levels of execution for the most discerning clientele.
 America Green Builders
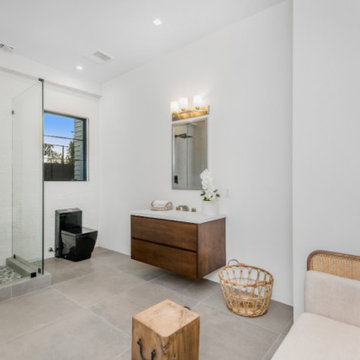
Immaculately situated behind an exclusive private gate lies this absolutely epic estate of your dreams. A beautiful long driveway leads you to 1.6 acres of entertainer’s paradise featuring the grand main house, detached guest house, 3 car garage, full North/South Tennis & Basketball court, tennis pavilion, wine cellar, pool & spa with water slide, firepit, outdoor kitchen, hiking trail, and more. The striking exterior of this home exceeds all modern farmhouse architectural expectations with curated contrasting colors and warm stone elements meticulously combined to create timeless luxury. Upon entry, soaring ceilings, flooding natural light, and designer finishes welcome you to an exceptionally appointed open floor plan. The glamorous custom chef’s kitchen features top of the line Miele appliances, built in coffee maker, professional walk in pantry & butler’s pantry, massive center island with bar seating, and additional dining space for informal meals. Expansive family room with fireplace keeps a versatile vibe with just an open or close of glass sliding pocket doors revealing the backyard oasis. Covered lounging space leads out to the resort-like backyard surrounded by towering lush greenery. Astounding pool features a water slide, waterfalls, baja shelf, and grotto. Crafted for the aspiring athlete, is a gym located on the right wing of the house with direct access to the full sized sports court equipped for tennis & basketball. Adjacent, is a covered tennis pavilion with a bathroom and wet bar, perfectly designed to entertain and watch games. The second level welcomes you to an additional family room, oversized ensuite bedrooms, and laundry room. The romantic master retreat boasts refined luxury with beamed ceilings, a stunning fireplace, extensive balcony, dual walk in closets, and a sophisticated bathroom with separate sinks, vanity area, soaking tub, and walk in shower. Additional world class amenities include a home theater, main floor ensuite bedroom, smart home system, security system, extra long driveway with room to park multiple cars, boats, etc., and more. This unmatched trophy estate was built with unparalleled levels of execution for the most discerning clientele.
 America Green Builders
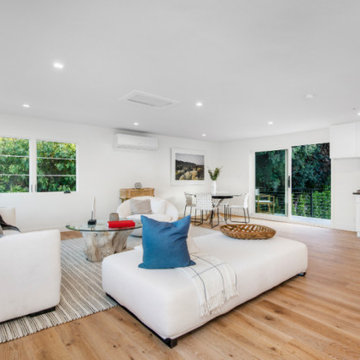
Immaculately situated behind an exclusive private gate lies this absolutely epic estate of your dreams. A beautiful long driveway leads you to 1.6 acres of entertainer’s paradise featuring the grand main house, detached guest house, 3 car garage, full North/South Tennis & Basketball court, tennis pavilion, wine cellar, pool & spa with water slide, firepit, outdoor kitchen, hiking trail, and more. The striking exterior of this home exceeds all modern farmhouse architectural expectations with curated contrasting colors and warm stone elements meticulously combined to create timeless luxury. Upon entry, soaring ceilings, flooding natural light, and designer finishes welcome you to an exceptionally appointed open floor plan. The glamorous custom chef’s kitchen features top of the line Miele appliances, built in coffee maker, professional walk in pantry & butler’s pantry, massive center island with bar seating, and additional dining space for informal meals. Expansive family room with fireplace keeps a versatile vibe with just an open or close of glass sliding pocket doors revealing the backyard oasis. Covered lounging space leads out to the resort-like backyard surrounded by towering lush greenery. Astounding pool features a water slide, waterfalls, baja shelf, and grotto. Crafted for the aspiring athlete, is a gym located on the right wing of the house with direct access to the full sized sports court equipped for tennis & basketball. Adjacent, is a covered tennis pavilion with a bathroom and wet bar, perfectly designed to entertain and watch games. The second level welcomes you to an additional family room, oversized ensuite bedrooms, and laundry room. The romantic master retreat boasts refined luxury with beamed ceilings, a stunning fireplace, extensive balcony, dual walk in closets, and a sophisticated bathroom with separate sinks, vanity area, soaking tub, and walk in shower. Additional world class amenities include a home theater, main floor ensuite bedroom, smart home system, security system, extra long driveway with room to park multiple cars, boats, etc., and more. This unmatched trophy estate was built with unparalleled levels of execution for the most discerning clientele.
 America Green Builders
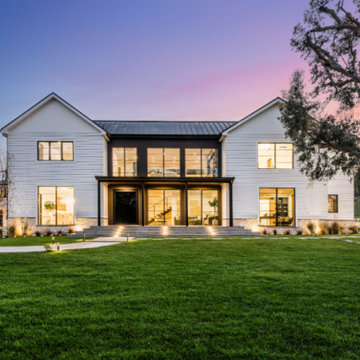
Immaculately situated behind an exclusive private gate lies this absolutely epic estate of your dreams. A beautiful long driveway leads you to 1.6 acres of entertainer’s paradise featuring the grand main house, detached guest house, 3 car garage, full North/South Tennis & Basketball court, tennis pavilion, wine cellar, pool & spa with water slide, firepit, outdoor kitchen, hiking trail, and more. The striking exterior of this home exceeds all modern farmhouse architectural expectations with curated contrasting colors and warm stone elements meticulously combined to create timeless luxury. Upon entry, soaring ceilings, flooding natural light, and designer finishes welcome you to an exceptionally appointed open floor plan. The glamorous custom chef’s kitchen features top of the line Miele appliances, built in coffee maker, professional walk in pantry & butler’s pantry, massive center island with bar seating, and additional dining space for informal meals. Expansive family room with fireplace keeps a versatile vibe with just an open or close of glass sliding pocket doors revealing the backyard oasis. Covered lounging space leads out to the resort-like backyard surrounded by towering lush greenery. Astounding pool features a water slide, waterfalls, baja shelf, and grotto. Crafted for the aspiring athlete, is a gym located on the right wing of the house with direct access to the full sized sports court equipped for tennis & basketball. Adjacent, is a covered tennis pavilion with a bathroom and wet bar, perfectly designed to entertain and watch games. The second level welcomes you to an additional family room, oversized ensuite bedrooms, and laundry room. The romantic master retreat boasts refined luxury with beamed ceilings, a stunning fireplace, extensive balcony, dual walk in closets, and a sophisticated bathroom with separate sinks, vanity area, soaking tub, and walk in shower. Additional world class amenities include a home theater, main floor ensuite bedroom, smart home system, security system, extra long driveway with room to park multiple cars, boats, etc., and more. This unmatched trophy estate was built with unparalleled levels of execution for the most discerning clientele.
 JKL Development Inc.

This 5687 sf home was a major renovation including significant modifications to exterior and interior structural components, walls and foundations. Included were the addition of several multi slide exterior doors, windows, new patio cover structure with master deck, climate controlled wine room, master bath steam shower, 4 new gas fireplace appliances and the center piece- a cantilever structural steel staircase with custom wood handrail and treads.
A complete demo down to drywall of all areas was performed excluding only the secondary baths, game room and laundry room where only the existing cabinets were kept and refinished. Some of the interior structural and partition walls were removed. All flooring, counter tops, shower walls, shower pans and tubs were removed and replaced.
New cabinets in kitchen and main bar by Mid Continent. All other cabinetry was custom fabricated and some existing cabinets refinished. Counter tops consist of Quartz, granite and marble. Flooring is porcelain tile and marble throughout. Wall surfaces are porcelain tile, natural stacked stone and custom wood throughout. All drywall surfaces are floated to smooth wall finish. Many electrical upgrades including LED recessed can lighting, LED strip lighting under cabinets and ceiling tray lighting throughout.
The front and rear yard was completely re landscaped including 2 gas fire features in the rear and a built in BBQ. The pool tile and plaster was refinished including all new concrete decking.
23