
Search results for "Main processing" in Home Design Ideas

 Dillon Kyle Architects (DKA)
Casey Dunn Photography
Inspiration for a transitional kitchen remodel in Houston
Inspiration for a transitional kitchen remodel in Houston

 First Choice Home Builders
The owners of this new contemporary farmhouse opted to feature the same fiber cement siding used on the exterior of the home, in their foyer leading into the Great Room.
The Georgia Plan by First Choice Home Builders, features a bedroom and the owner's suite on the main floor, with two bedrooms and a bonus room upstairs. This home was customized by the homeowners during the building process and the finished product is a stunning contemporary farmhouse look.

 Main Line Kitchen Design
Main Line Kitchen Design is a group of skilled Kitchen Designers each with many years of experience planning kitchens around the Delaware Valley. Using doorstyle and finish kitchen cabinetry samples, photo design books, and laptops to display your kitchen as it is designed, we eliminate the need for and the cost associated with a showroom business model. This makes the design process more convenient for our customers, and we pass the significant savings on to them as well.
Our design process also allows us to spend more time with our customers working on their designs. This is what we enjoy most about our business – it’s what brought us together in the first place. The kitchen cabinet lines we design with and sell are Jim Bishop, Durasupreme, 6 Square, Oracle, Village, Collier, and Bremtowm Fine Custom Cabinetry.
Find the right local pro for your project
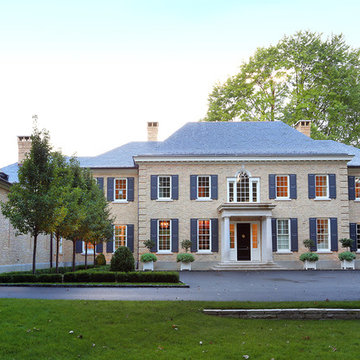
 Northworks Architects + Planners
Set within a wooded lot in Lake Forest, this home reflects the rich colonial architectural history of the area while addressing modern family needs. The axial entry and interior galleries create an elegant formal procession of spaces. The central body of the structure houses the main living areas, while the adjacent wing provides ample kitchen and family spaces. An extending loggia creates a transitional covered area for entertaining within the idyllic park-like landscape of the property.

 Eberlein Design Consultants Ltd.
Photo Credit: Tom Crane
Dining room - traditional medium tone wood floor dining room idea in Philadelphia
Dining room - traditional medium tone wood floor dining room idea in Philadelphia

 EVA Architecture, LLC
The Lakota Residence occupies a spectacular 10-acre site in the hills above northwest Portland, Oregon. The residence consists of a main house of nearly 10,000 sf and a caretakers cottage/guest house of 1,200 sf over a shop/garage. Both have been sited to capture the four mountain Cascade panorama plus views to the city and the Columbia River gorge while maintaining an internal privacy. The buildings are set in a highly manicured and refined immediate site set within a largely forested environment complete with a variety of wildlife.
Successful business people, the owners desired an elegant but "edgey" retreat that would accommodate an active social life while still functional as "mission control" for their construction materials business. There are days at a time when business is conducted from Lakota. The three-level main house has been benched into an edge of the site. Entry to the middle or main floor occurs from the south with the entry framing distant views to Mt. St. Helens and Mt. Rainier. Conceived as a ruin upon which a modernist house has been built, the radiused and largely opaque stone wall anchors a transparent steel and glass north elevation that consumes the view. Recreational spaces and garage occupy the lower floor while the upper houses sleeping areas at the west end and office functions to the east.
Obsessive with their concern for detail, the owners were involved daily on site during the construction process. Much of the interiors were sketched on site and mocked up at full scale to test formal concepts. Eight years from site selection to move in, the Lakota Residence is a project of the old school process.
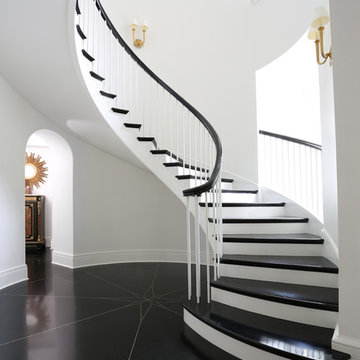 Northworks Architects + Planners
Set within a wooded lot in Lake Forest, this home reflects the rich colonial architectural history of the area while addressing modern family needs. The axial entry and interior galleries create an elegant formal procession of spaces. The central body of the structure houses the main living areas, while the adjacent wing provides ample kitchen and family spaces. An extending loggia creates a transitional covered area for entertaining within the idyllic park-like landscape of the property.

 BC&J Architecture
Four years ago, we began the design process of the main house to align with the owner's retirement and move back to the Seattle area from Chicago in 2015.
Although the Boathouse and Carriage house are more Pacific Northwest shingle in character, this time around the owners wanted a modern interpretation for the main house. Now in 2016 - 10 years later - they are settled in and their little "compound" has become the family gathering place for their three grown sons, their wives, and the owner's grandchildren.
The main house is a contemporary interpretation of Northwest Regionalism in which dramatic waterfront conditions are complemented with aesthetic consideration of massing, materials and the embracing of natural light.
The interior spaces are highlighted in marble, steel, walnut, Sapele and limestone finishes.
 Main Line Kitchen Design
Main Line Kitchen Design is a group of skilled Kitchen Designers each with many years of experience planning kitchens around the Delaware Valley. Using doorstyle and finish kitchen cabinetry samples, photo design books, and laptops to display your kitchen as it is designed, we eliminate the need for and the cost associated with a showroom business model. This makes the design process more convenient for our customers, and we pass the significant savings on to them as well.
Our design process also allows us to spend more time with our customers working on their designs. This is what we enjoy most about our business – it’s what brought us together in the first place. The kitchen cabinet lines we design with and sell are Jim Bishop, Durasupreme, 6 Square, Oracle, Village, Collier, and Bremtowm Fine Custom Cabinetry.
 Main Line Kitchen Design
Main Line Kitchen Design is a group of skilled Kitchen Designers each with many years of experience planning kitchens around the Delaware Valley. Using doorstyle and finish kitchen cabinetry samples, photo design books, and laptops to display your kitchen as it is designed, we eliminate the need for and the cost associated with a showroom business model. This makes the design process more convenient for our customers, and we pass the significant savings on to them as well.
Our design process also allows us to spend more time with our customers working on their designs. This is what we enjoy most about our business – it’s what brought us together in the first place. The kitchen cabinet lines we design with and sell are Jim Bishop, Durasupreme, 6 Square, Oracle, Village, Collier, and Bremtowm Fine Custom Cabinetry.
DV
 Main Line Kitchen Design
Main Line Kitchen Design is a group of skilled Kitchen Designers each with many years of experience planning kitchens around the Delaware Valley. Using doorstyle and finish kitchen cabinetry samples, photo design books, and laptops to display your kitchen as it is designed, we eliminate the need for and the cost associated with a showroom business model. This makes the design process more convenient for our customers, and we pass the significant savings on to them as well.
Our design process also allows us to spend more time with our customers working on their designs. This is what we enjoy most about our business – it’s what brought us together in the first place. The kitchen cabinet lines we design with and sell are Jim Bishop, Durasupreme, 6 Square, Oracle, Village, Collier, and Bremtowm Fine Custom Cabinetry. This is one of our recently completed kitchens.
Photo by Michael B

 Brownsmith Restoration
When we were first contacted about doing the addition, our client’s main objective was to add a master suite with sleek design and plenty of storage. Throughout the process the design was refined to include a dramatic two story vaulted great room that floods the home with natural light.This project is a great example of how to incorporate Contemporary Design in a traditional home. Many complex problems were solved, and the end result yielded a beautiful contemporary home that blends into its traditional neighborhood.

 Cinergy Construction
This was a detached building from the main house just for the theater. The interior of the room was designed to look like an old lodge with reclaimed barn wood on the interior walls and old rustic beams in the ceiling. In the process of remodeling the room we had to find old barn wood that matched the existing barn wood and weave in the old with the new so you could not see the difference when complete. We also had to hide speakers in the walls by Faux painting the fabric speaker grills to match the grain of the barn wood on all sides of it so the speakers were completely hidden.
We also had a very short timeline to complete the project so the client could screen a movie premiere in the theater. To complete the project in a very short time frame we worked 10-15 hour days with multiple crew shifts to get the project done on time.
The ceiling of the theater was over 30’ high and all of the new fabric, barn wood, speakers, and lighting required high scaffolding work.

 Veneta Cucine US
Oyster Decorativo - a natural evolution in which an already-successful design concept is still further enhanced in terms of form and function. There are two main innovative features: the surfaces - which are no longer polished or merely semi-matt, are made even more eye-catching by the use of new materials and a thermostructuring process which gives the user a pleasingly natural sensation, The Shell System structure, which was previously used only horizontally, to create handgrips for the doors on the base units, has now been extended vertically to the columns.
 Veneta Cucine US
Oyster Decorativo - a natural evolution in which an already-successful design concept is still further enhanced in terms of form and function. There are two main innovative features: the surfaces - which are no longer polished or merely semi-matt, are made even more eye-catching by the use of new materials and a thermostructuring process which gives the user a pleasingly natural sensation, The Shell System structure, which was previously used only horizontally, to create handgrips for the doors on the base units, has now been extended vertically to the columns.
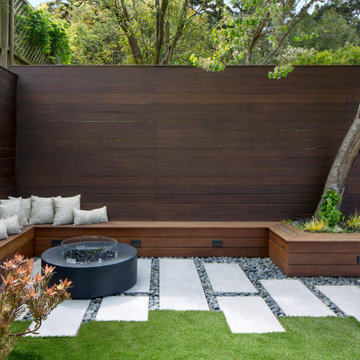
 John Lum Architecture, Inc. AIA
This single-family plus ADU project started out as a remodel. Through a very difficult and contentious planning process (over three years), it became a demolition and rebuild to appease neighbors, yielding a three-bedroom main house and a two-bedroom basement ADU. The design responds to the context using a sloped anterior roof that aligns with the neighbor’s to accentuate the dramatic views of downtown San Francisco.
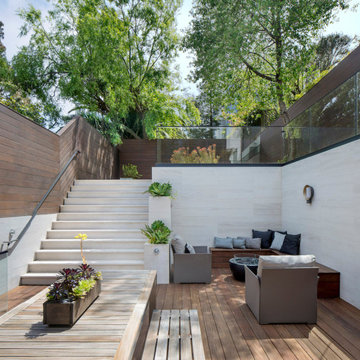 John Lum Architecture, Inc. AIA
This single-family plus ADU project started out as a remodel. Through a very difficult and contentious planning process (over three years), it became a demolition and rebuild to appease neighbors, yielding a three-bedroom main house and a two-bedroom basement ADU. The design responds to the context using a sloped anterior roof that aligns with the neighbor’s to accentuate the dramatic views of downtown San Francisco.

 Dan Nelson, Designs Northwest Architects
View of entry at dusk.
Photography by Lucas Henning.
Inspiration for a mid-sized industrial brown one-story metal house exterior remodel in Seattle with a shed roof and a metal roof
Inspiration for a mid-sized industrial brown one-story metal house exterior remodel in Seattle with a shed roof and a metal roof
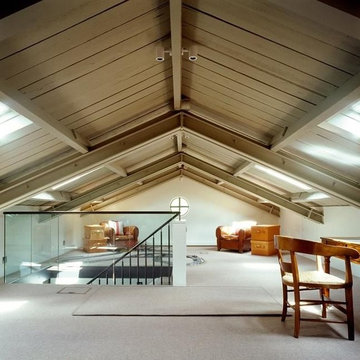
 Attic Wizard
When you need attic cleaning services in Agoura Hills, Attic Wizard has the professional experience and work ethic to make sure the job is done right. We are fully licensed and insured, and all our attic cleanup services, as well as everything else we do, is guaranteed. Our main goal is that you are satisfied at the end of the process.
Attic Cleaning Service in Agoura Hills, CA - http://www.atticwizard.com/
 Brownsmith Restoration
When we were first contacted about doing the addition, our client’s main objective was to add a master suite with sleek design and plenty of storage. Throughout the process the design was refined to include a dramatic two story vaulted great room that floods the home with natural light.This project is a great example of how to incorporate Contemporary Design in a traditional home. Many complex problems were solved, and the end result yielded a beautiful contemporary home that blends into its traditional neighborhood.
21