
Search results for "Maine toothpaste" in Home Design Ideas



 Jefferson Door Company
Jefferson Door supplied: exterior doors (custom Sapele mahogany), interior doors (Buffelen), windows (Marvin windows), shutters (custom Sapele mahogany), columns (HB&G), crown moulding, baseboard and door hardware (Emtek).
House was built by Hotard General Contracting, Inc.


Find the right local pro for your project



 Straight Line Design and Remodeling
This house was in need of a true master suite. The mid-century home had a small master bedroom with a half bathroom. In the daylight basement, there was a beautiful room with a fireplace, large windows, a utility closet, and a separate bathroom. This was a perfect space to remodel the bathroom and make it a true master suite. We doubled the bathroom's size by taking a utility room in the garage. This allowed us to add floor space and large windows for maximum daylight. We also added an oversized tiled shower, double sinks, and a linen closet to help increase the function of the space.
This home has a lot of charm with the unusual rooms in it. The house didn’t present itself in a true mid-century modern feel, but more on the traditional side. This allowed us to design with some unique features such as the patterned tile flooring, satin brass fixtures, floating vanity, and simple flat moldings. Updating the space gave this growing family a quiet oasis for mom and dad to wind down properly.

 Marie Hebson's interiorsBYDESIGN Inc.
Natasha Dixon Photography
Edmonton Award Winning Boutique Interior Design Studio
Edmonton's award winning boutique interior design studio. We are ready to listen to your needs and develop the perfect interior design solution for your project.
Marie started interiorsBYDESIGNinc. because she loves what she does and is crazy passionate about creating the perfect space for her clients all within budget! We resource the best products and shop for the perfect materials and finishes that add up to truly unique interiors.
Our passion and attention to detail has also got us amazing media attention. Being voted BEST OF HOUZZ in interior design and customer service SIX YEARS IN A ROW, we've also been featured in local, regional, national and international websites and magazines!
Marie is a true, modern Canadian designer with strong classical roots. Described as fresh, inspired and timeless, Marie has a wide vocabulary of stylistic approaches and artfully balances form, function and style as well she can integrate the past with present trends. Her interiors are nuanced and tailored and have a lasting quality that is always the hallmark of every project. Marie's endless creative ideas, design process and budget strategies expedite a project's process. Simply put - we deliver extraordinary interiors.

 Environments Interior Design
Master bathroom interior design
Example of a mid-sized transitional master dark wood floor, brown floor, exposed beam and shiplap wall bathroom design in Salt Lake City
Example of a mid-sized transitional master dark wood floor, brown floor, exposed beam and shiplap wall bathroom design in Salt Lake City


 Squared Away
Squared Away - Designed Space & Organized
Photography by Karen Sachar & Co.
Example of a large classic u-shaped dark wood floor eat-in kitchen design in Houston with a farmhouse sink, recessed-panel cabinets, light wood cabinets, marble countertops, white backsplash, stainless steel appliances and an island
Example of a large classic u-shaped dark wood floor eat-in kitchen design in Houston with a farmhouse sink, recessed-panel cabinets, light wood cabinets, marble countertops, white backsplash, stainless steel appliances and an island

 Tonos Design Studio
Claw-foot bathtub - large eclectic master multicolored tile and glass tile marble floor claw-foot bathtub idea in New York with open cabinets, light wood cabinets, a two-piece toilet, a console sink and wood countertops


 Custom Surface Solutions
Custom Surface Solutions (www.css-tile.com) - Owner Craig Thompson (512) 430-1215. This project shows the remodel of a master bathroom with before and after pictures of the project. 32" x 16" tile was used on the walls and 32 x 8" tile on the floor. The accent and shower pan tile is flat pebble stones. The faucets are Delta.



 Remodeling Designs, Inc.
©2017 Daniel Feldkamp Photography
Example of a mid-sized transitional u-shaped vinyl floor and brown floor enclosed kitchen design with an undermount sink, raised-panel cabinets, light wood cabinets, quartzite countertops, beige backsplash, travertine backsplash, black appliances and black countertops
Example of a mid-sized transitional u-shaped vinyl floor and brown floor enclosed kitchen design with an undermount sink, raised-panel cabinets, light wood cabinets, quartzite countertops, beige backsplash, travertine backsplash, black appliances and black countertops

 Rigsby Group, Inc.
Bath vanity using wainscot paneling, oval mirror and sconce lighting.
Rigsby Group, Inc.
Inspiration for a mid-sized transitional kids' beige tile and ceramic tile ceramic tile walk-in shower remodel in Milwaukee with shaker cabinets, gray cabinets, a two-piece toilet, beige walls, an undermount sink and granite countertops
Inspiration for a mid-sized transitional kids' beige tile and ceramic tile ceramic tile walk-in shower remodel in Milwaukee with shaker cabinets, gray cabinets, a two-piece toilet, beige walls, an undermount sink and granite countertops

 L M Cline's LLC
L M Cline's
Lisa M. Cline
Inspiration for a mid-sized rustic guest dark wood floor bedroom remodel with green walls
Inspiration for a mid-sized rustic guest dark wood floor bedroom remodel with green walls

 Salisbury Artisans
Designs by Amanda Jones
Photo by David Bowen
Example of a small cottage 3/4 light wood floor bathroom design in New York with a vessel sink, furniture-like cabinets, white cabinets, marble countertops, a two-piece toilet and white walls
Example of a small cottage 3/4 light wood floor bathroom design in New York with a vessel sink, furniture-like cabinets, white cabinets, marble countertops, a two-piece toilet and white walls
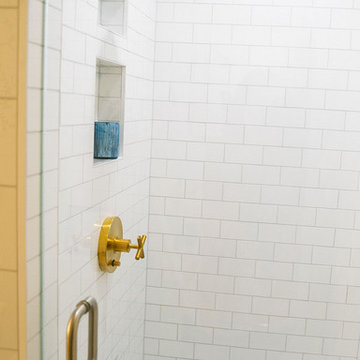
 The English Contractor & Remodeling Services
Home design - small traditional home design idea in Cincinnati


 Five Star Stone Inc
Color: Teakwood
Material: Granite
Type of installation: Vanity
Project Location: Sandkey, Clearwater Beach
Example of a small classic concrete floor and gray floor powder room design in Tampa with flat-panel cabinets, gray cabinets, white walls and soapstone countertops
Example of a small classic concrete floor and gray floor powder room design in Tampa with flat-panel cabinets, gray cabinets, white walls and soapstone countertops
15